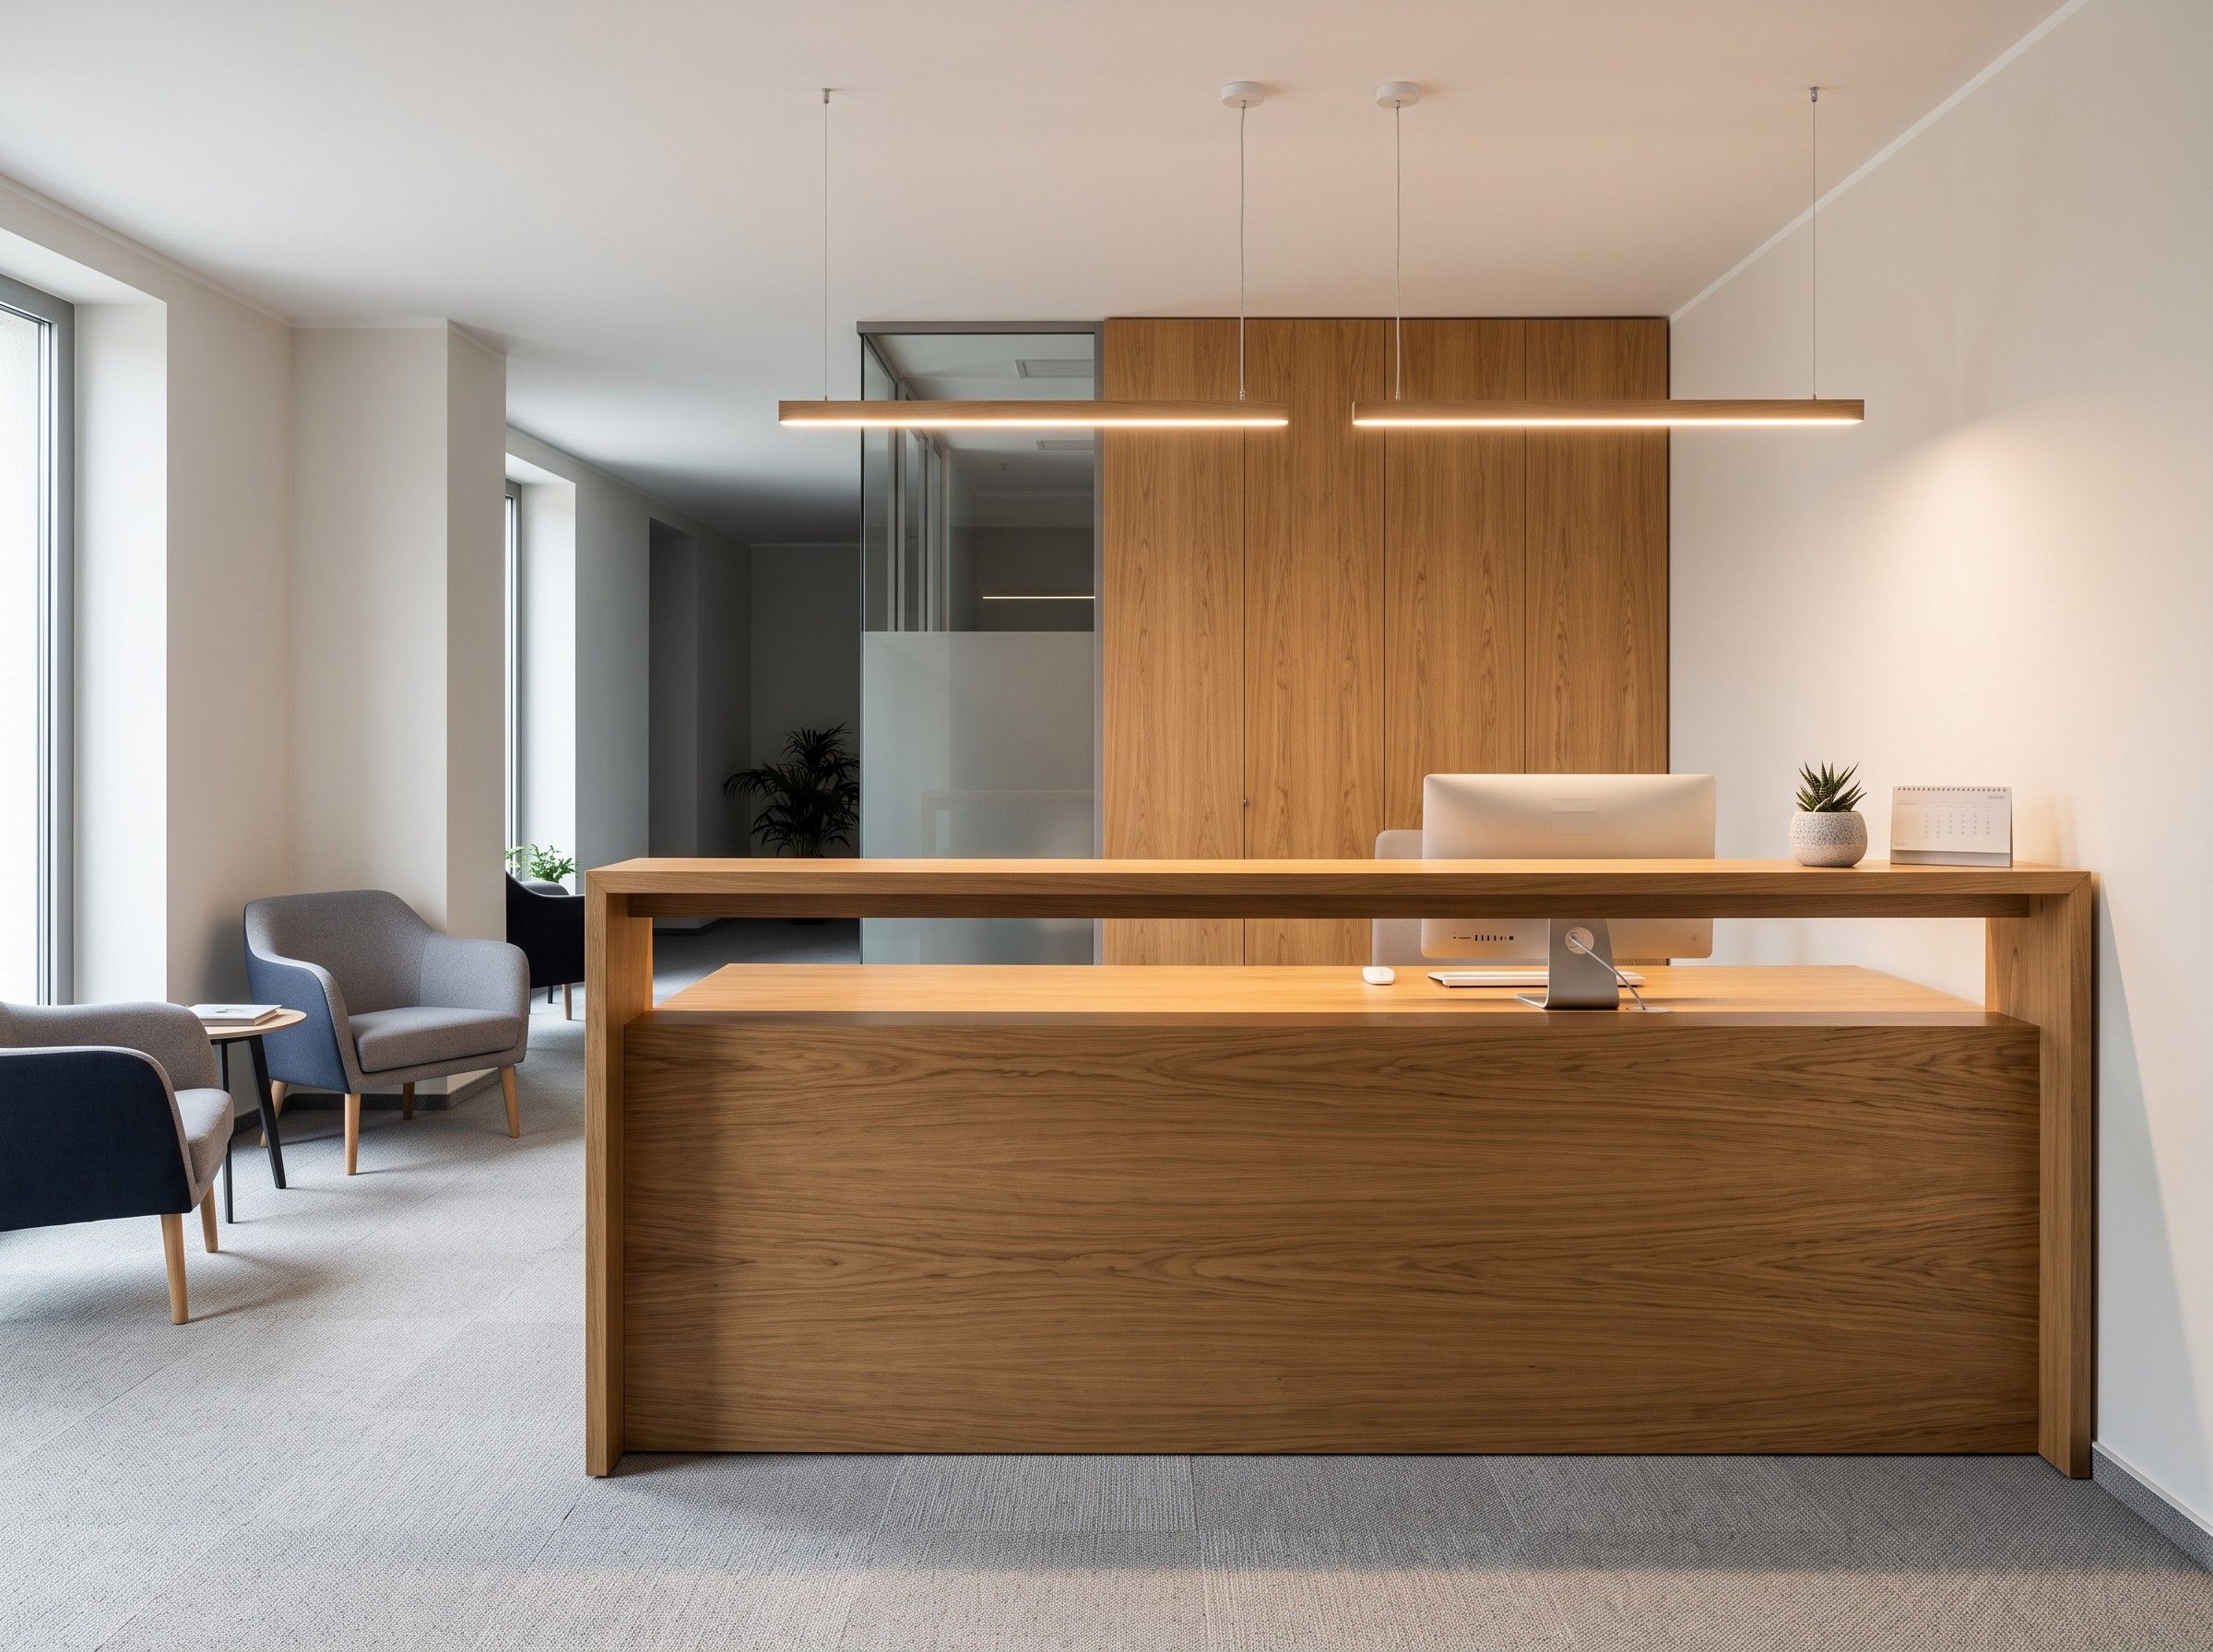
Law firm reception and study in Katowice
- Floor area: 32 m²
- Duration: 8 weeks
- Materials: oiled oak veneer, laminate worktop for the reception desk and laminate board for the carcasses
A desk for an eight-hour working day, a reception counter clients see as they walk in, and a meeting table with no cables between the coffee cups. We make furniture for home offices and for companies, and we plan the fitting to keep the office closed for as little time as possible.
Get an office furniture quote
The desk sits in a room that needs to look like a room again after work, not an office full of ring binders.
How we solve it: We build the desk into a unit with fronts that close over the monitor and paperwork once the day is done. A cable tray runs under the worktop, and shelves for ring binders are 35 cm deep, so they don’t eat into the room.
Clients should see a tidy counter, while the receptionist needs room for a computer, a label printer and paperwork kept out of view.
How we solve it: The counter has two levels: a taller worktop facing visitors and a lower working surface behind it. We drop one section lower, so a wheelchair user can be served without anyone stepping out from behind the counter. Network equipment sits in a ventilated cabinet, accessible from the staff side.
A laptop needs a cable trailing across half the table, and the conversation carries out into the corridor.
How we solve it: We fit a connection box into the tabletop, with power sockets and data ports, and run the cables down through a table leg to a floor box. The wall unit has a cabinet for video-conferencing equipment, and acoustic fronts that cut down the echo.
A dozen or so desks need to match, and in a year the team might need a different layout.
How we solve it: Desks are built as a series from a single drawing, so any one of them can be moved elsewhere. Power runs in a channel with access from above, and lockable personal cabinets sit at each desk. We split the fitting of a large office into stages.
Runners, hinges and locks: Blum and Hettich. We name the hardware range and the frame model in the quote.
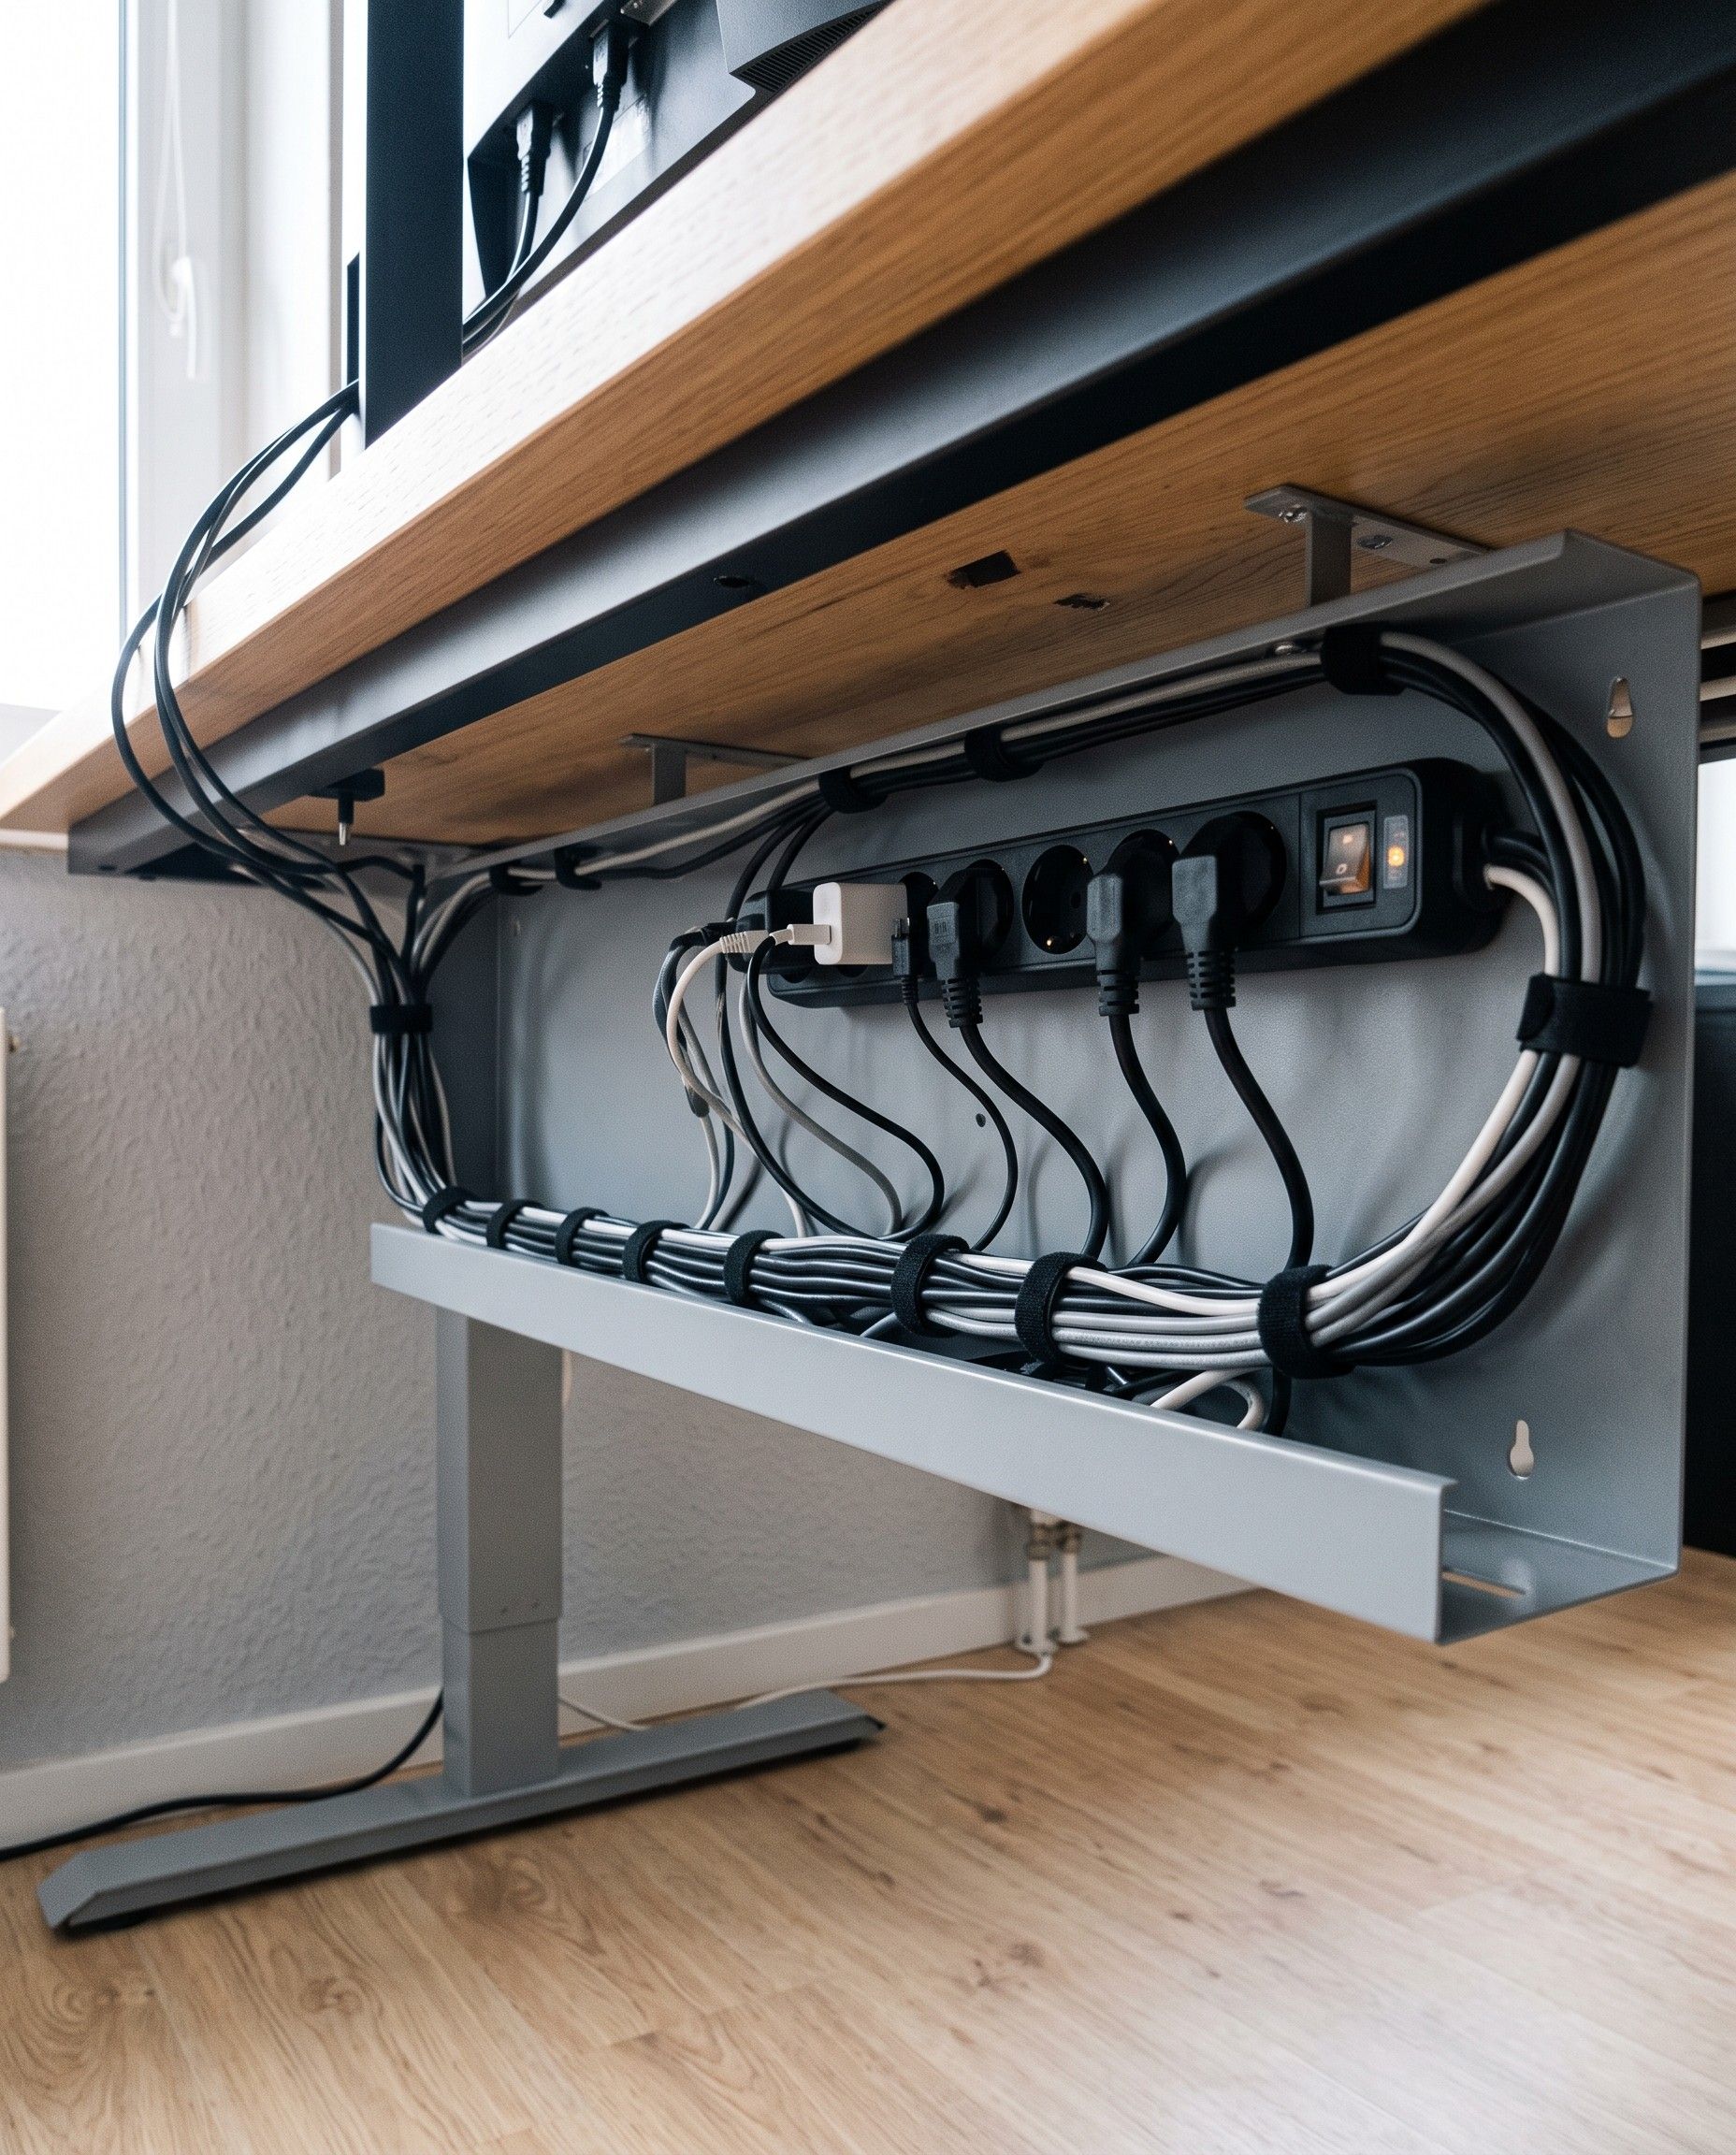
We fit a cable tray under the worktop, and cables run down to the floor through a channel in a leg or behind a cover. We place the cable grommet in the worktop where the monitor stands, not in the middle of the desk.
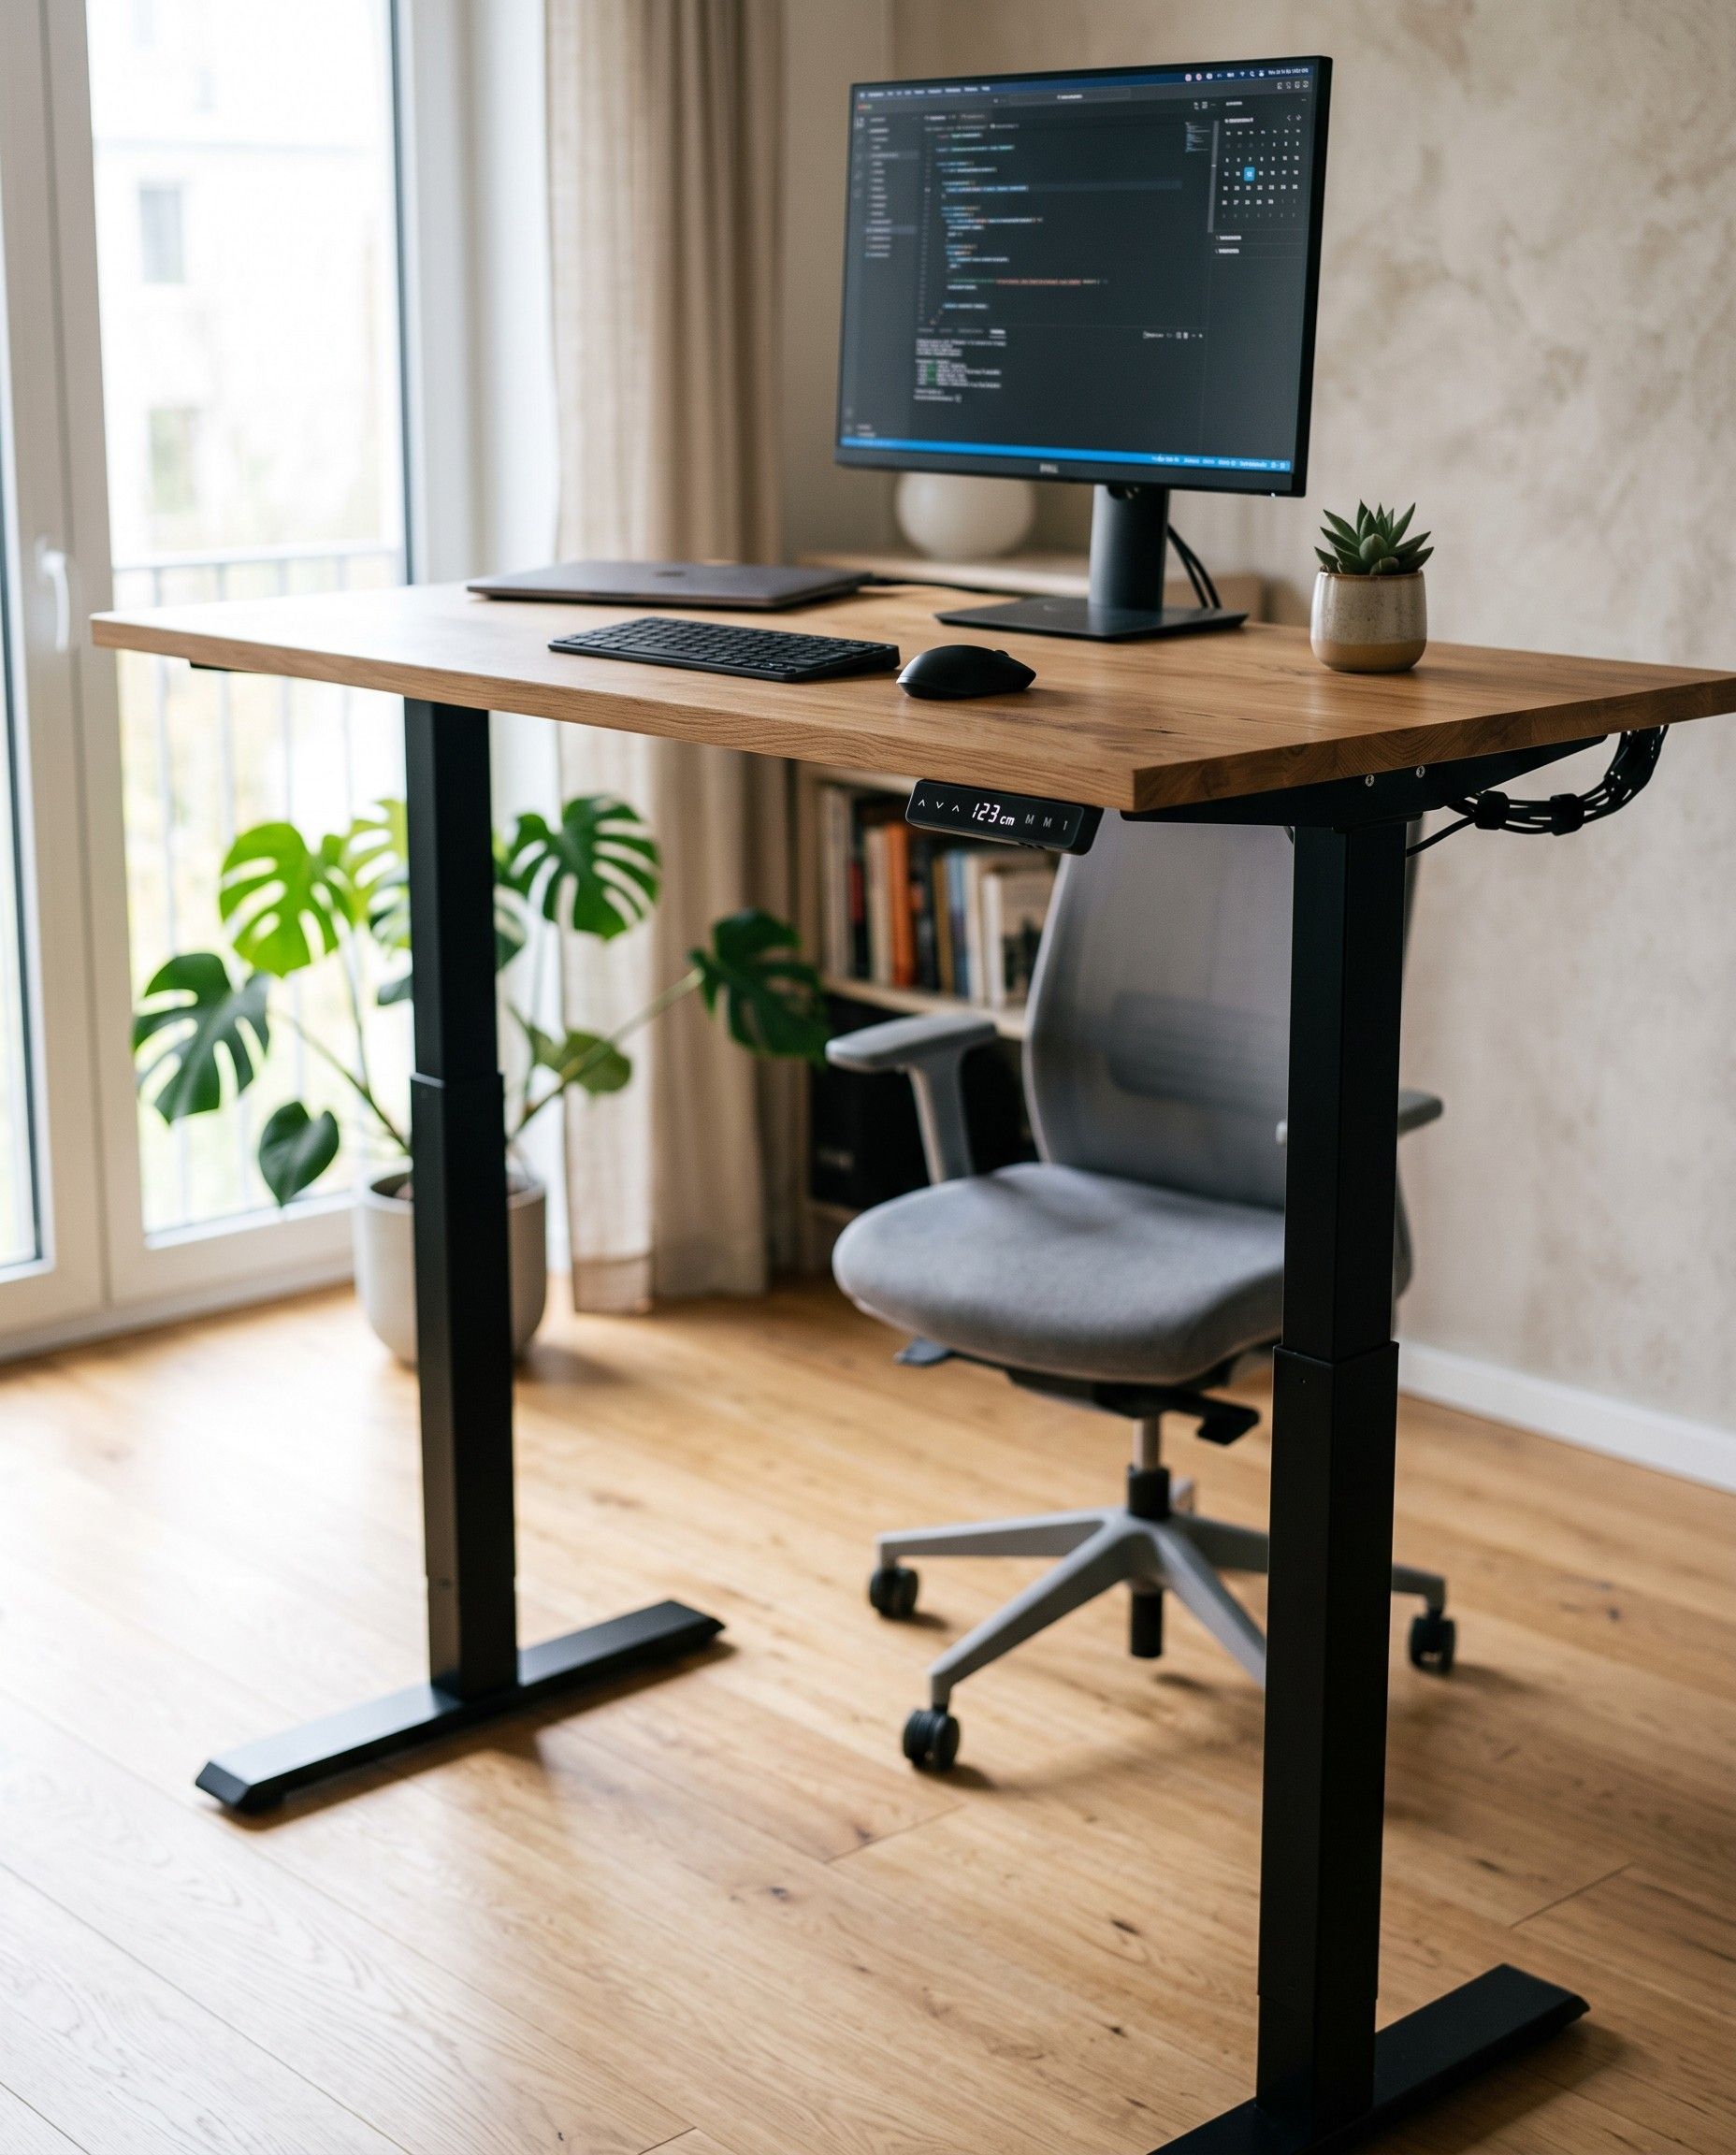
We fit a worktop in the same material as the rest of the unit onto a motorised frame. You change the height with a button, and the adjustment range depends on the frame model, which we name in the quote.
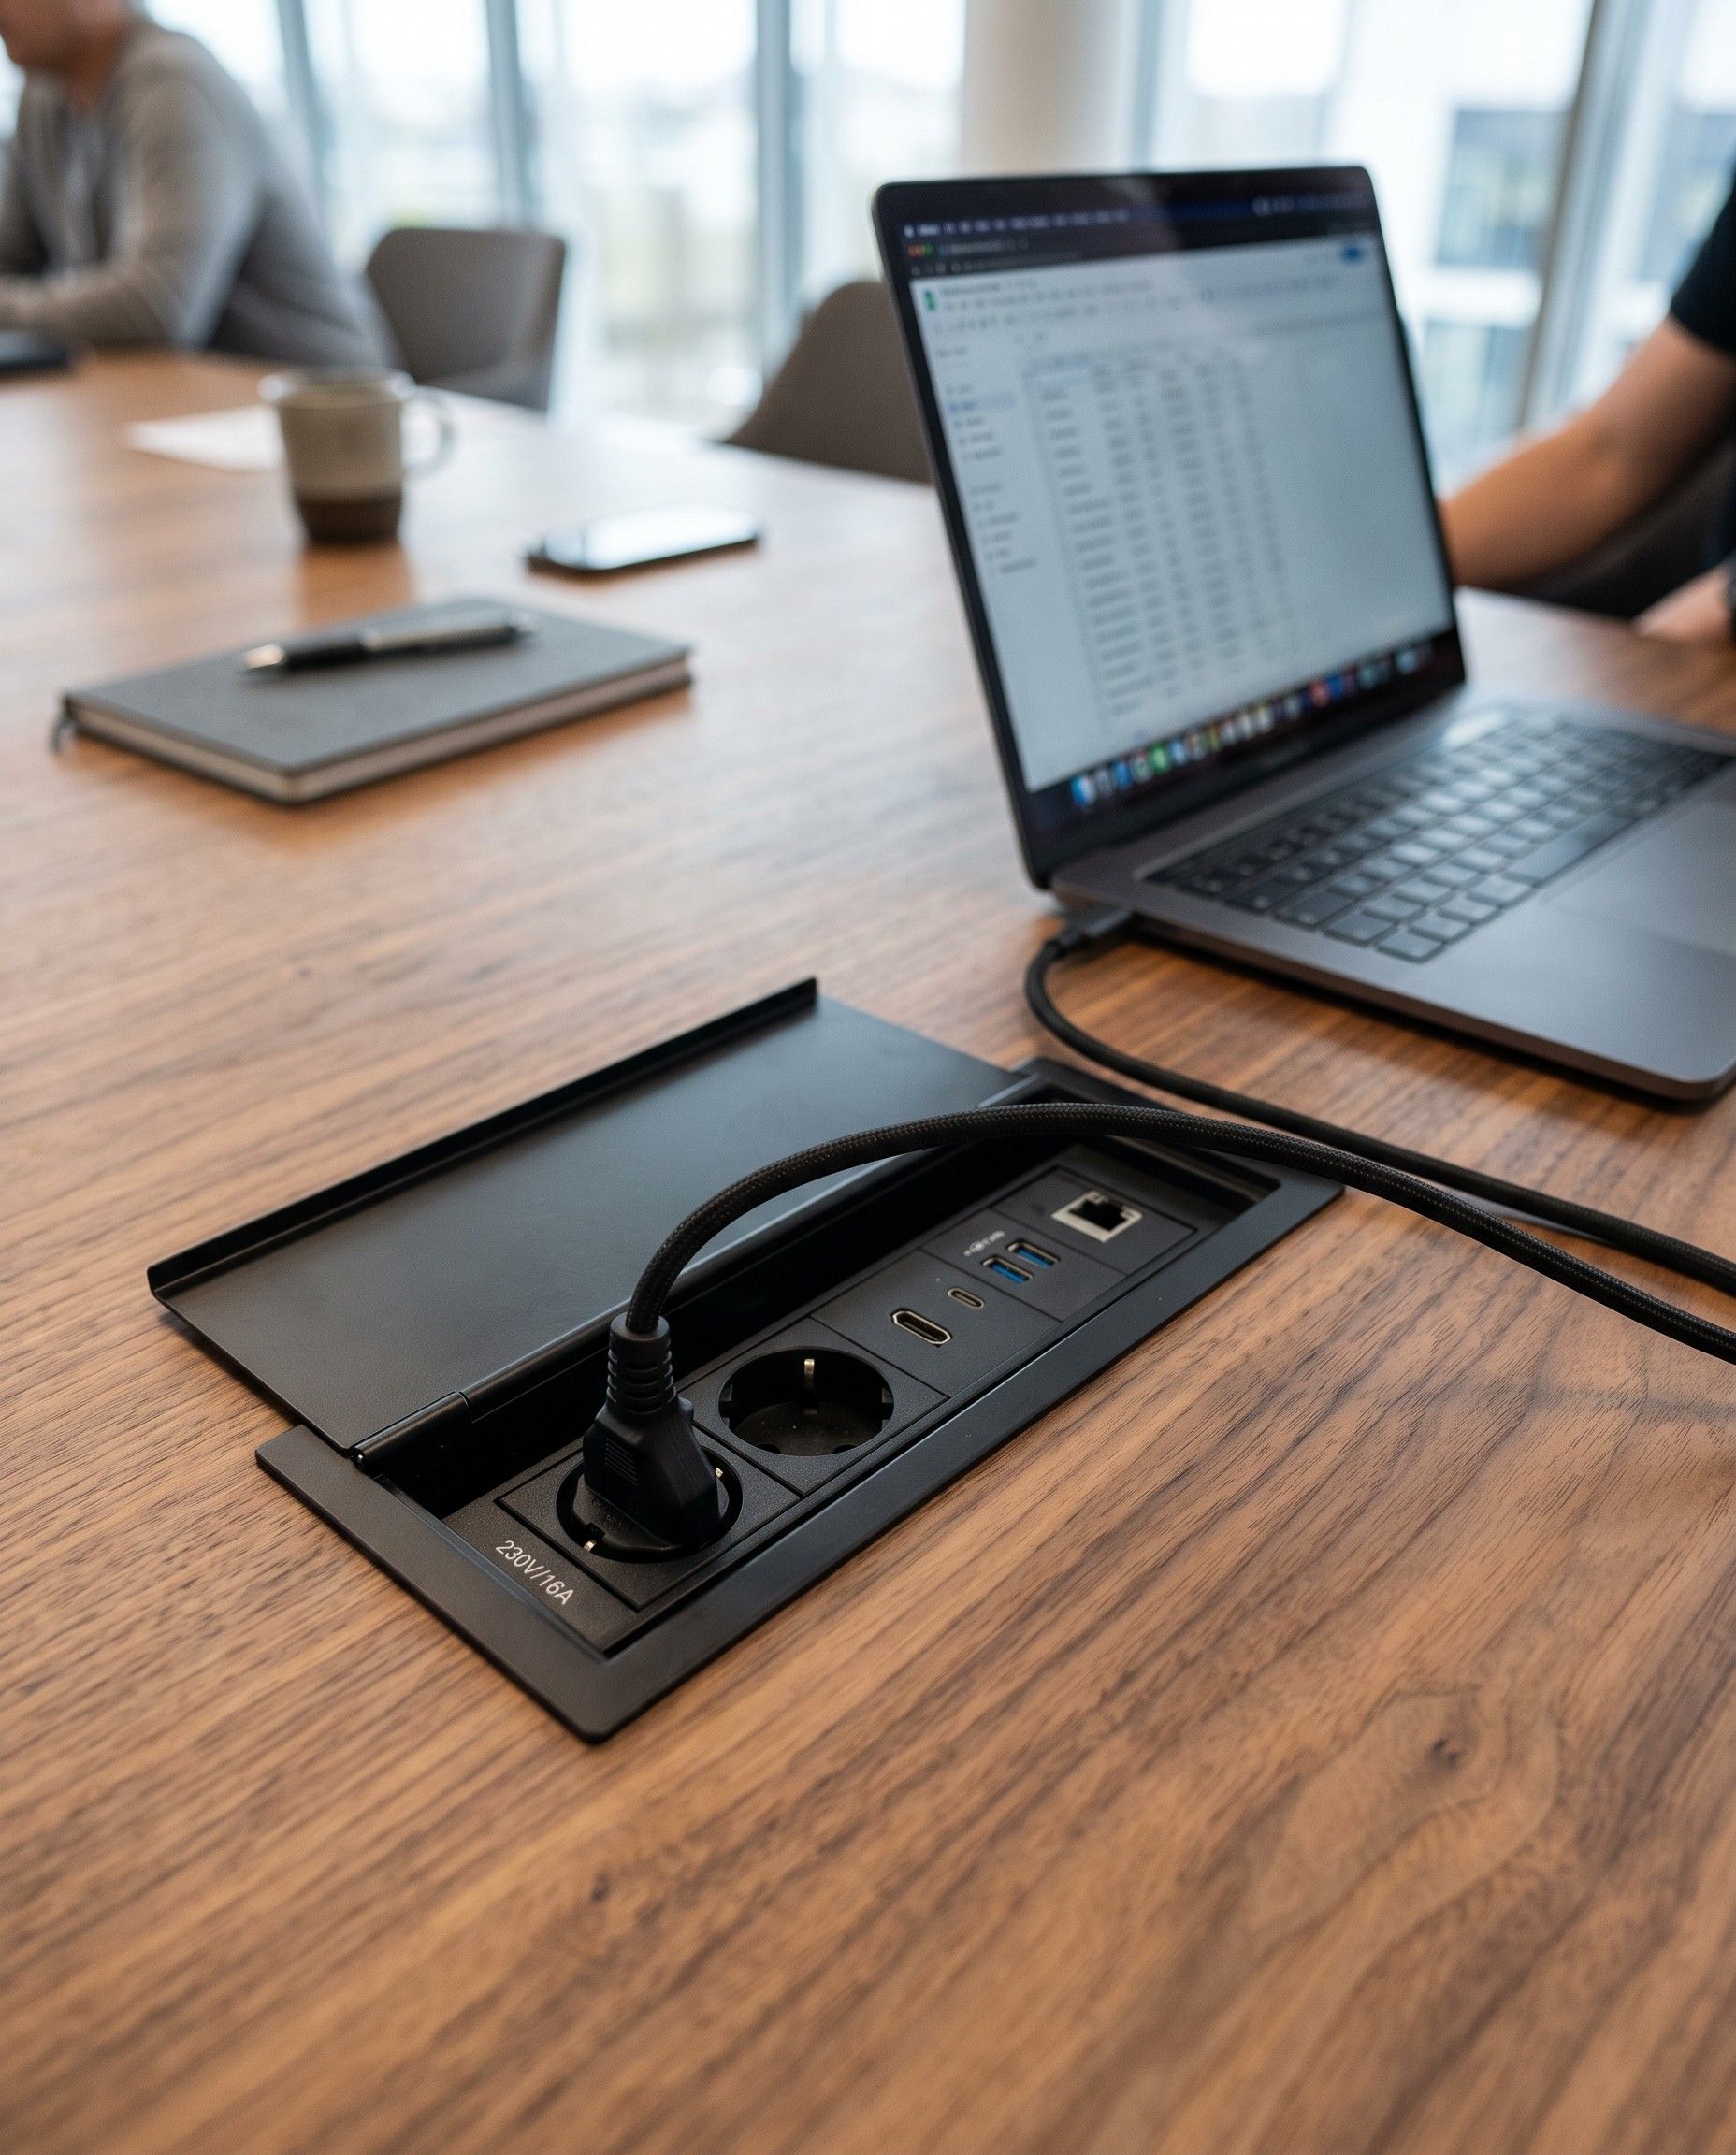
A flap in the tabletop sits flush with the surface, and once closed it’s barely visible. Underneath are power sockets, USB-C and HDMI ports.
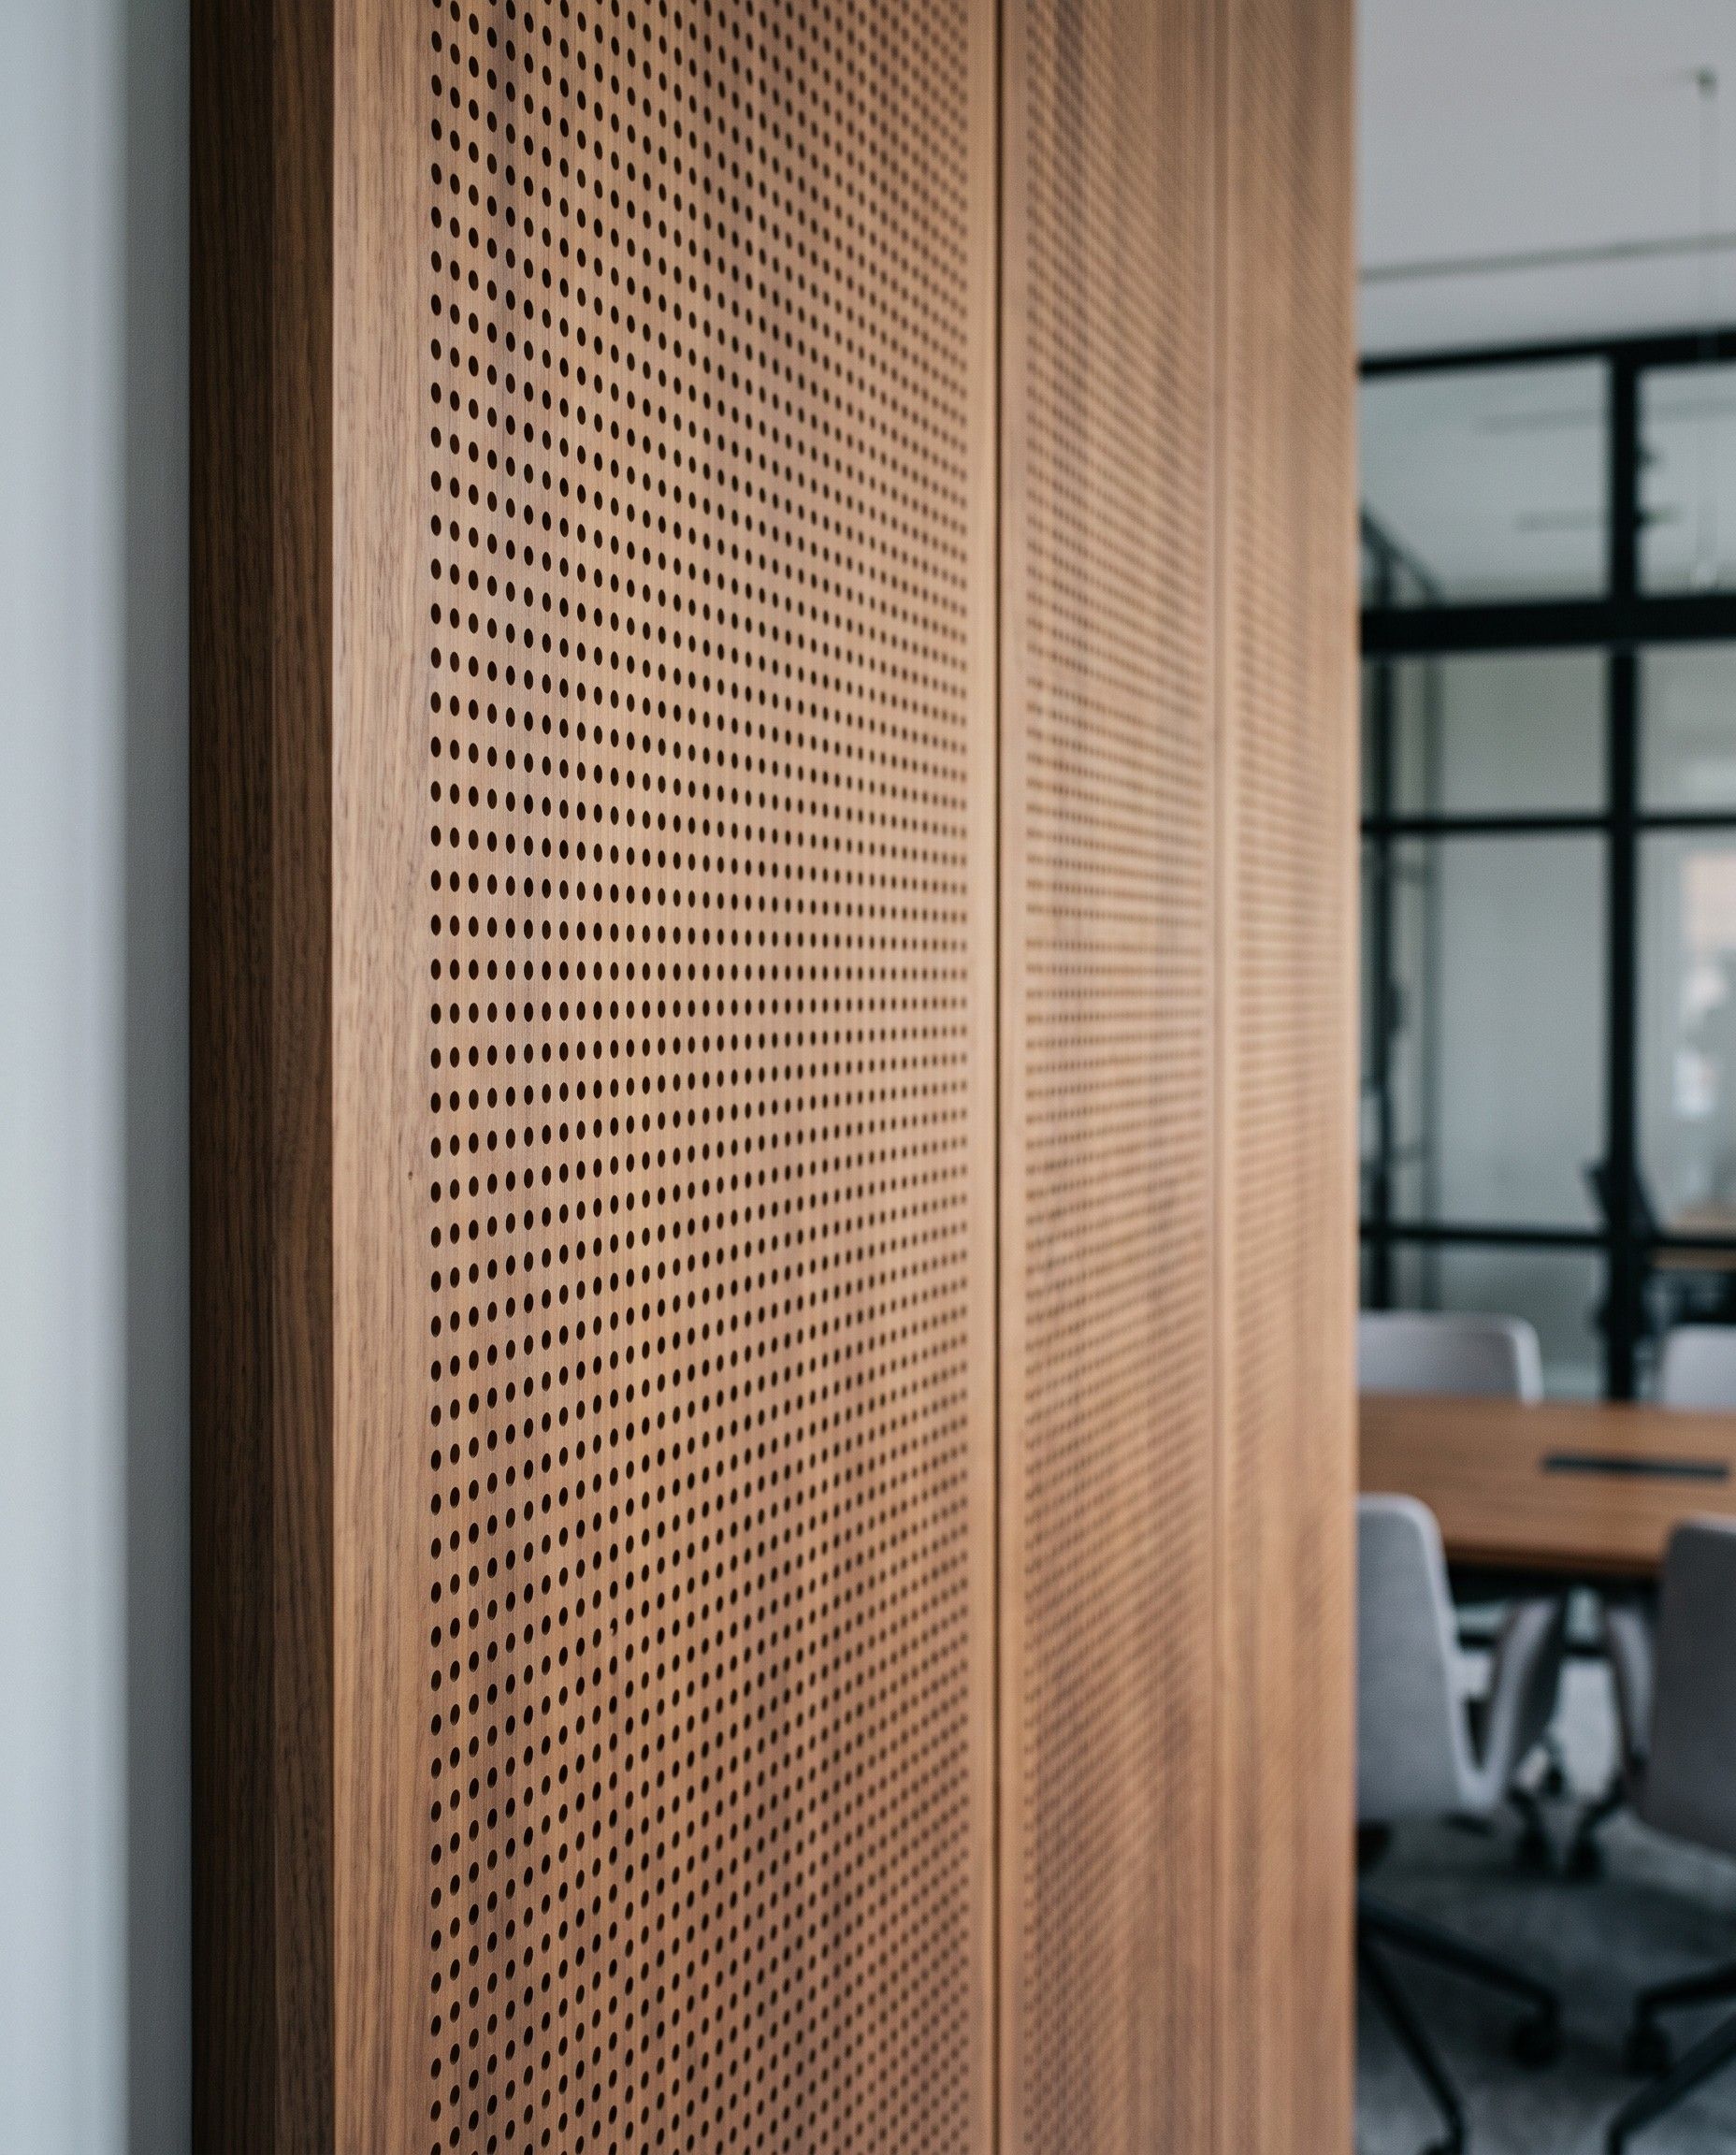
Perforated fronts lined with felt absorb some of the sound in a meeting room or an open-plan office. From the outside, they look like an ordinary veneered unit.
Filing drawers on full-extension runners hold suspension files. Document cabinets are lockable, and the keys can be matched to a master-key system.
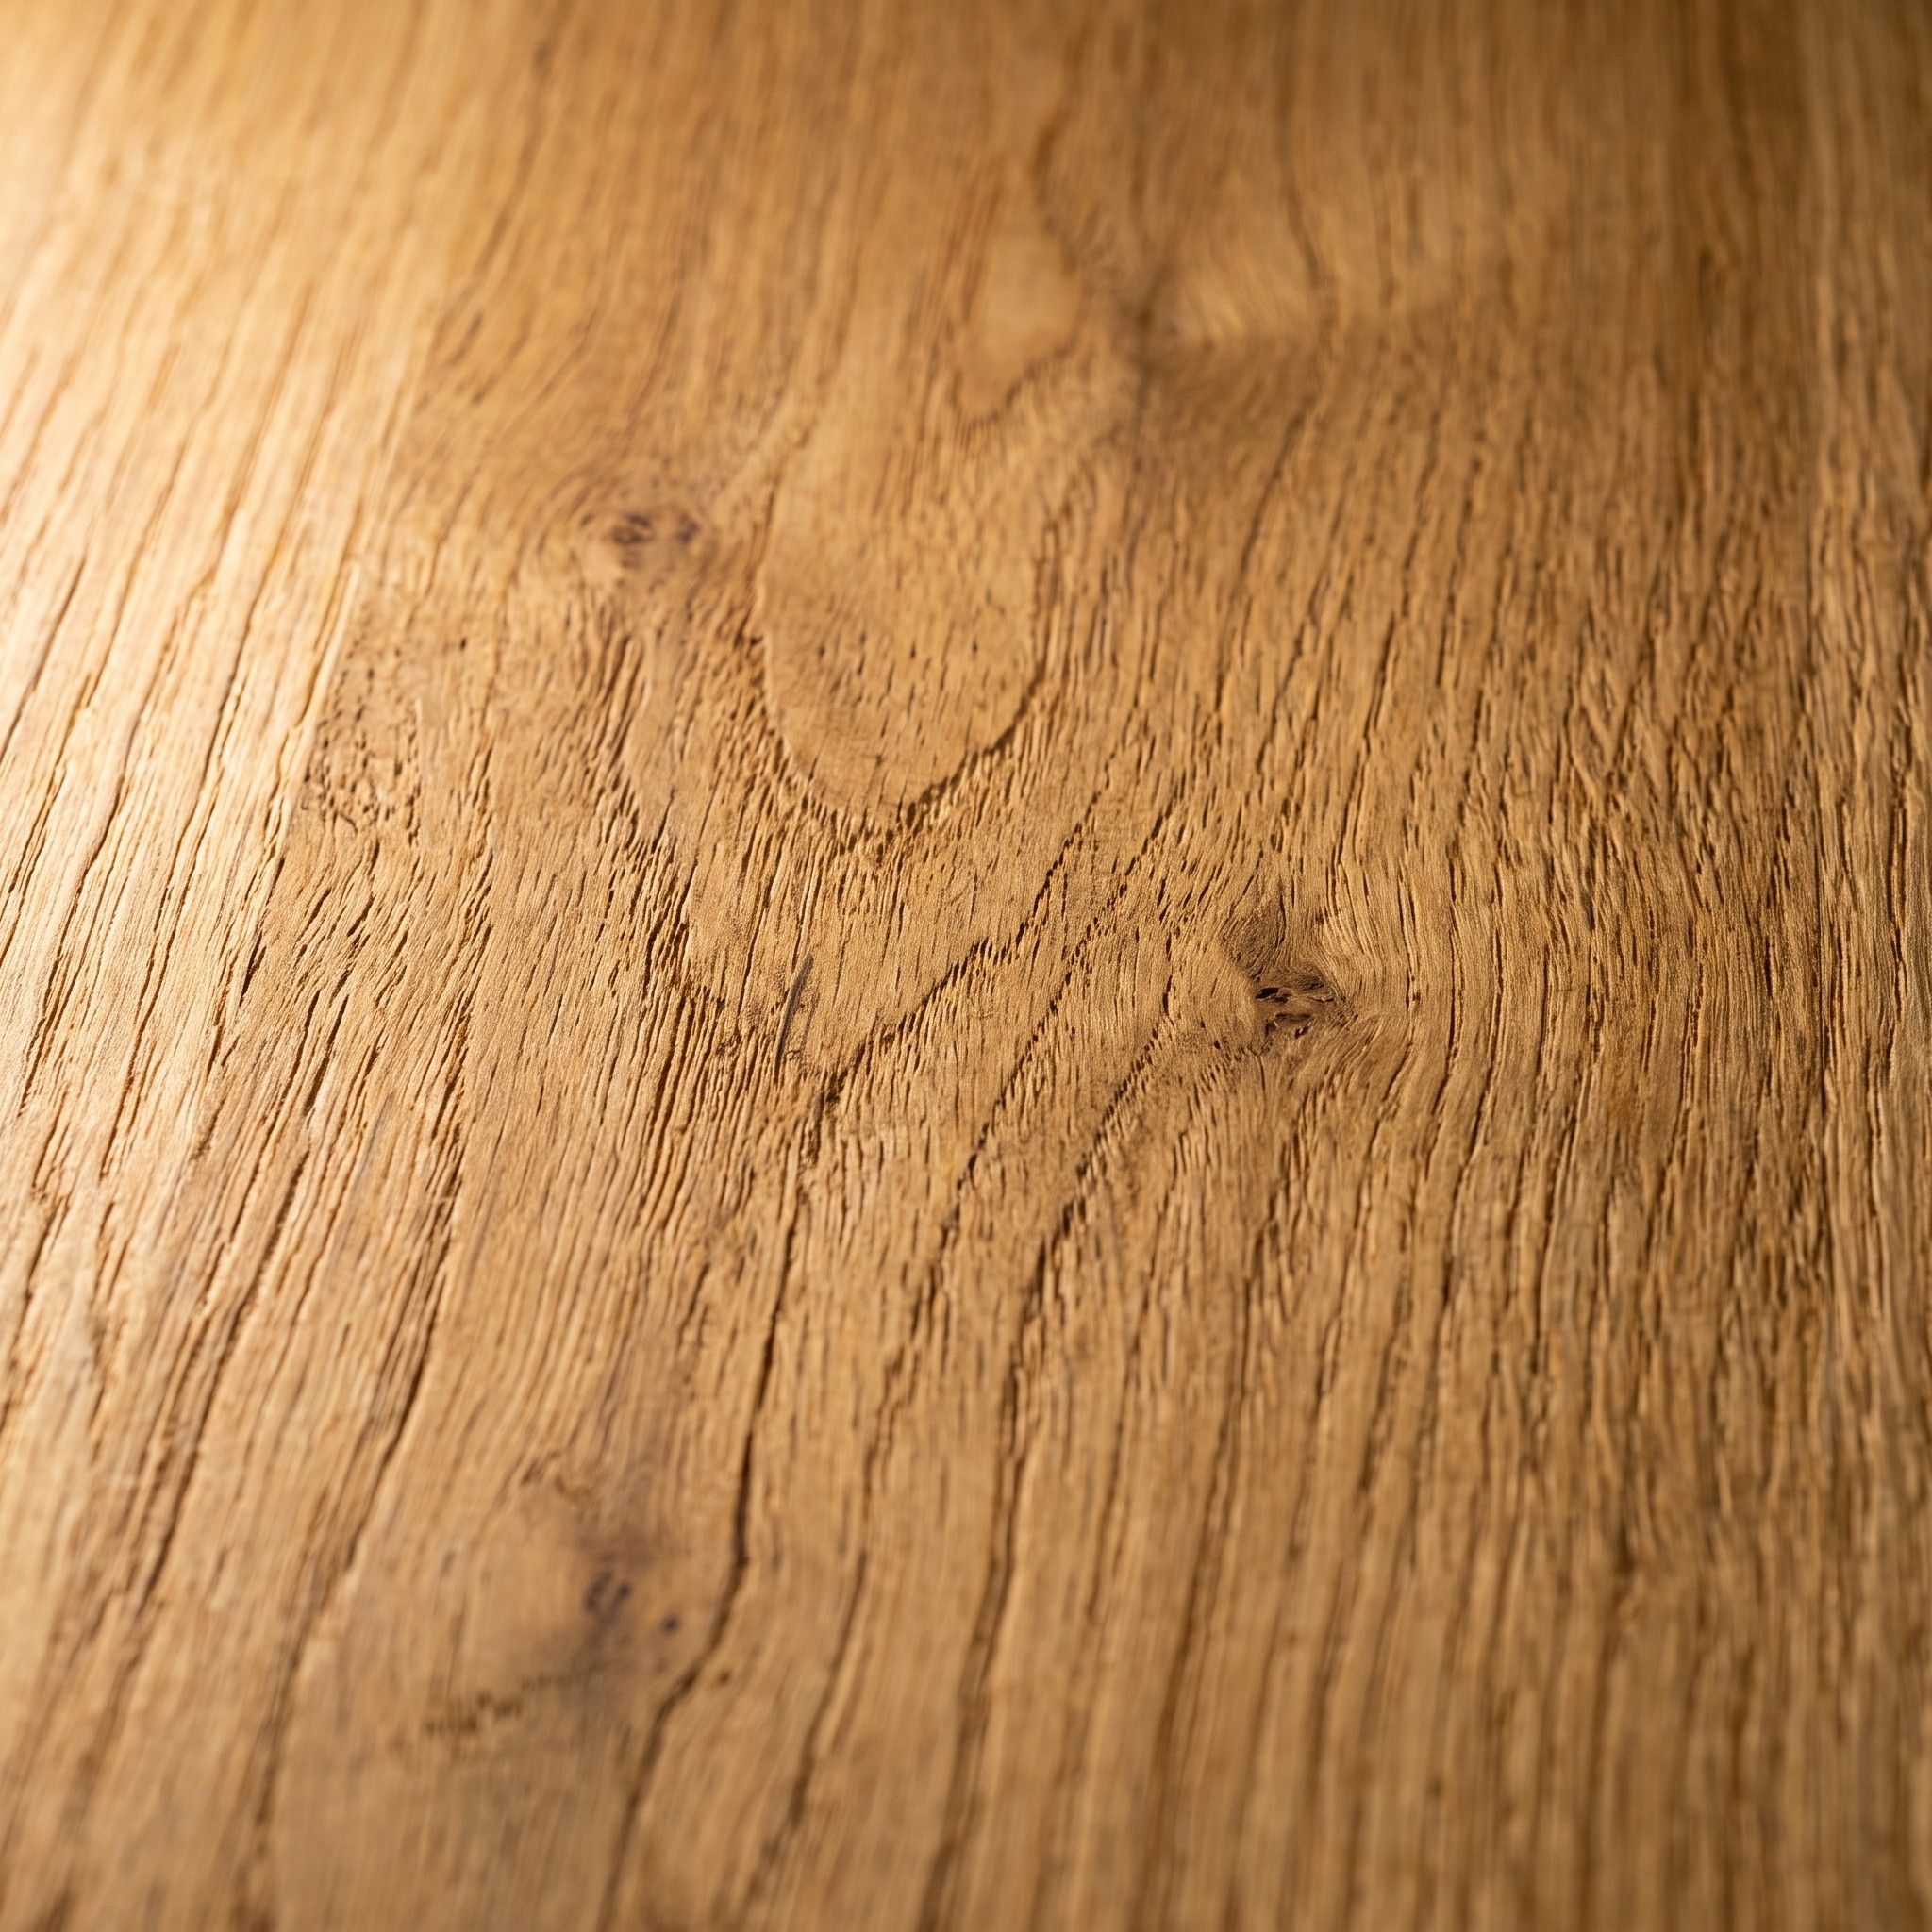
A thin layer of real oak bonded to a board core. Fronts cut from a single veneer flitch keep a continuous grain pattern, so a whole wall of cabinets can look like it came from one tree.
In an office: A long conference-table top cut from a single veneer flitch keeps a continuous grain pattern, even when it’s made from two boards.
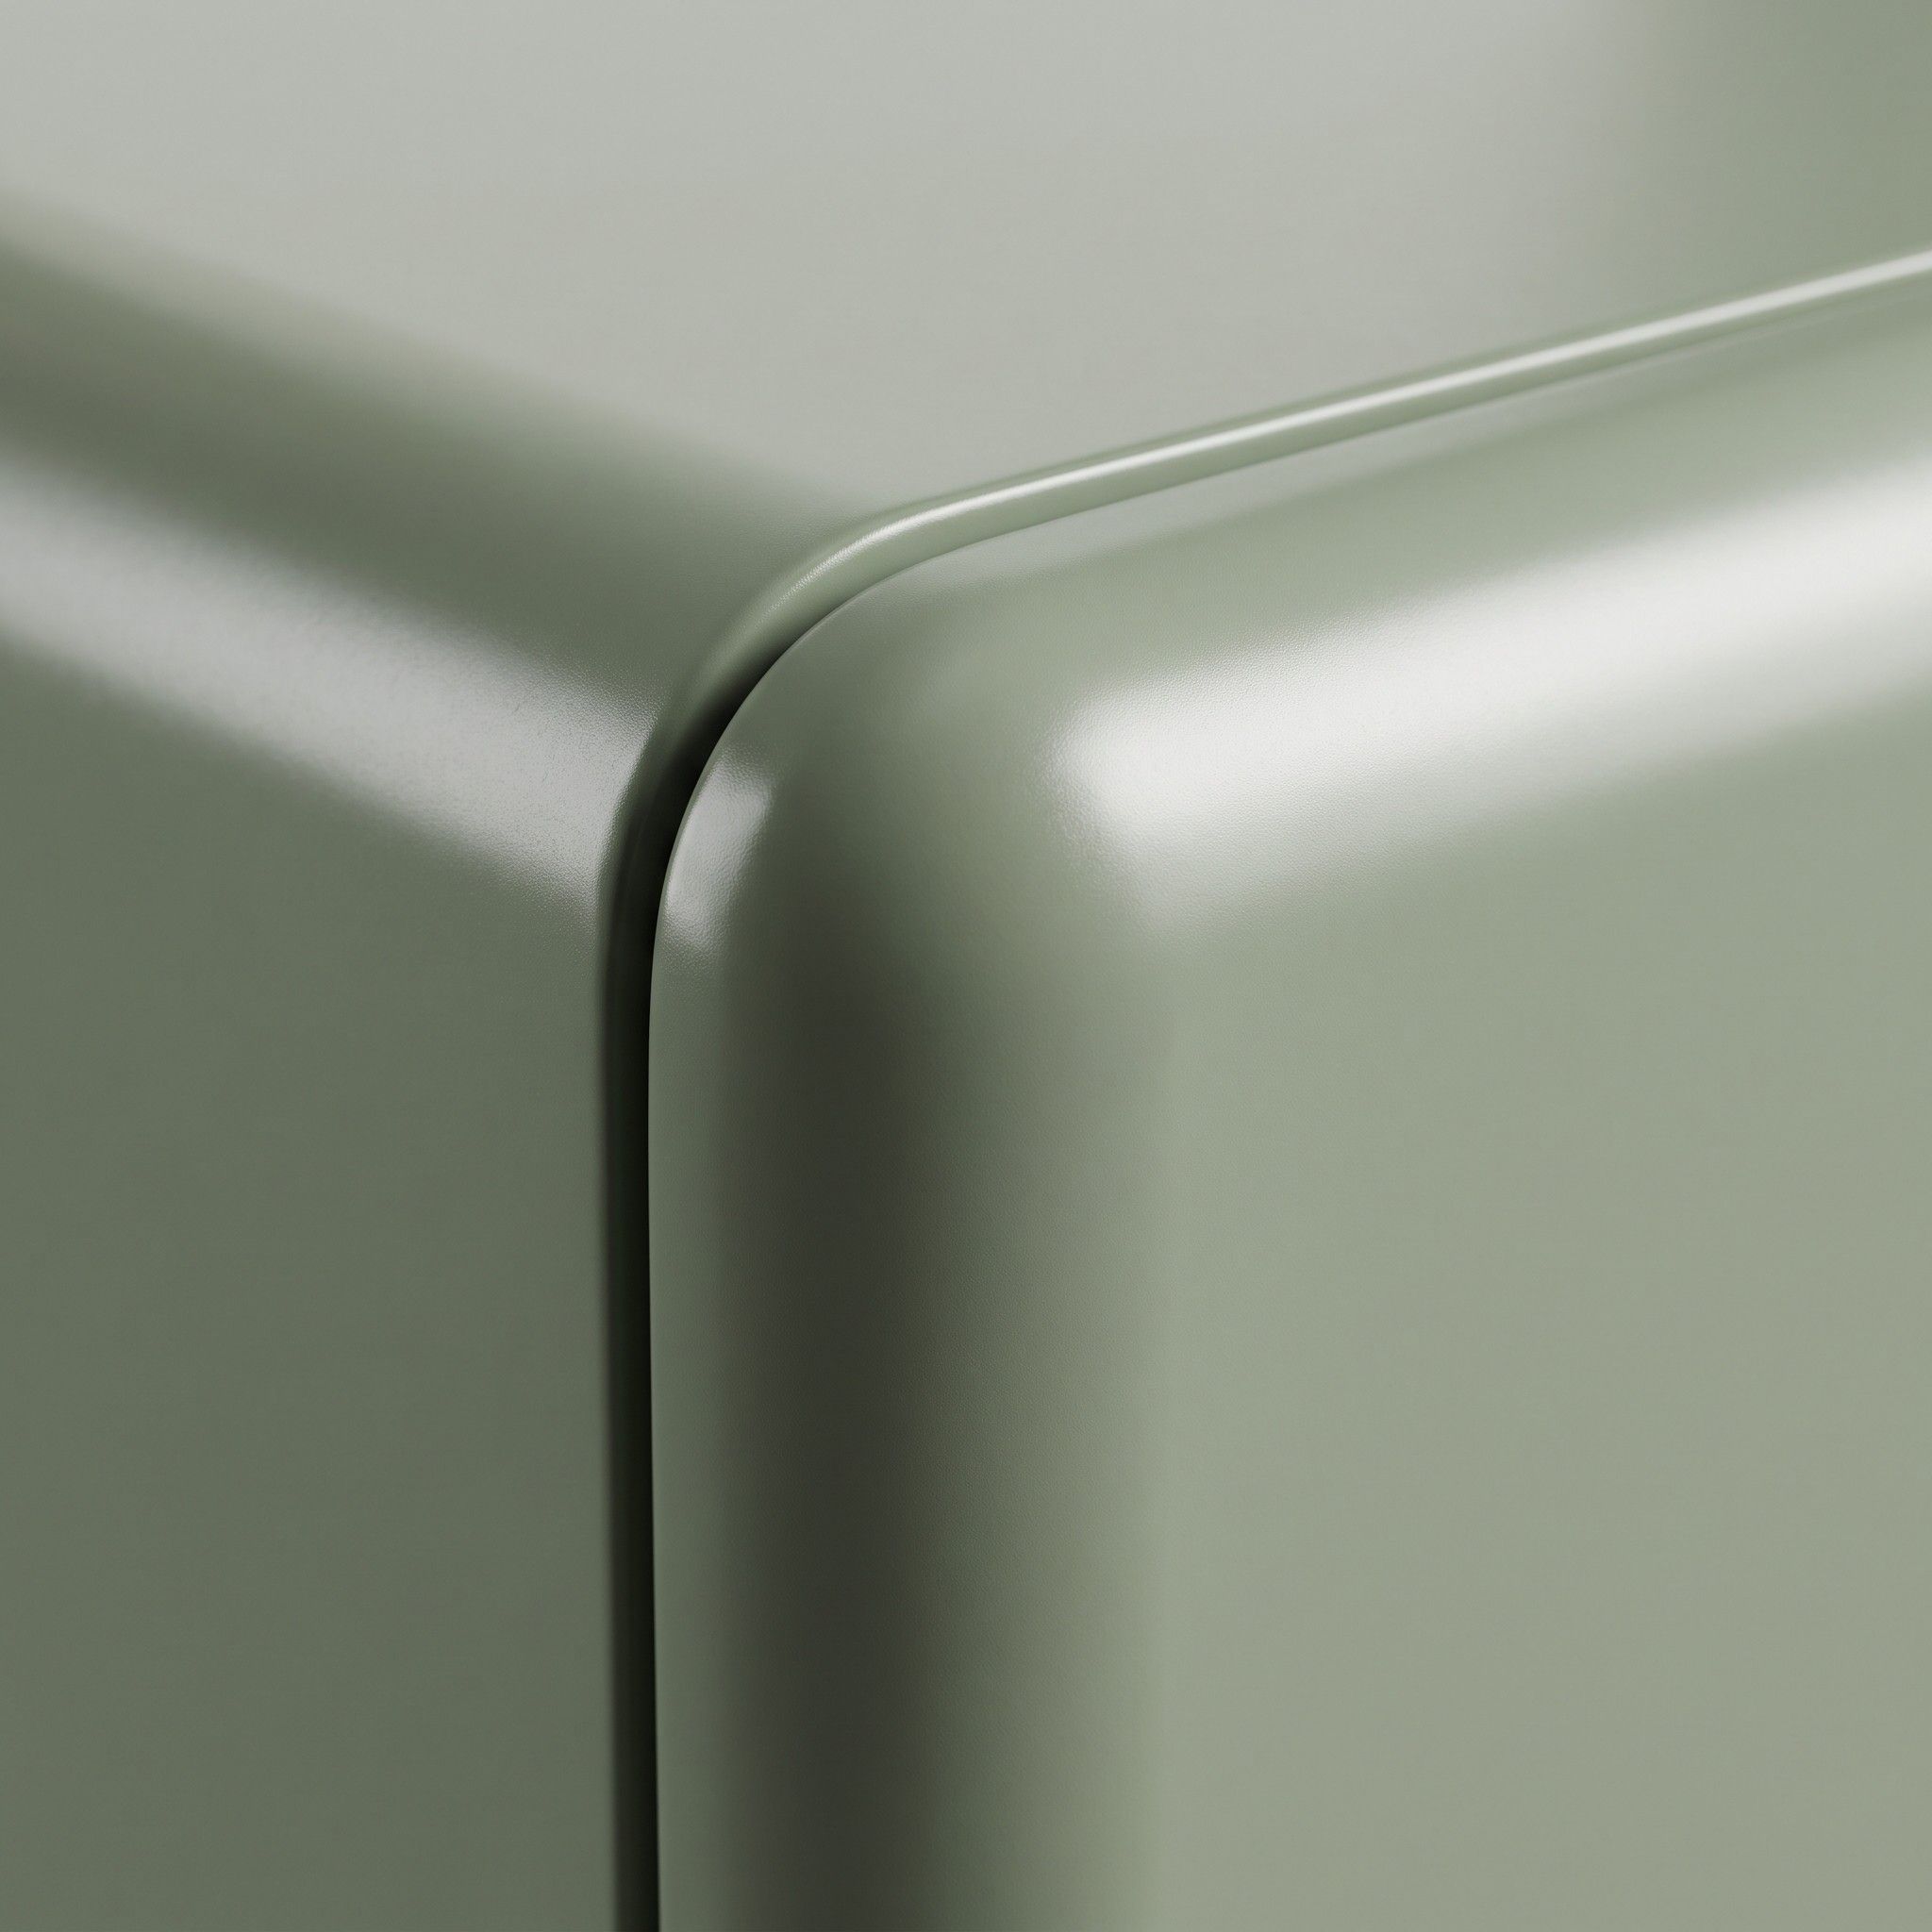
MDF fronts spray-painted in several coats. You choose the colour from the RAL or NCS range; a satin finish shows fingerprints less than a gloss one.
In an office: We match a colour from your company’s visual identity by RAL or NCS number.
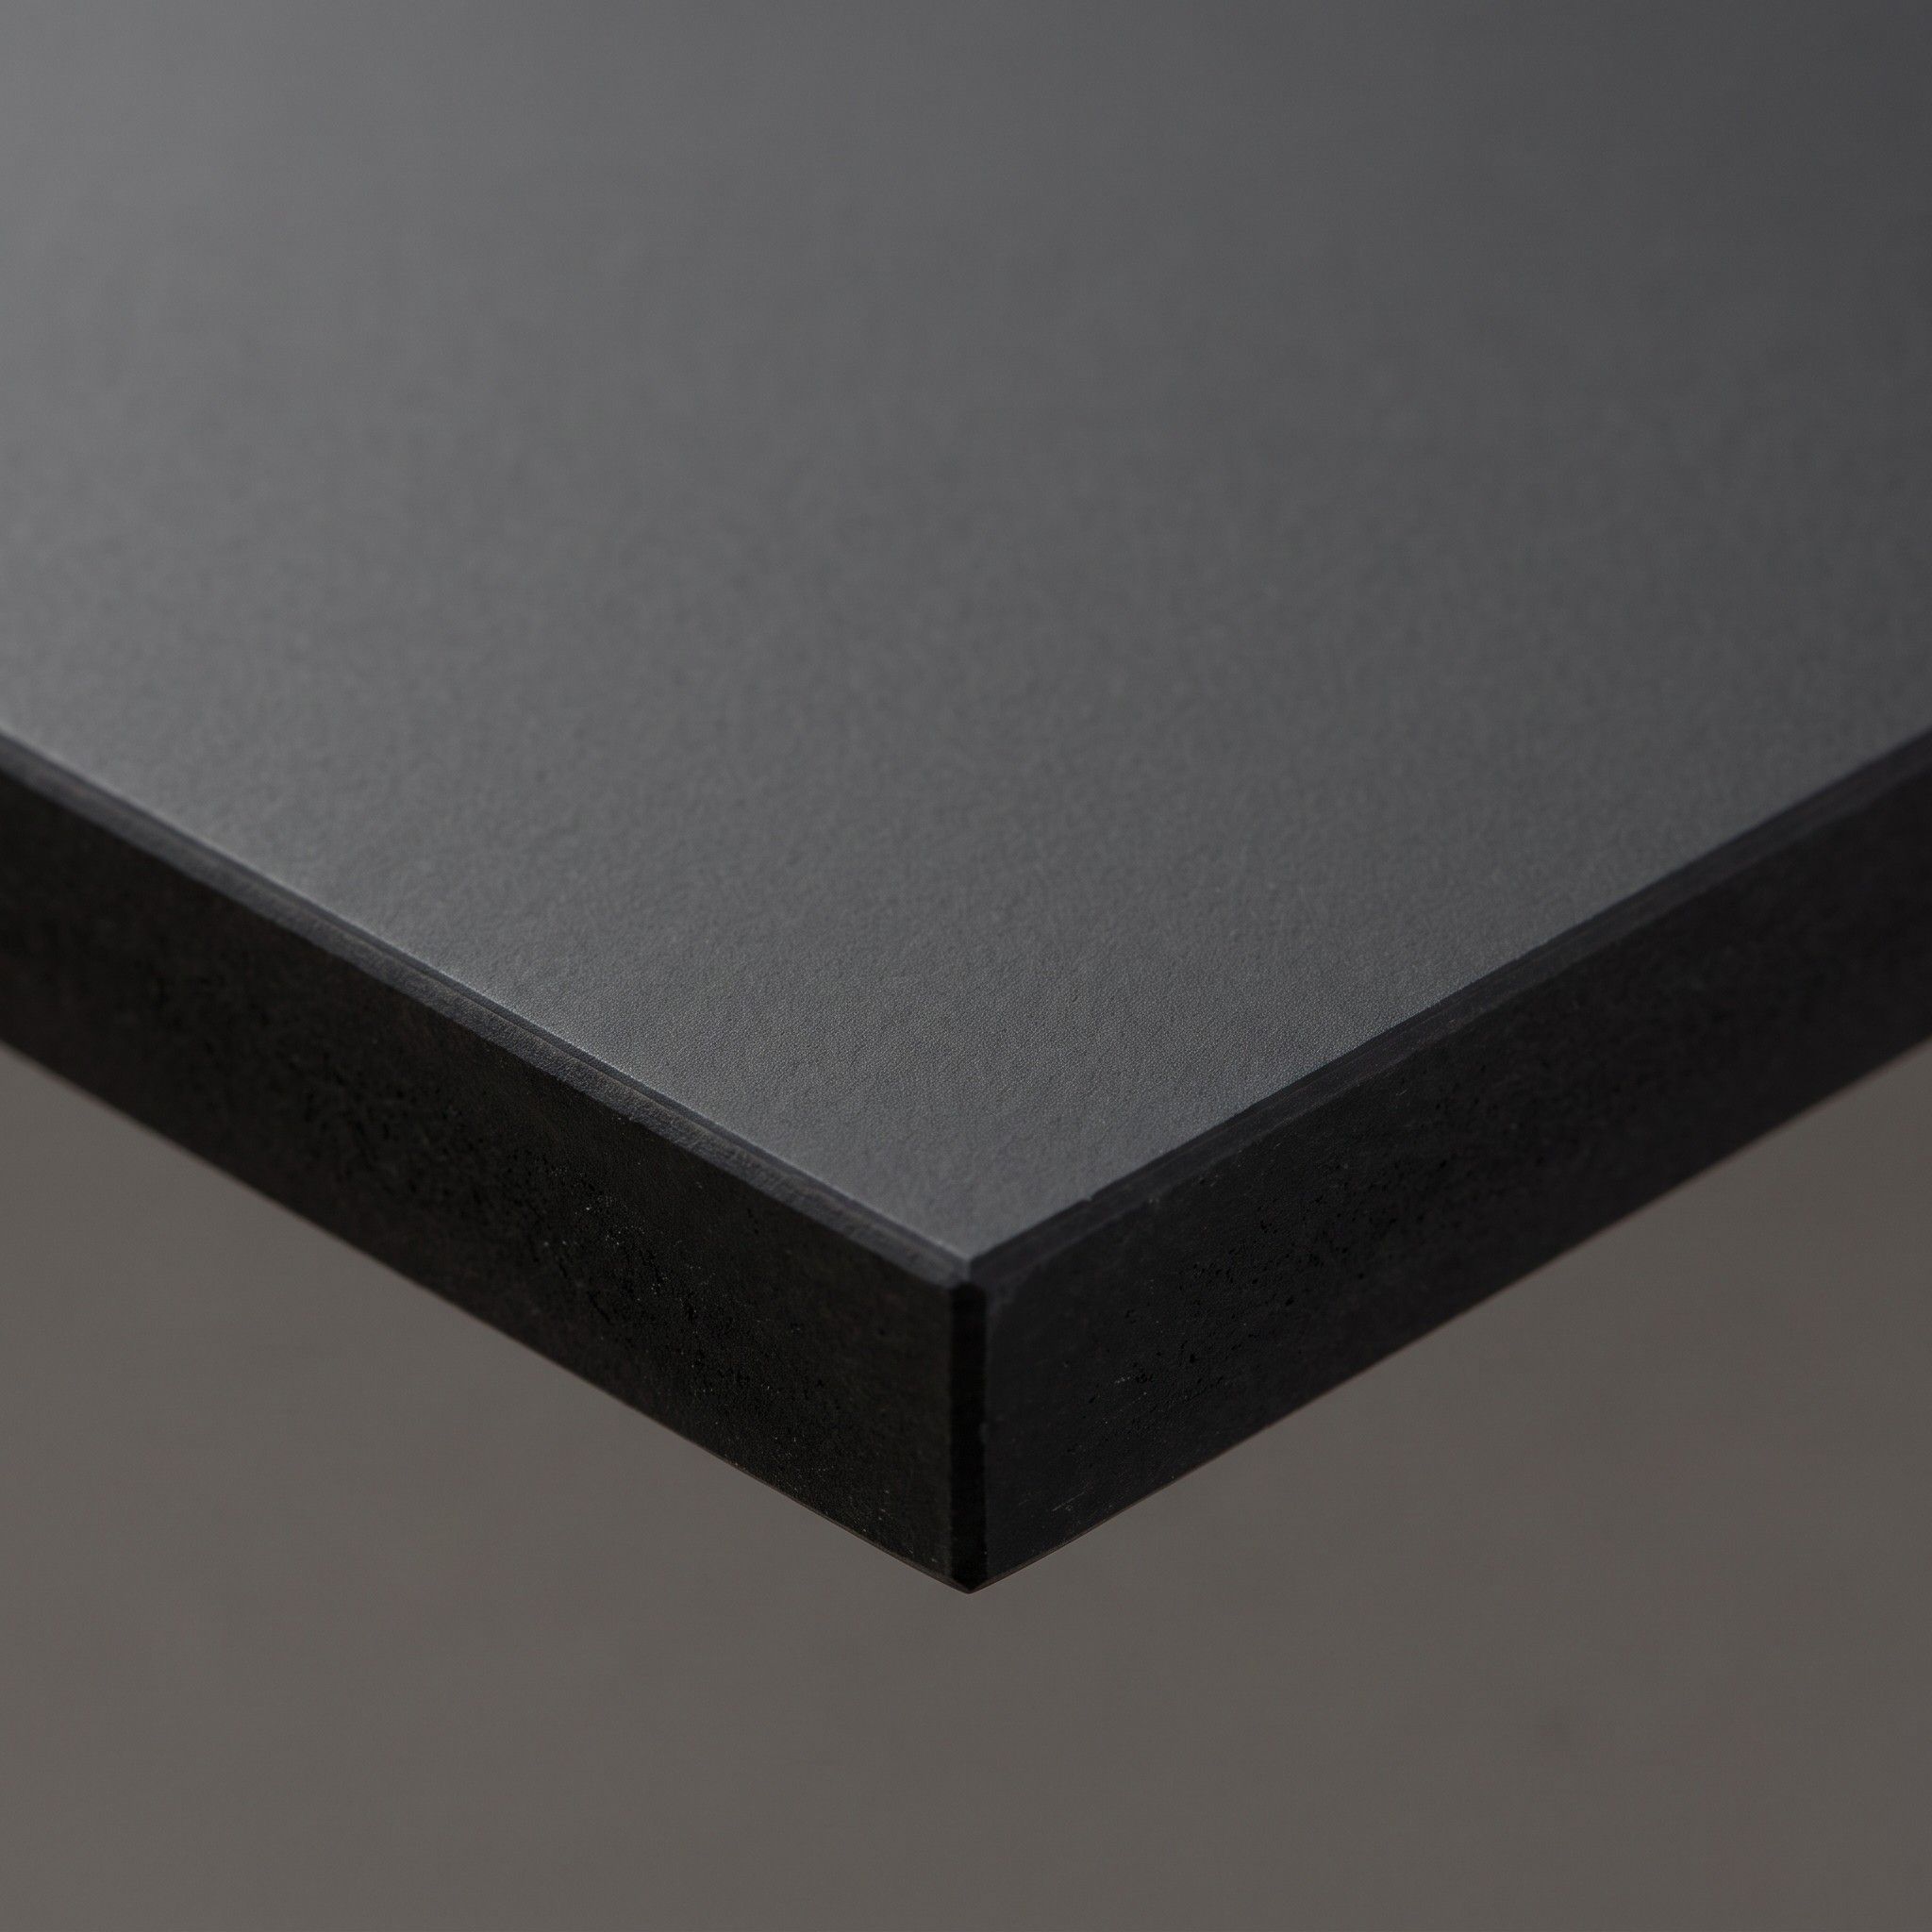
A matt laminate from an Italian manufacturer, velvety to the touch. It doesn’t show fingerprints, and light micro-scratches disappear with gentle heat.
In an office: On a desktop it doesn’t show handprints and barely reflects lamplight, so it won’t dazzle you while you’re working at a monitor.
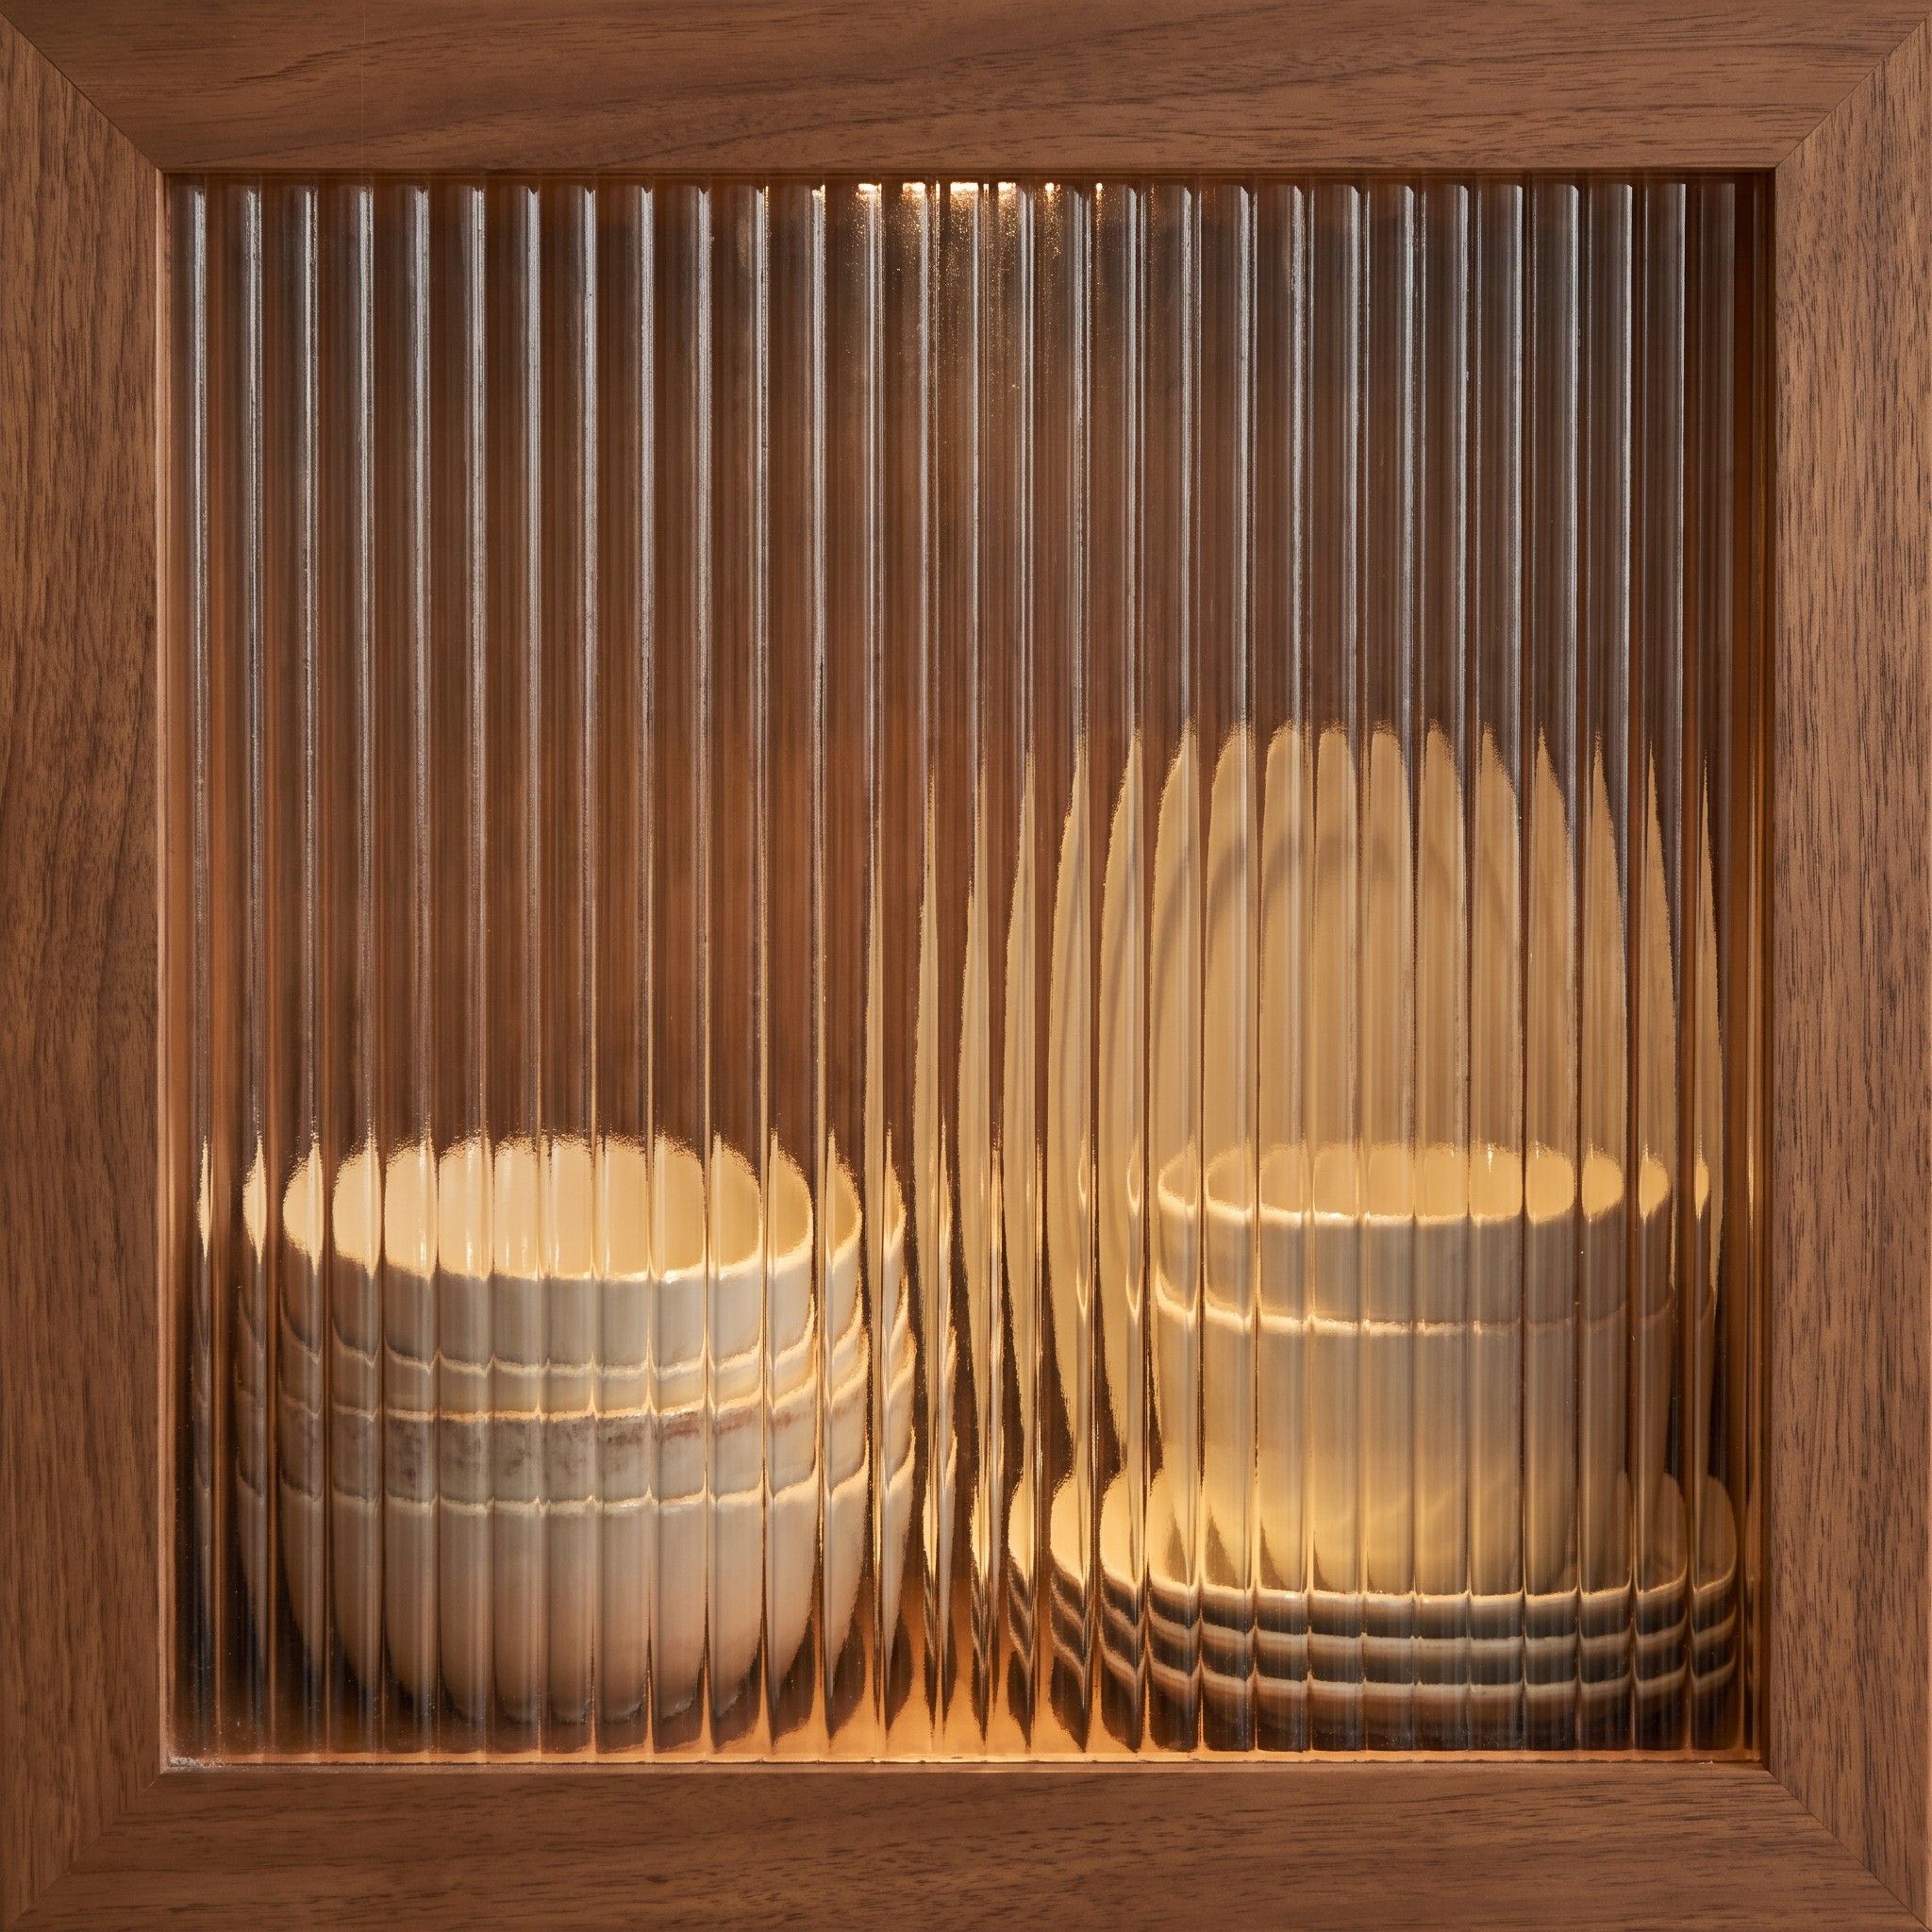
Glass with vertical ribbing that blurs whatever sits behind it. You still see light and colour, just not every item on the shelf.
In an office: A partition in reeded glass divides off a small meeting room and lets light through, while shapes behind it stay blurred.
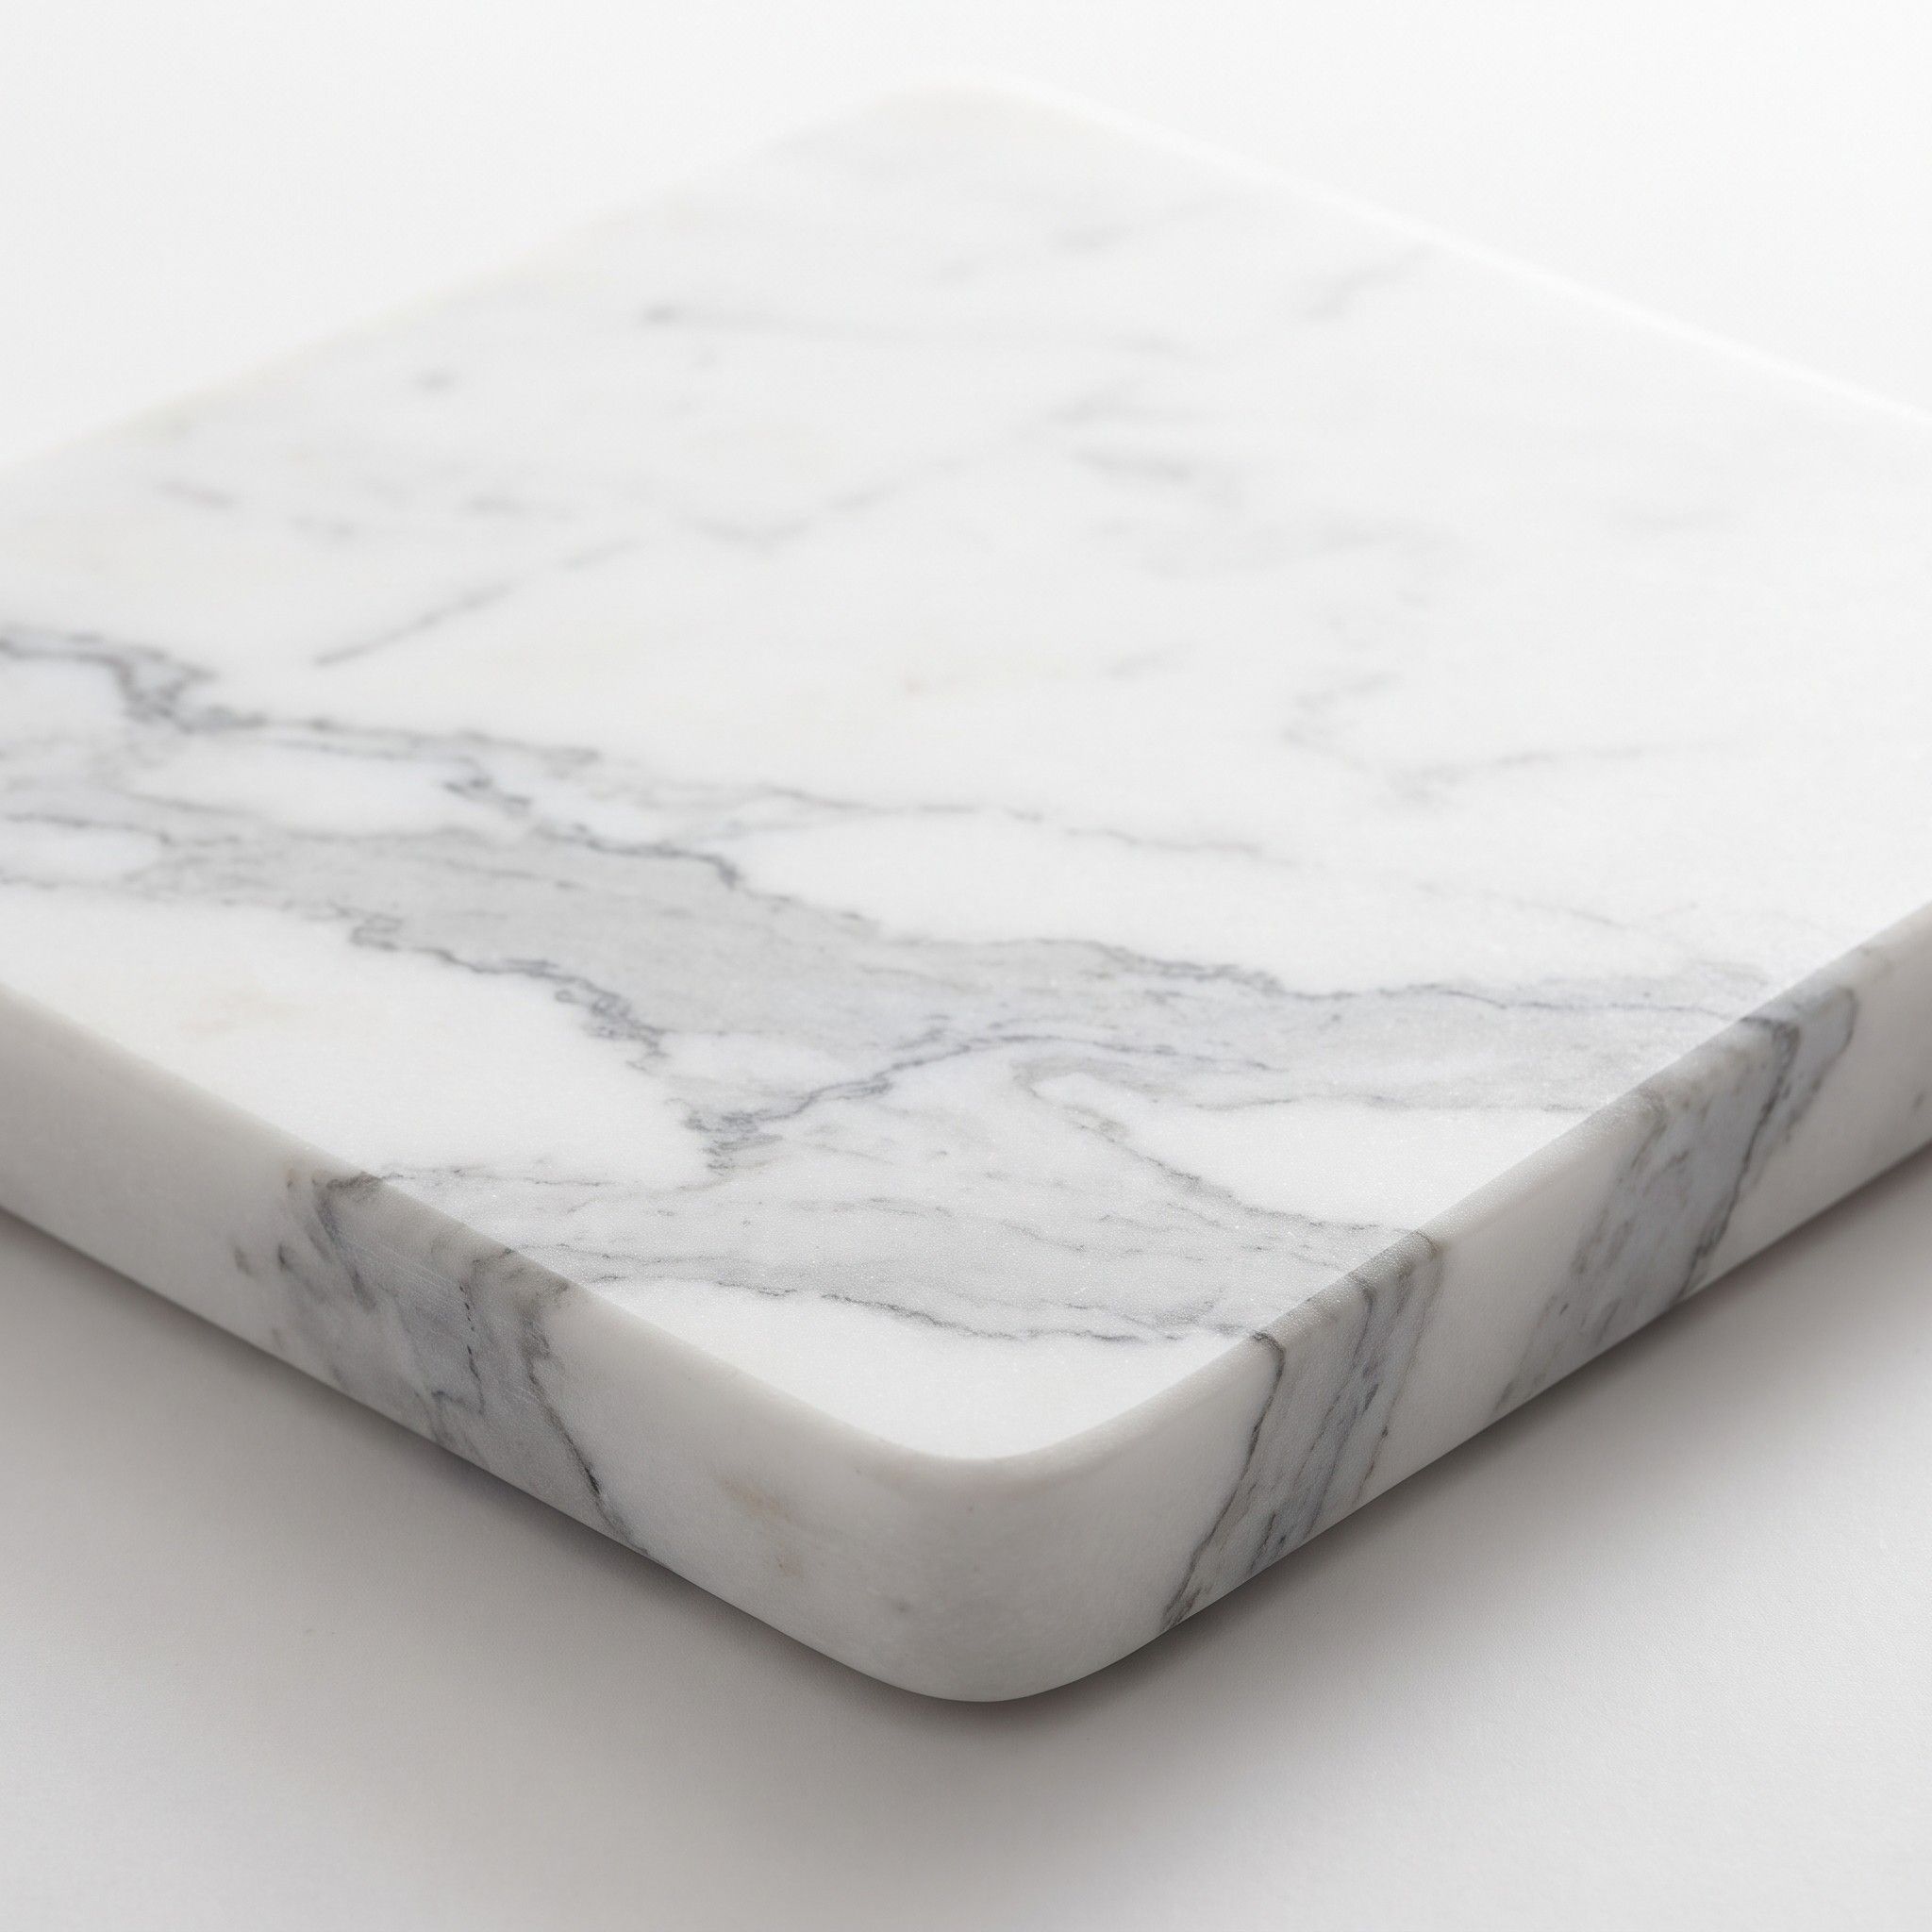
Granite, quartzite or marble. Every slab has its own pattern, so before cutting you can view the actual piece and choose which section goes on the island.
In an office: Granite or quartzite on a reception counter stands up to keys, bags and frequent wiping.
The number of workstations, and how repeatable they are. Ten matching desks cost less per desk than ten different ones, because we prepare the drawing and set up the machines only once.
Electrics built into the furniture: connection boxes, cable channels and motorised frames. These items can end up costing more than the worktop itself.
The worktop and front material. Laminate is the cheapest, while veneer, Fenix NTM and stone on a counter raise the price, but also push back how long it takes for the office to start looking worn.
Showpiece elements, such as a curved reception counter or a wall unit with acoustic fronts, need more hand-finishing.
Fitting conditions. Working in stages, access to a goods lift, and the hours we’re allowed to bring furniture in all affect how long fitting takes and what it costs.
Read more in our article on what drives the price of made-to-measure furniture.
Yes. If we agree the dates in advance, we also install in the evenings and at weekends. We hand over larger offices zone by zone, so part of the team can keep working in the meantime. We agree the stage schedule before the contract is signed.
A fixed desk is usually 72–76 cm high, more for a tall person. When typing, your forearms should rest on the worktop with your shoulders relaxed. If several people share a desk, or you want to work standing up, choose an adjustable frame.
Yes. We match lacquer by RAL or NCS number, and veneer and Fenix NTM against samples you approve before production. A milled logo on the front of a counter is agreed at the design stage.
We sign the contract with the company, and every payment on the schedule is documented with a VAT invoice. You pay a deposit when you sign the contract and the balance after fitting. For a project split into stages, the payment schedule can follow the fitting stages.
Send us the floor plan, the number of workstations and your planned move date. We’ll tell you what we can complete in time.