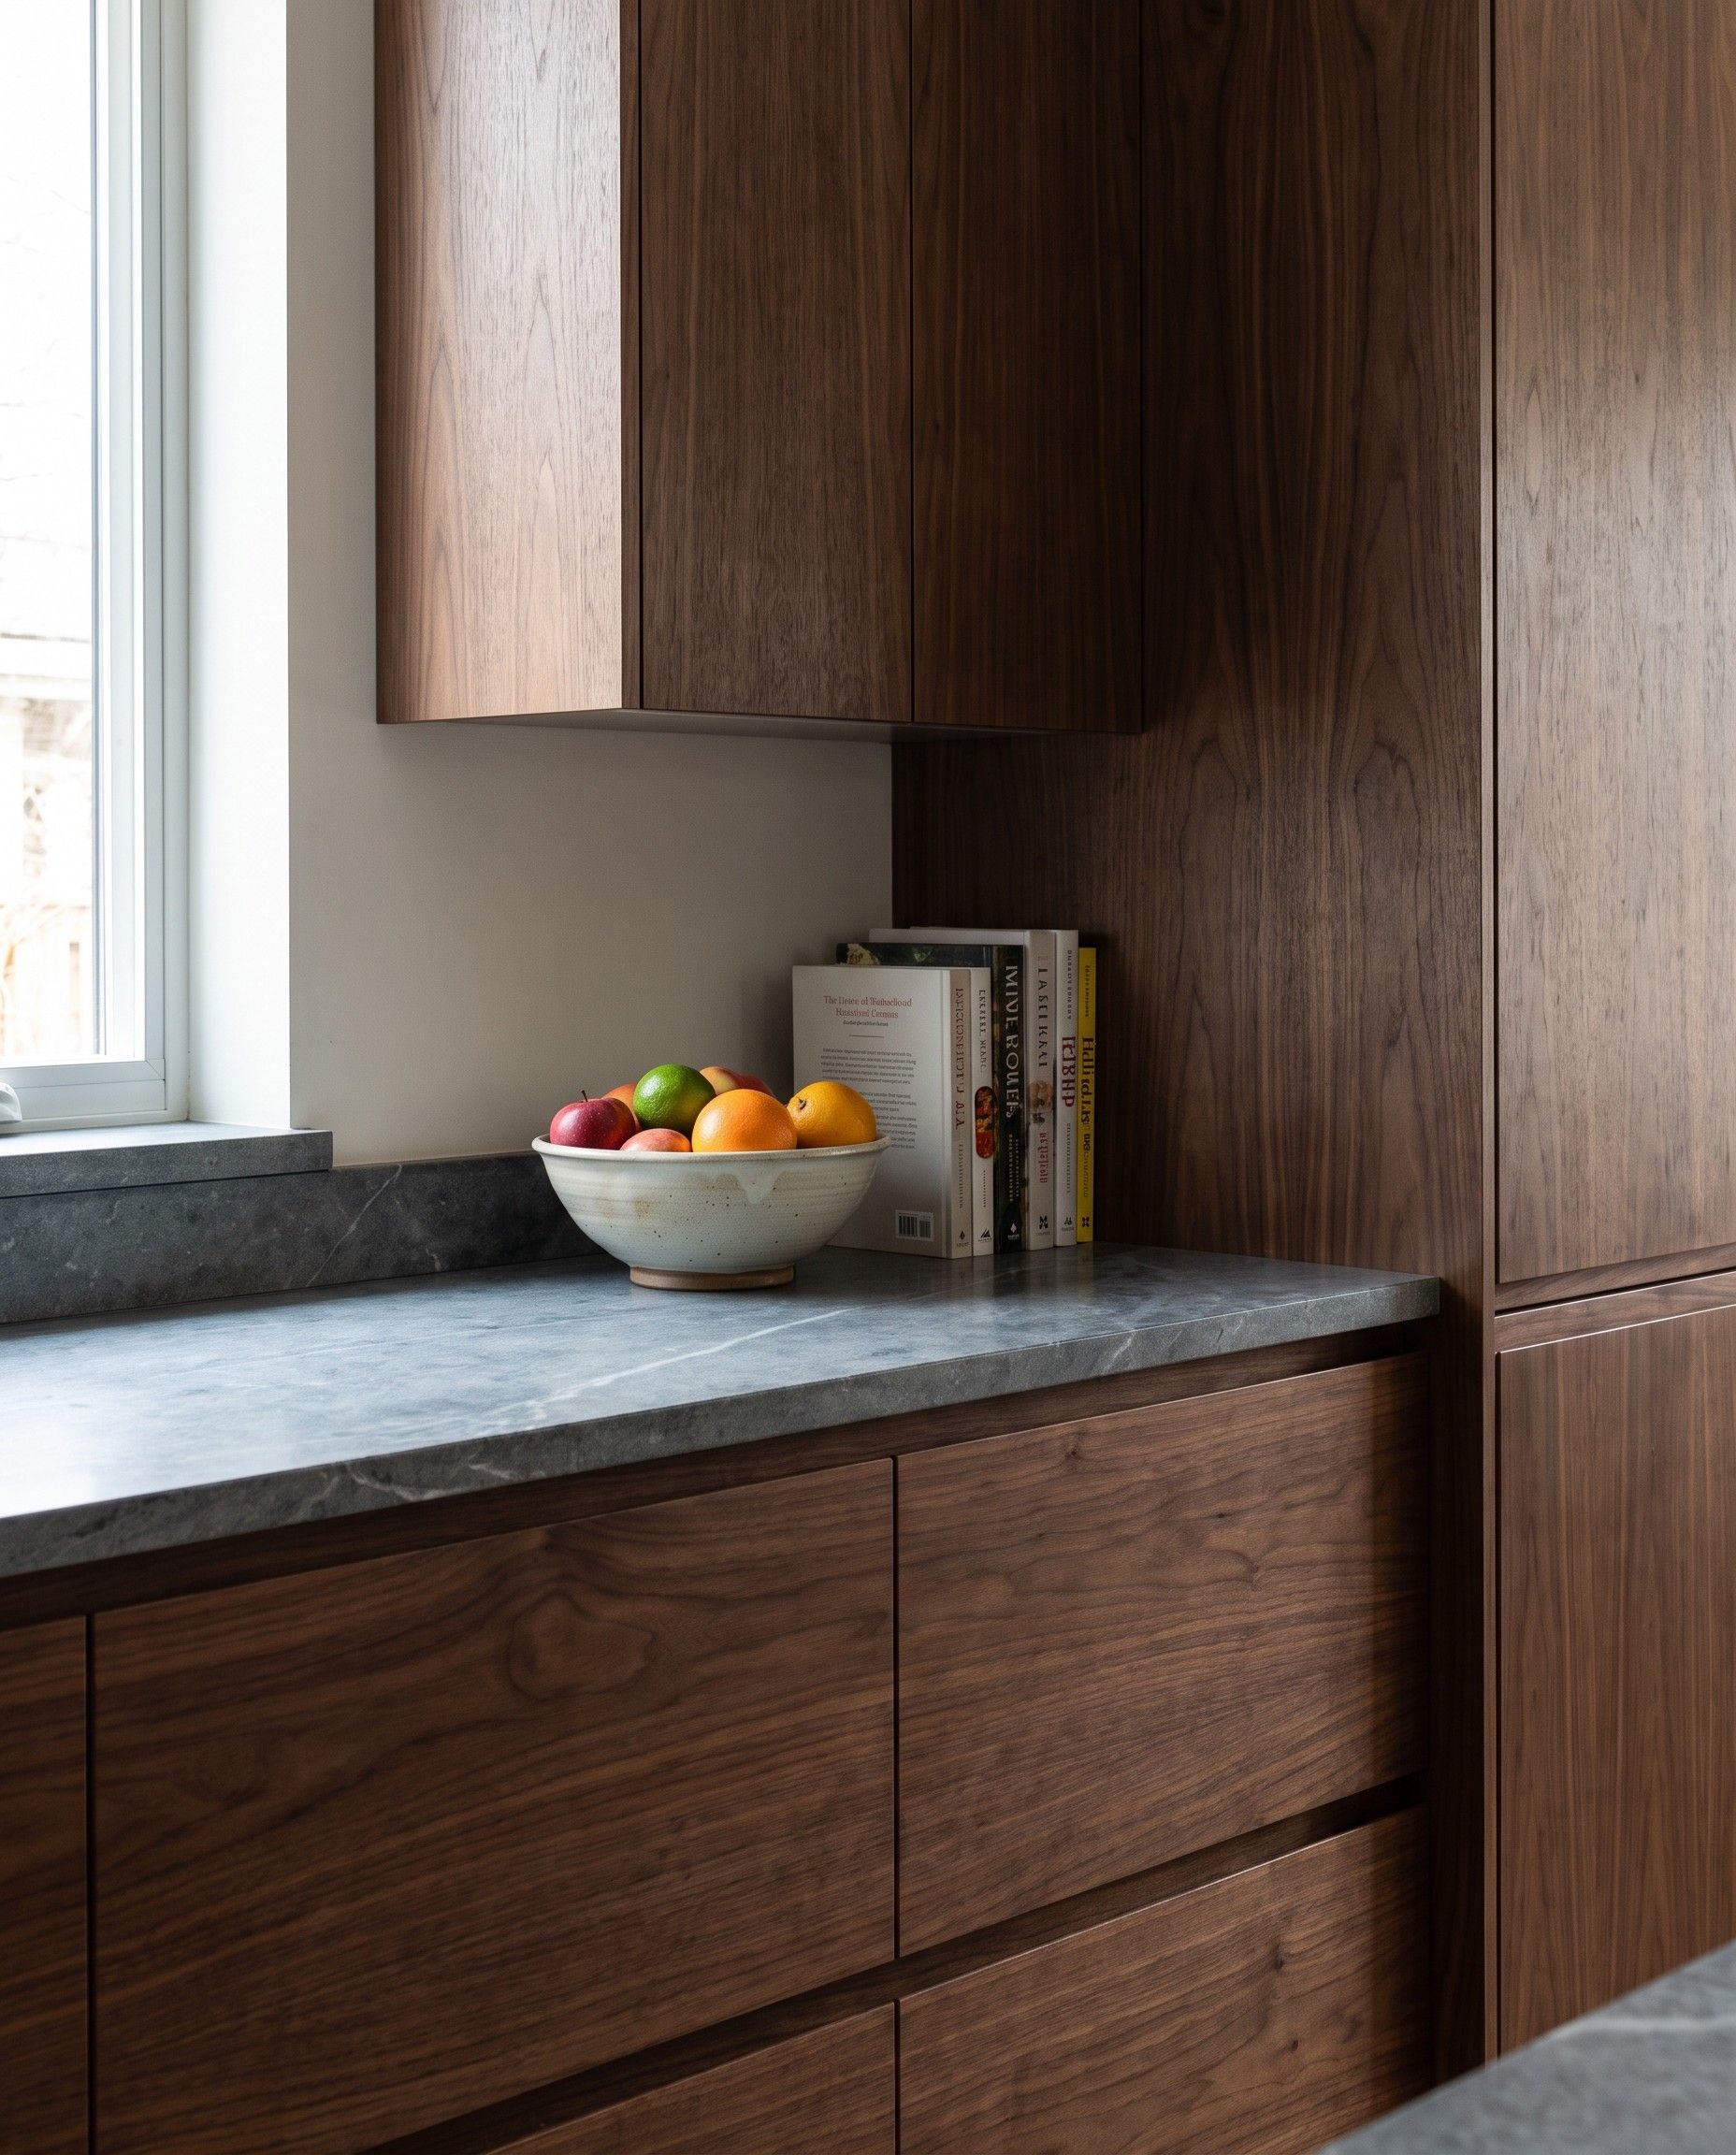
Kitchens
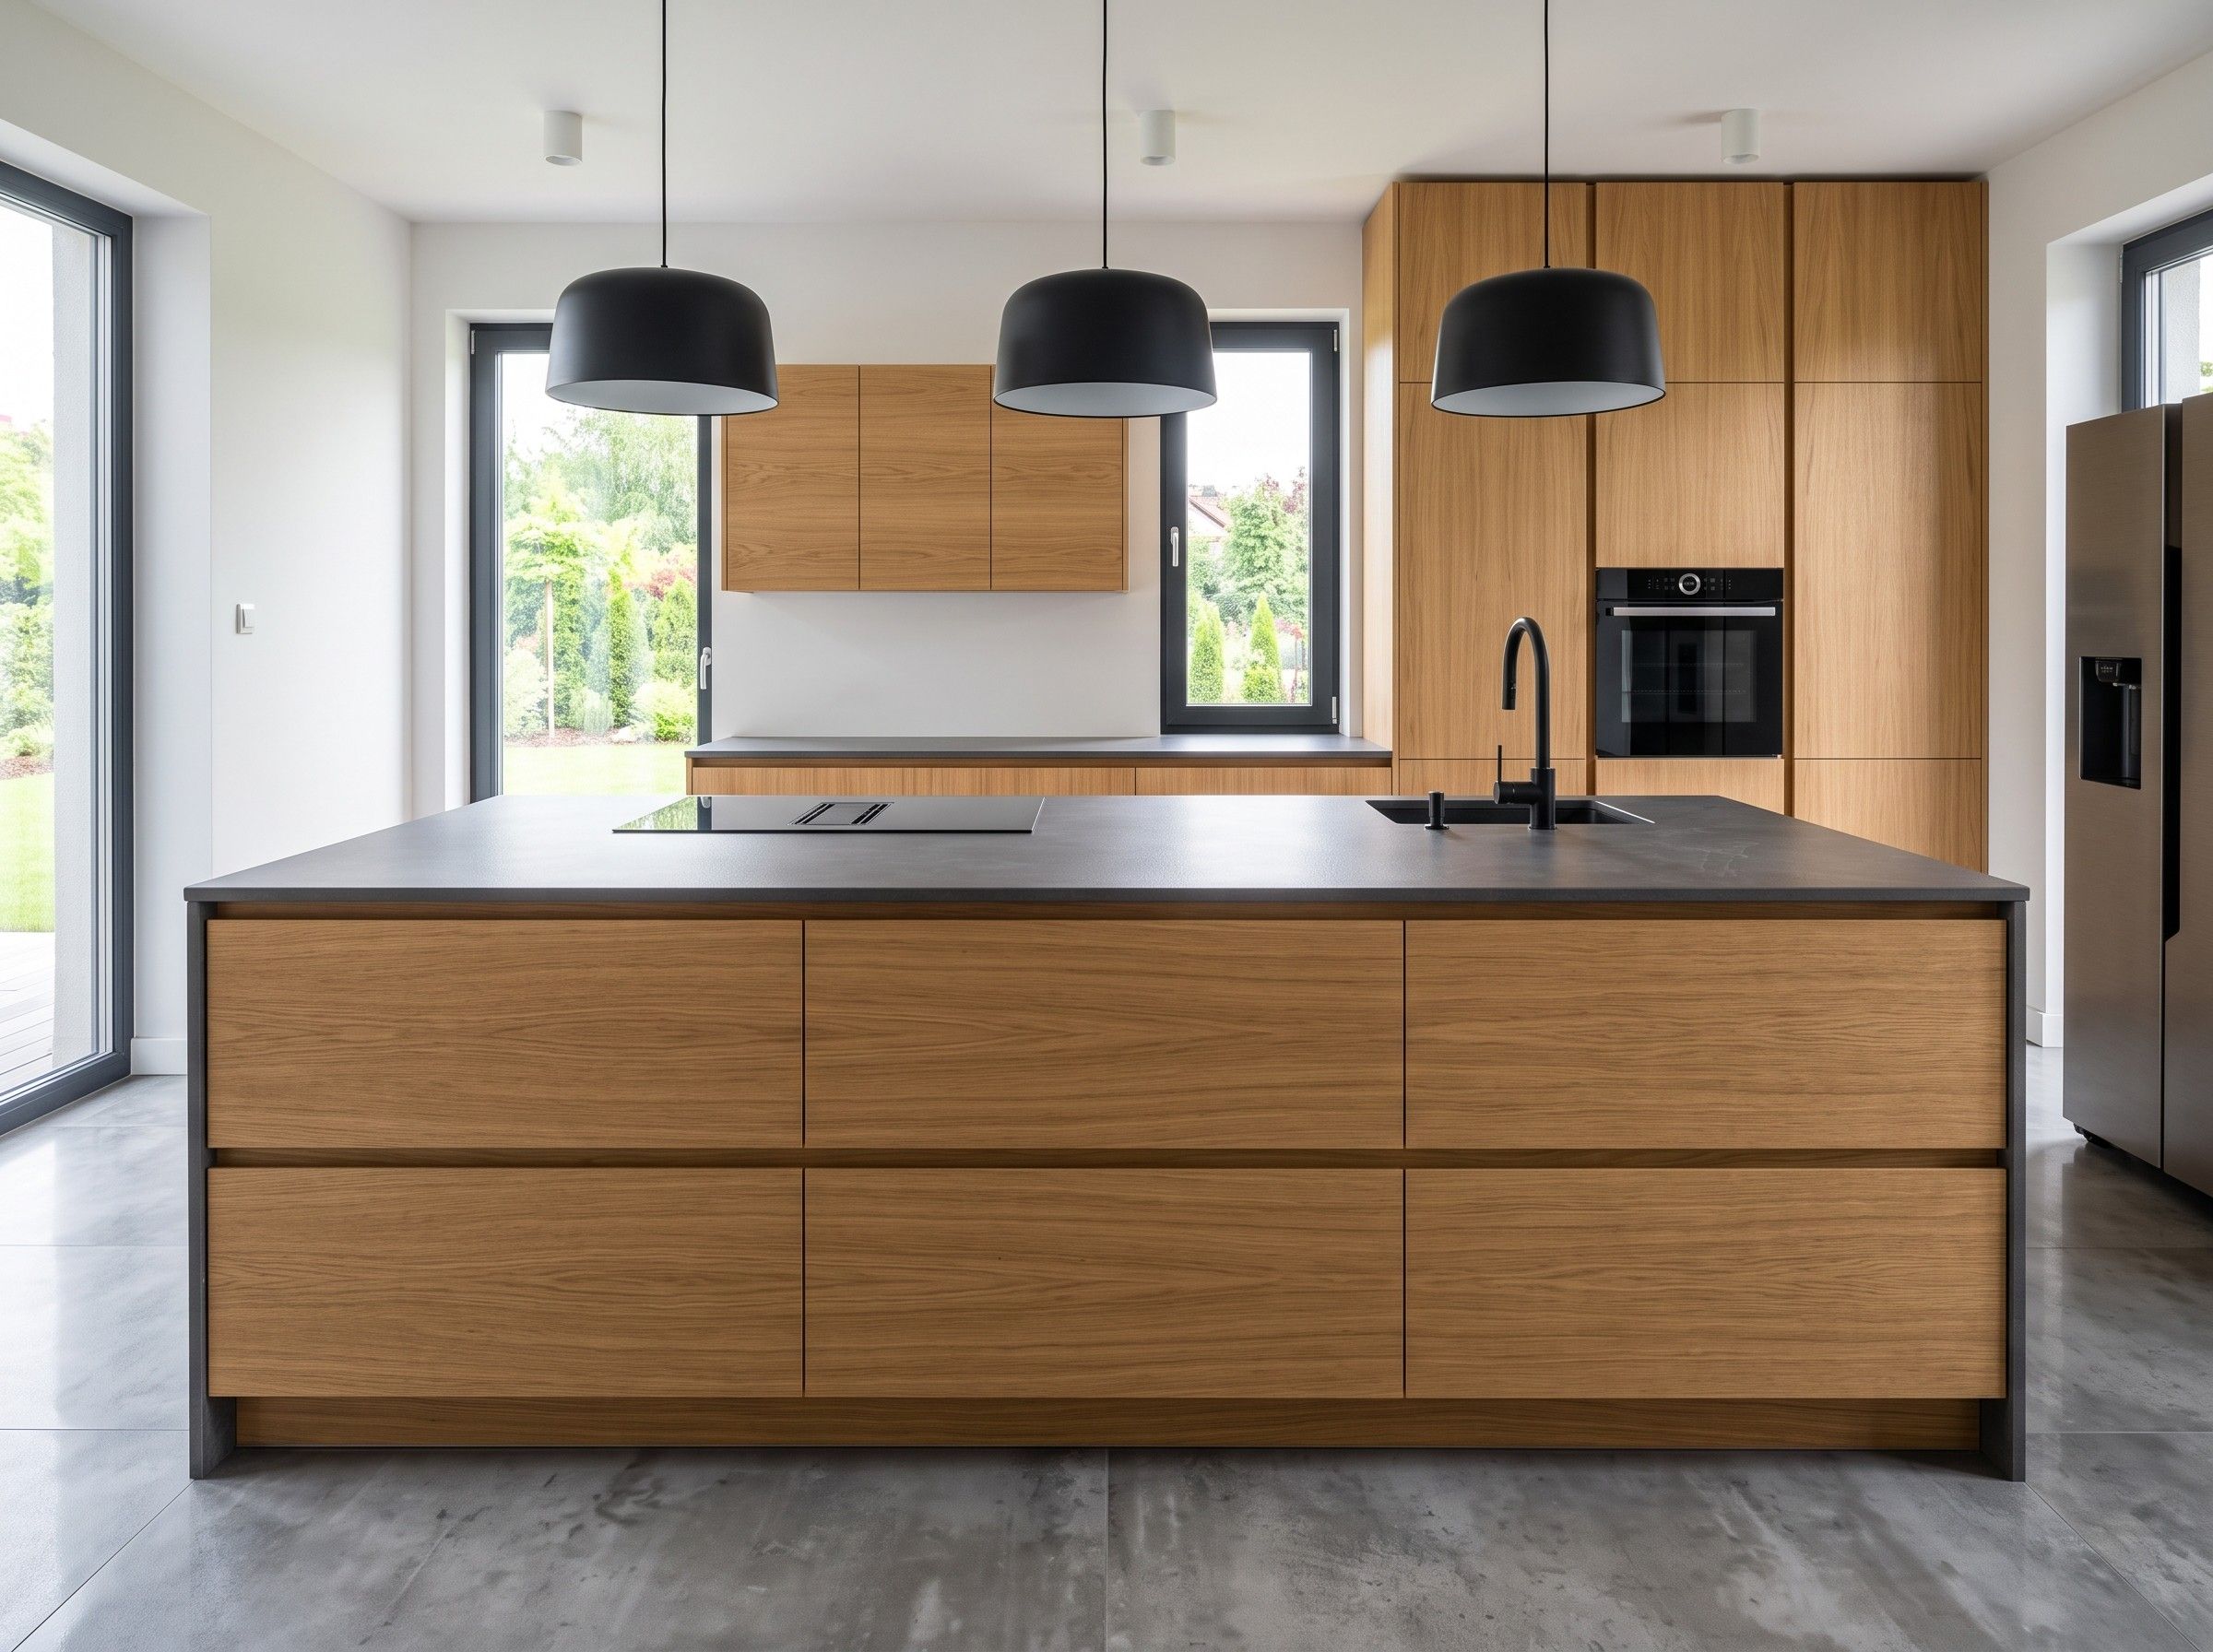
A layout built around how you cook. Lacquered, veneered or Fenix NTM fronts, worktops in sintered stone or natural stone.
Made-to-measure furniture workshop
We design, build and fit kitchens, wardrobes, built-in furniture and office furniture across Poland. One team handles the whole job, from the first site survey to the final hinge adjustment.
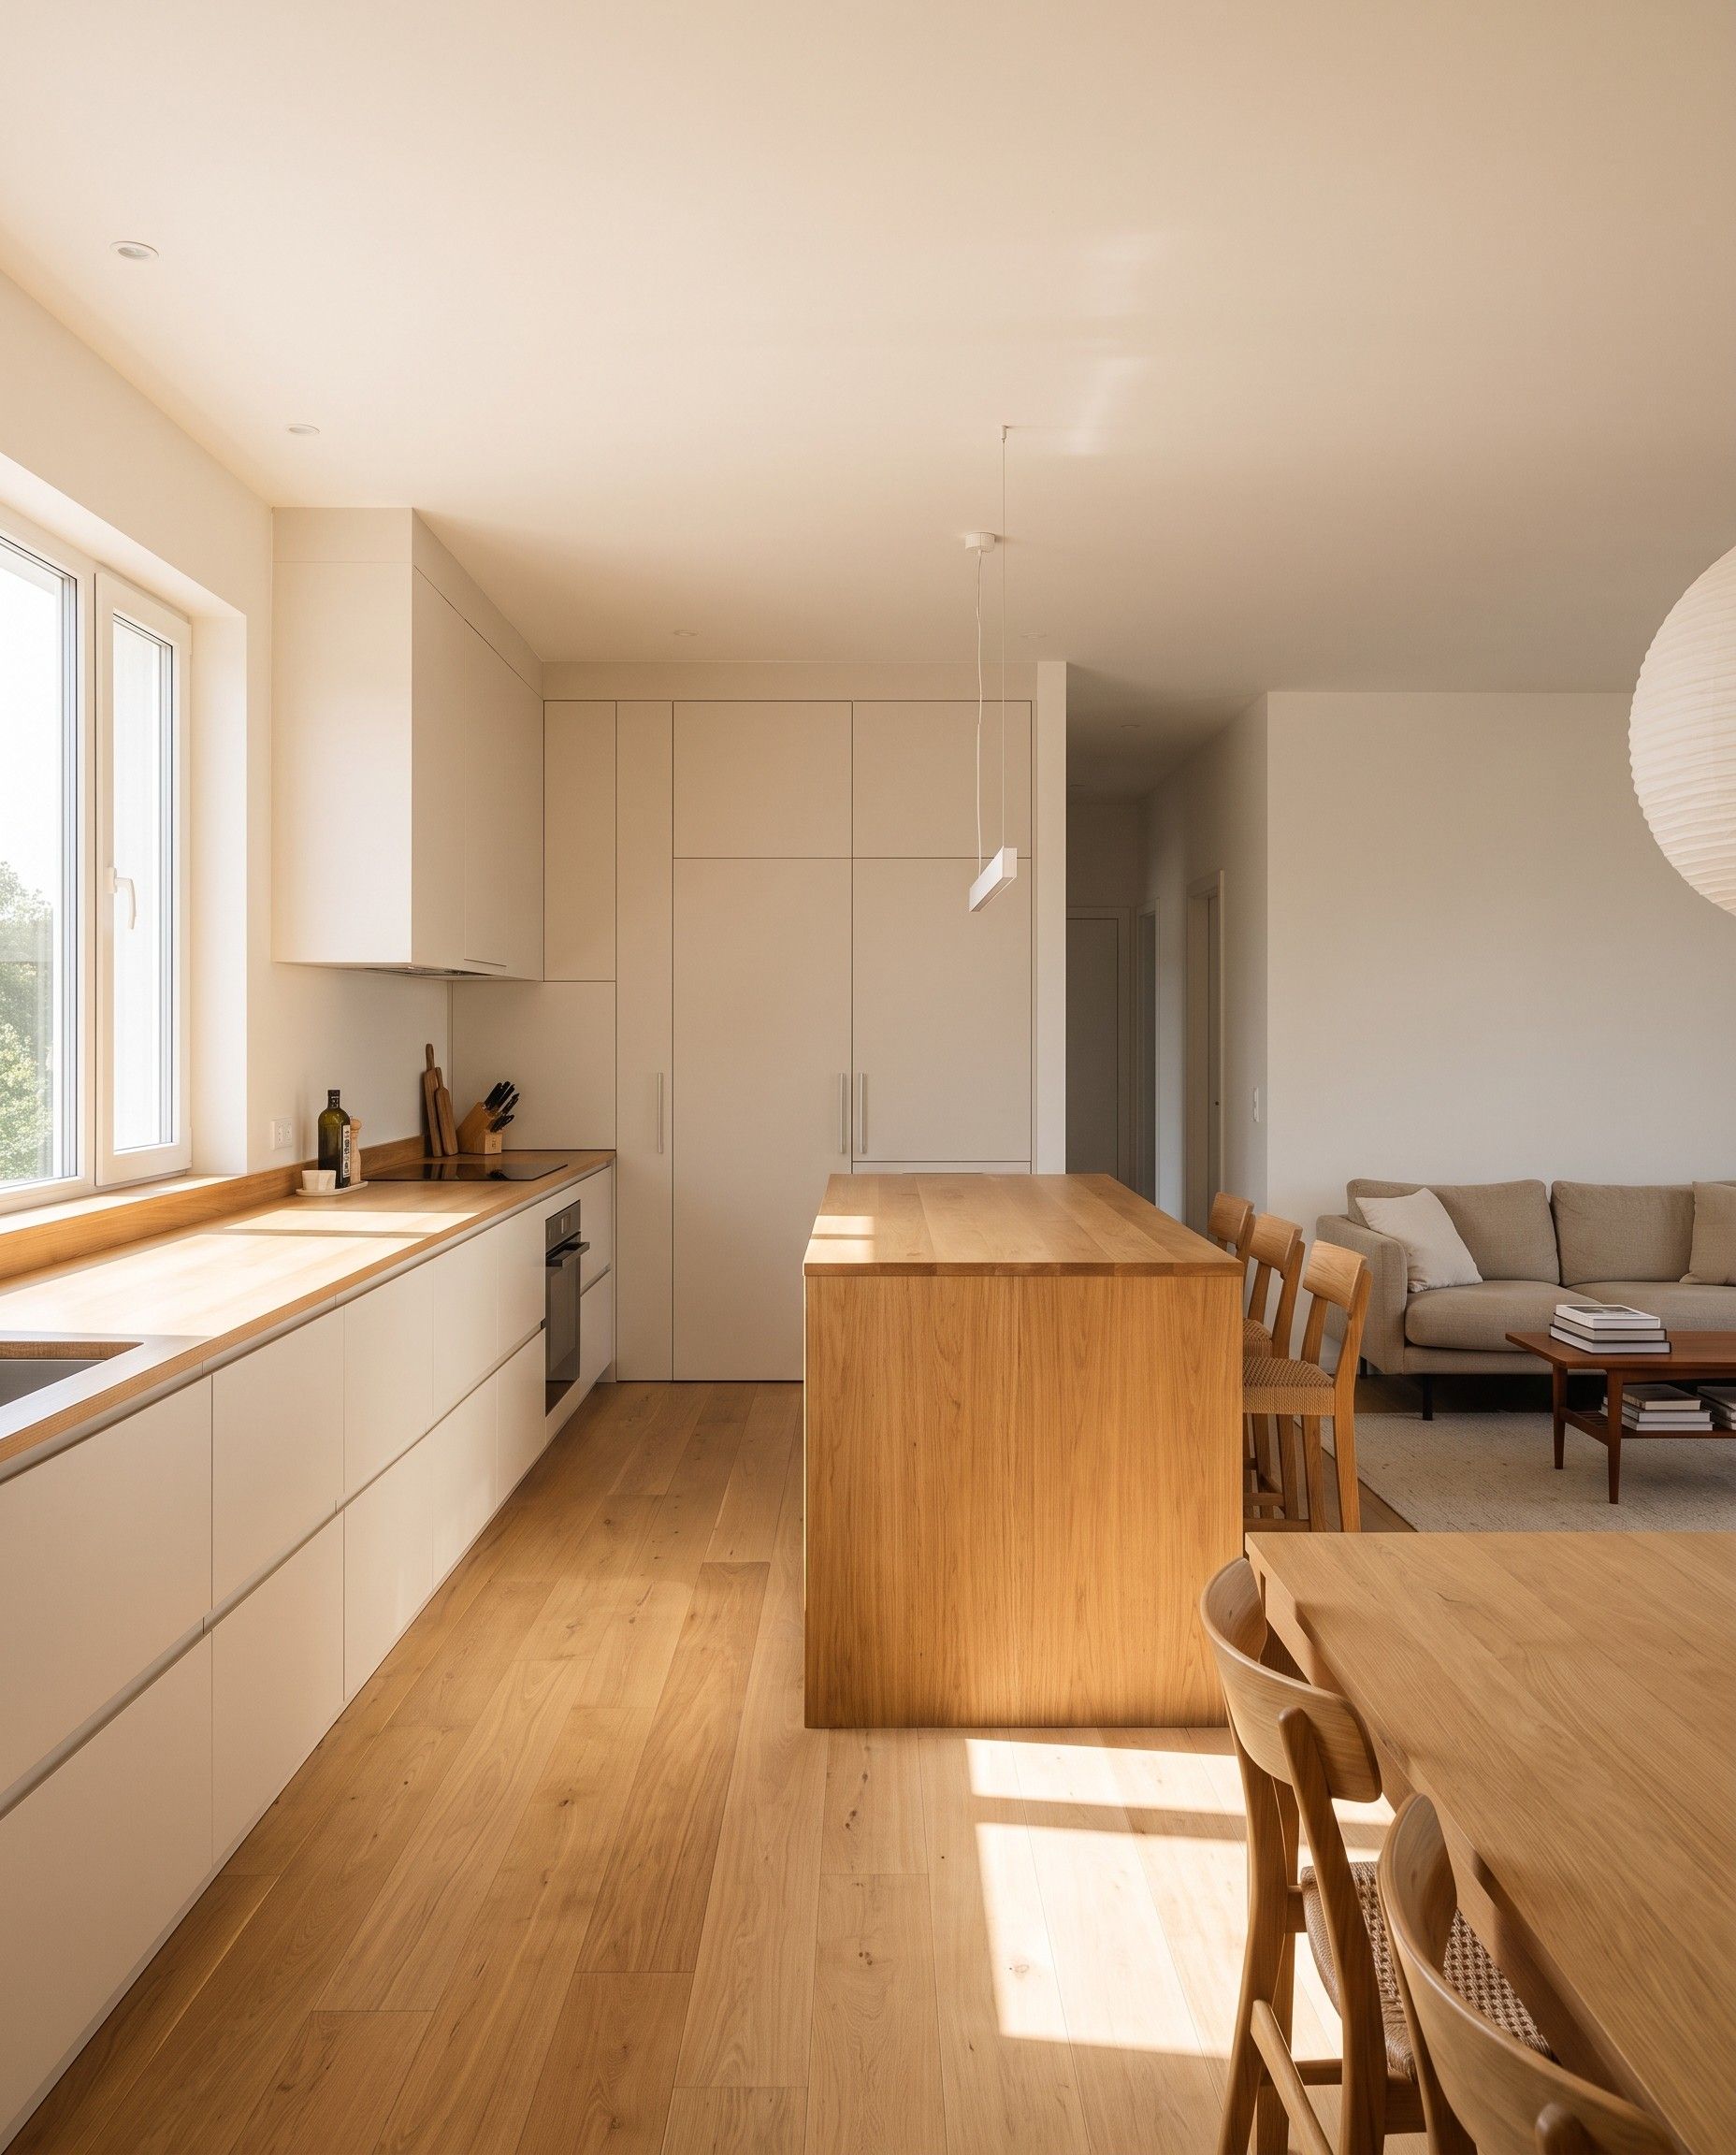
All four kinds of work are made in one workshop, to one standard.
A layout built around how you cook. Lacquered, veneered or Fenix NTM fronts, worktops in sintered stone or natural stone.
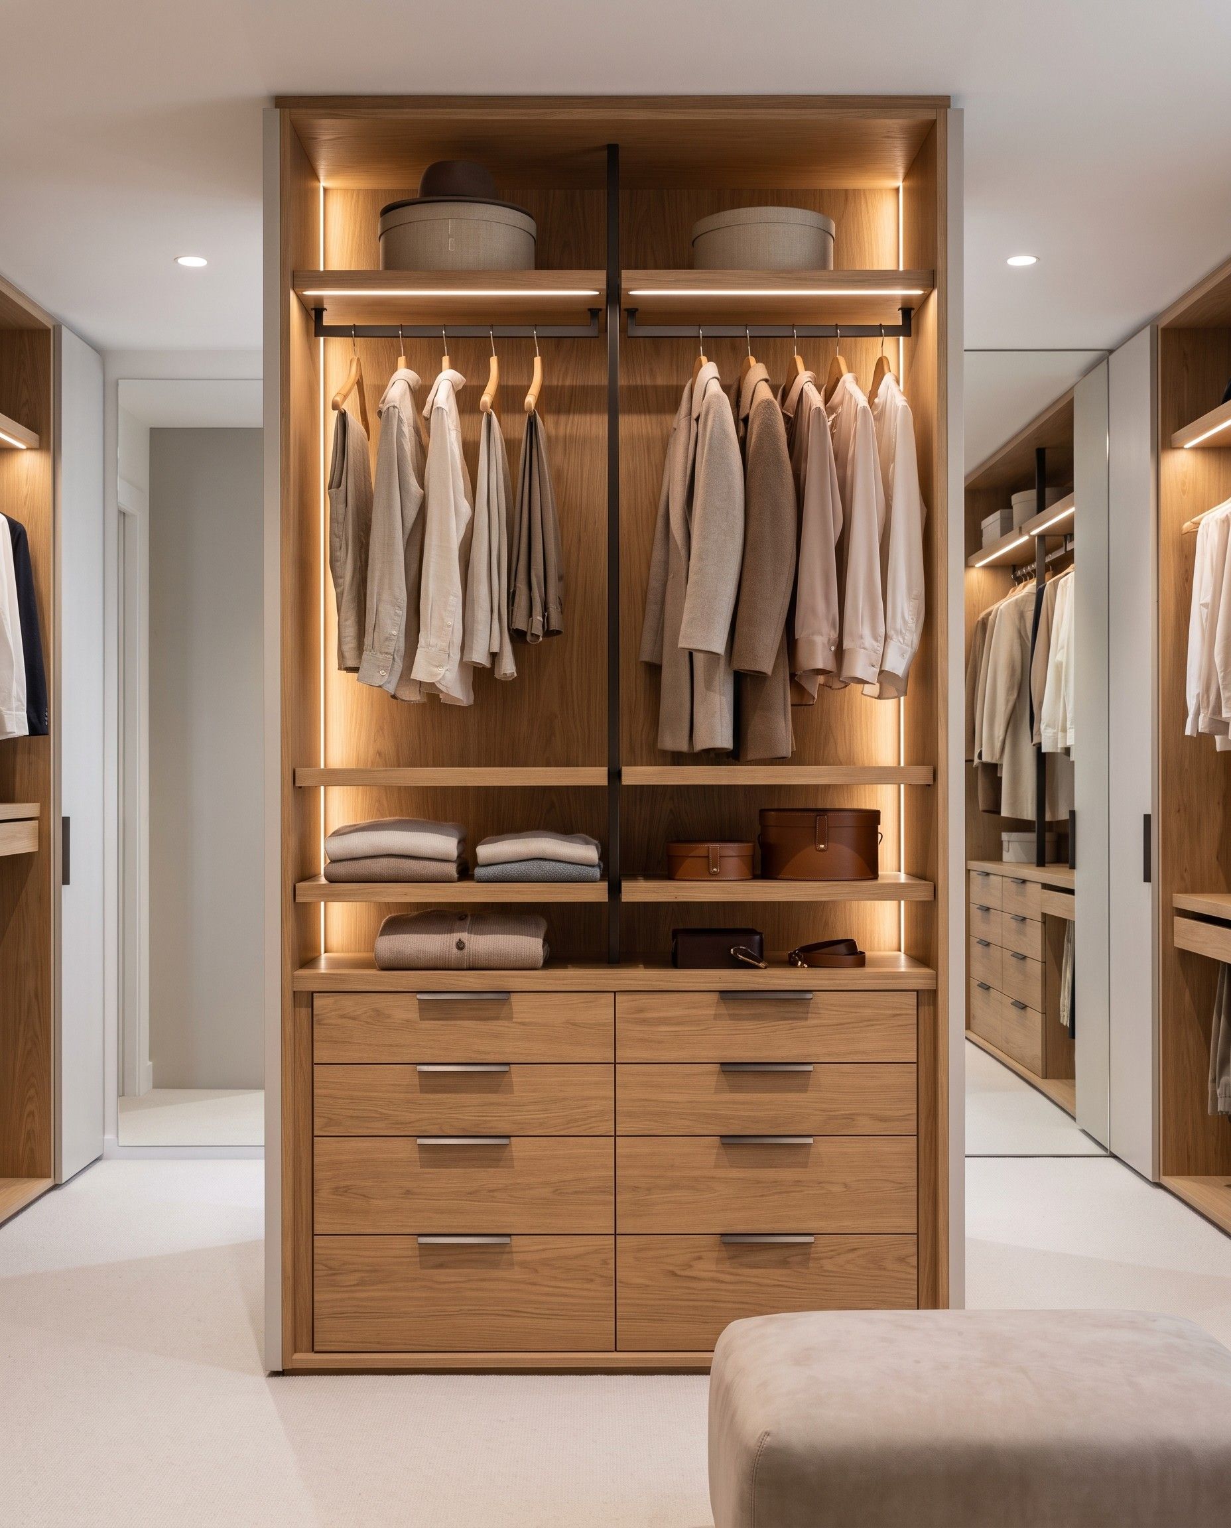
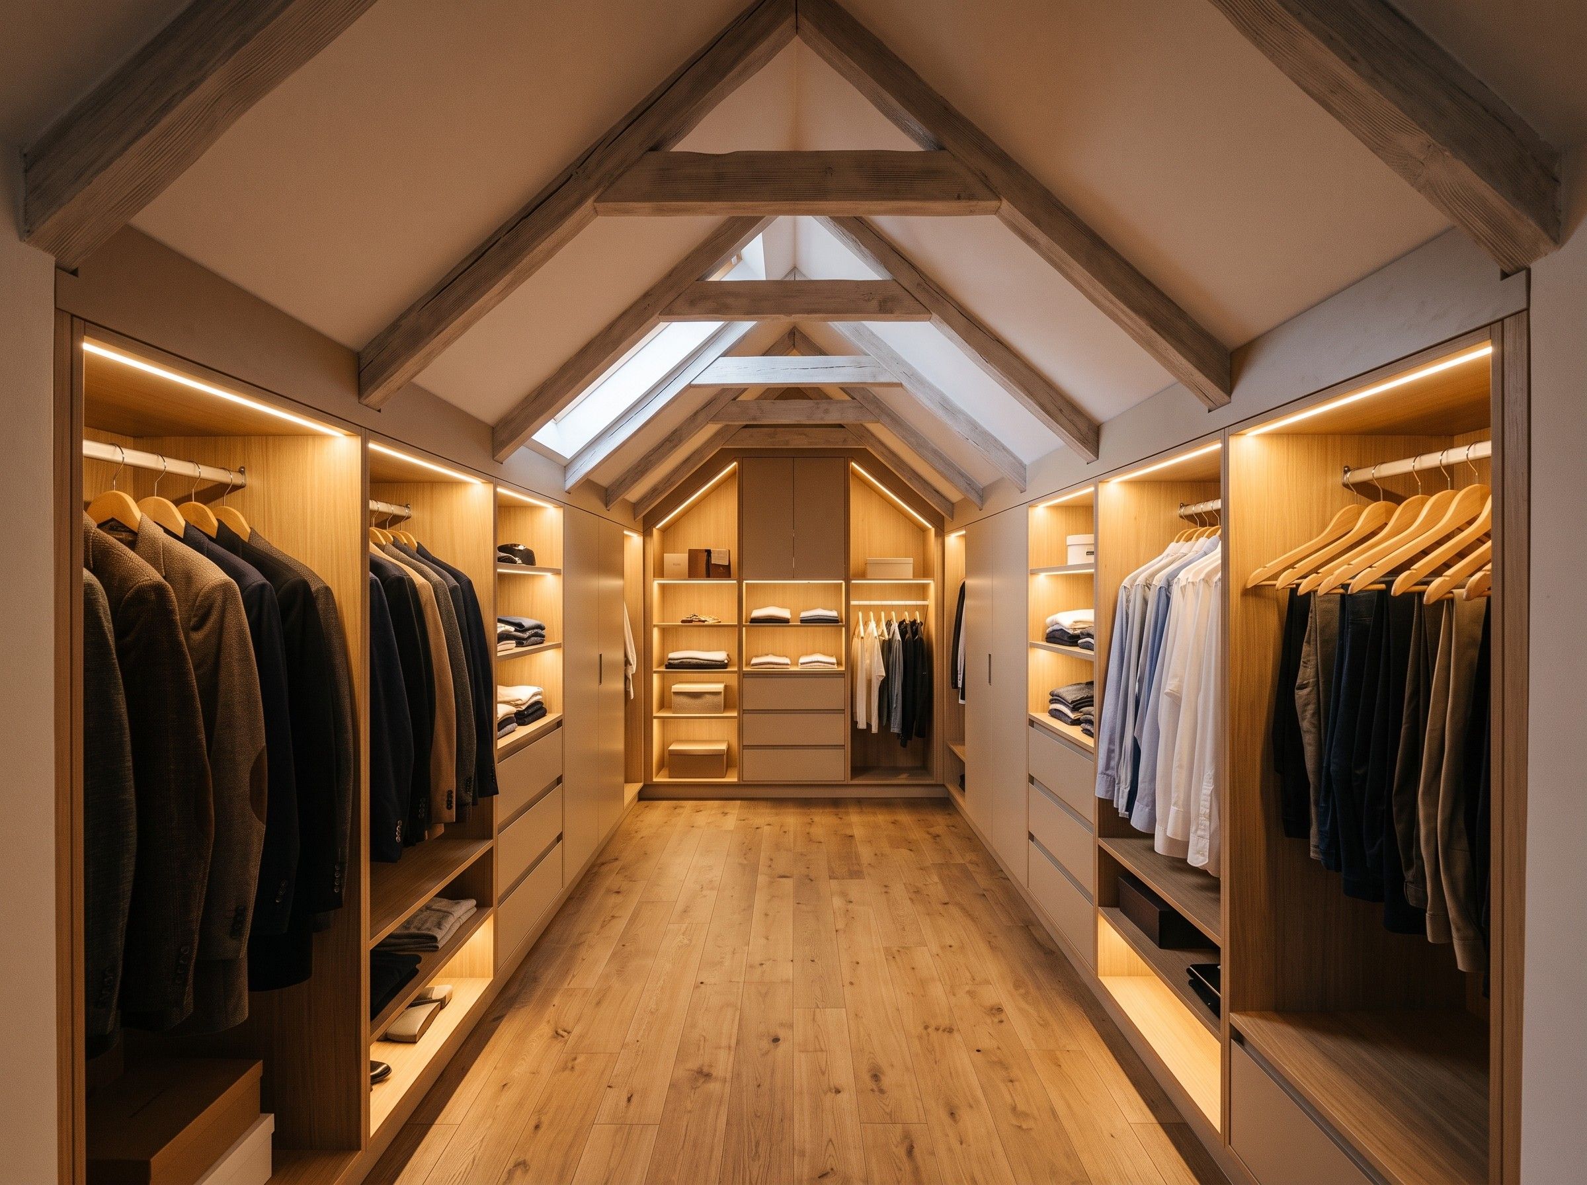
Interiors planned around what you own: long coats, shoes, suitcases. The light comes on when you open the door.
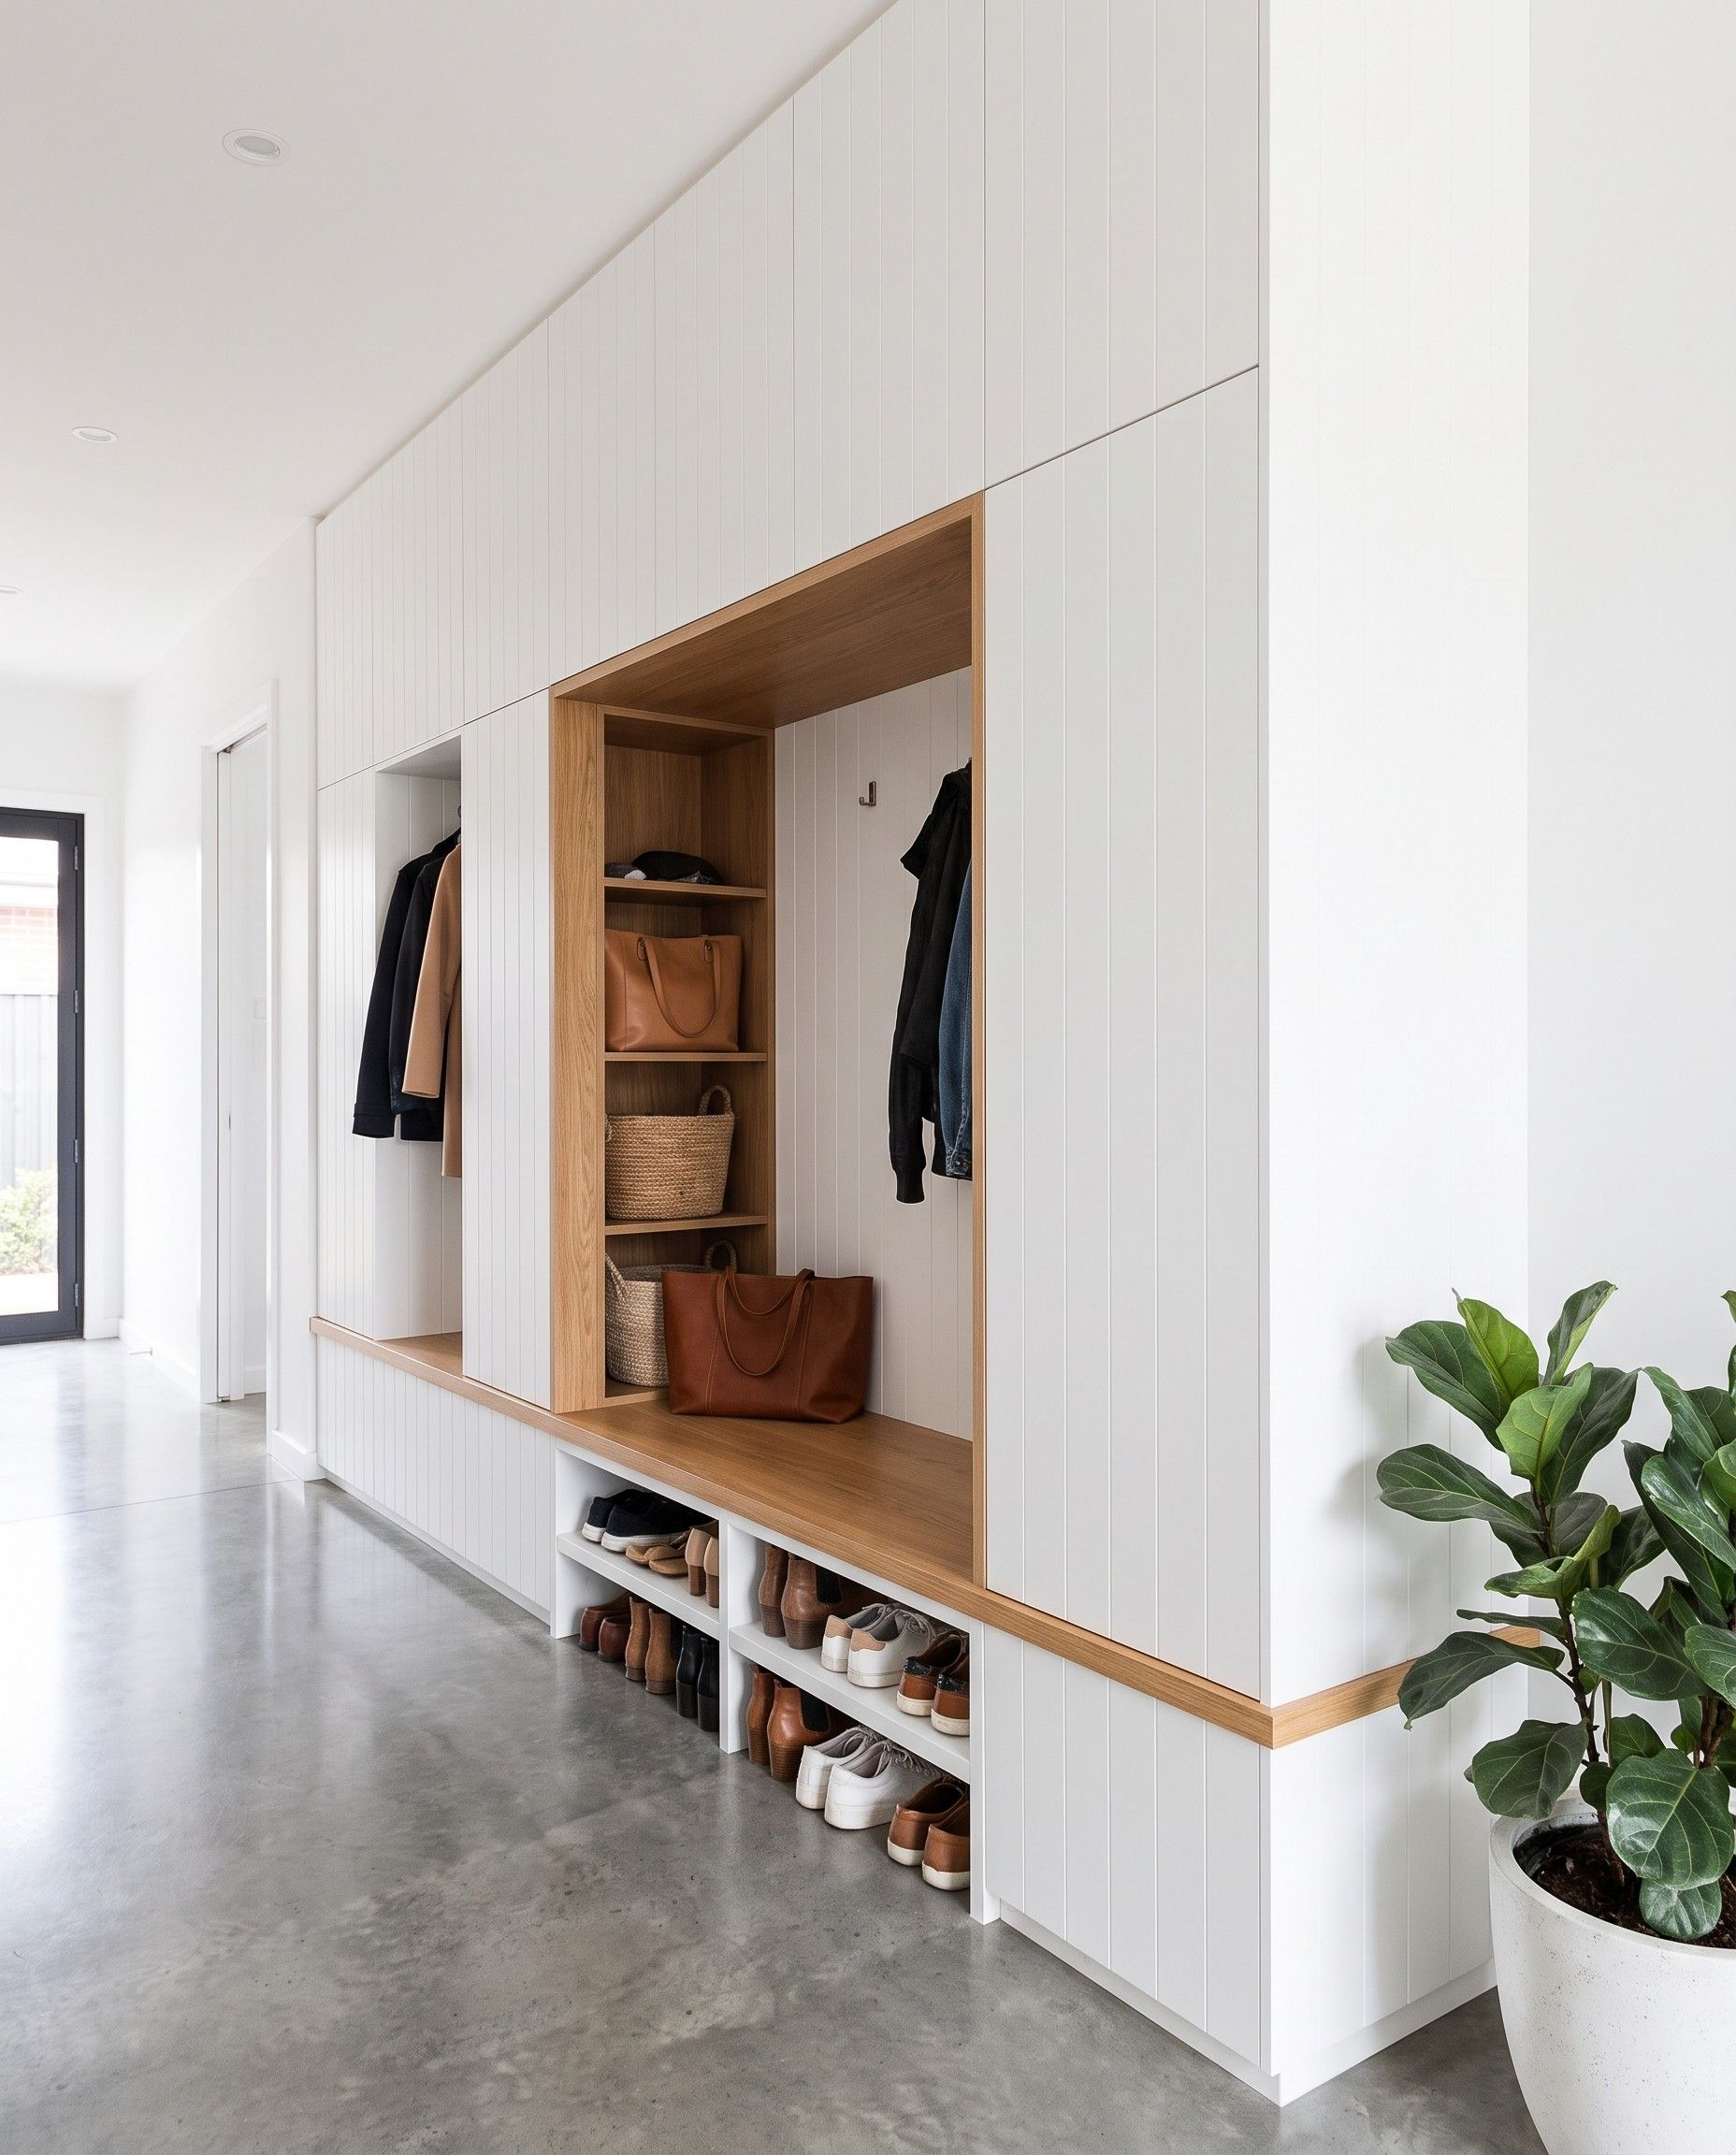
Living rooms, bathrooms, hallways, loft spaces: anywhere off-the-shelf furniture leaves gaps.
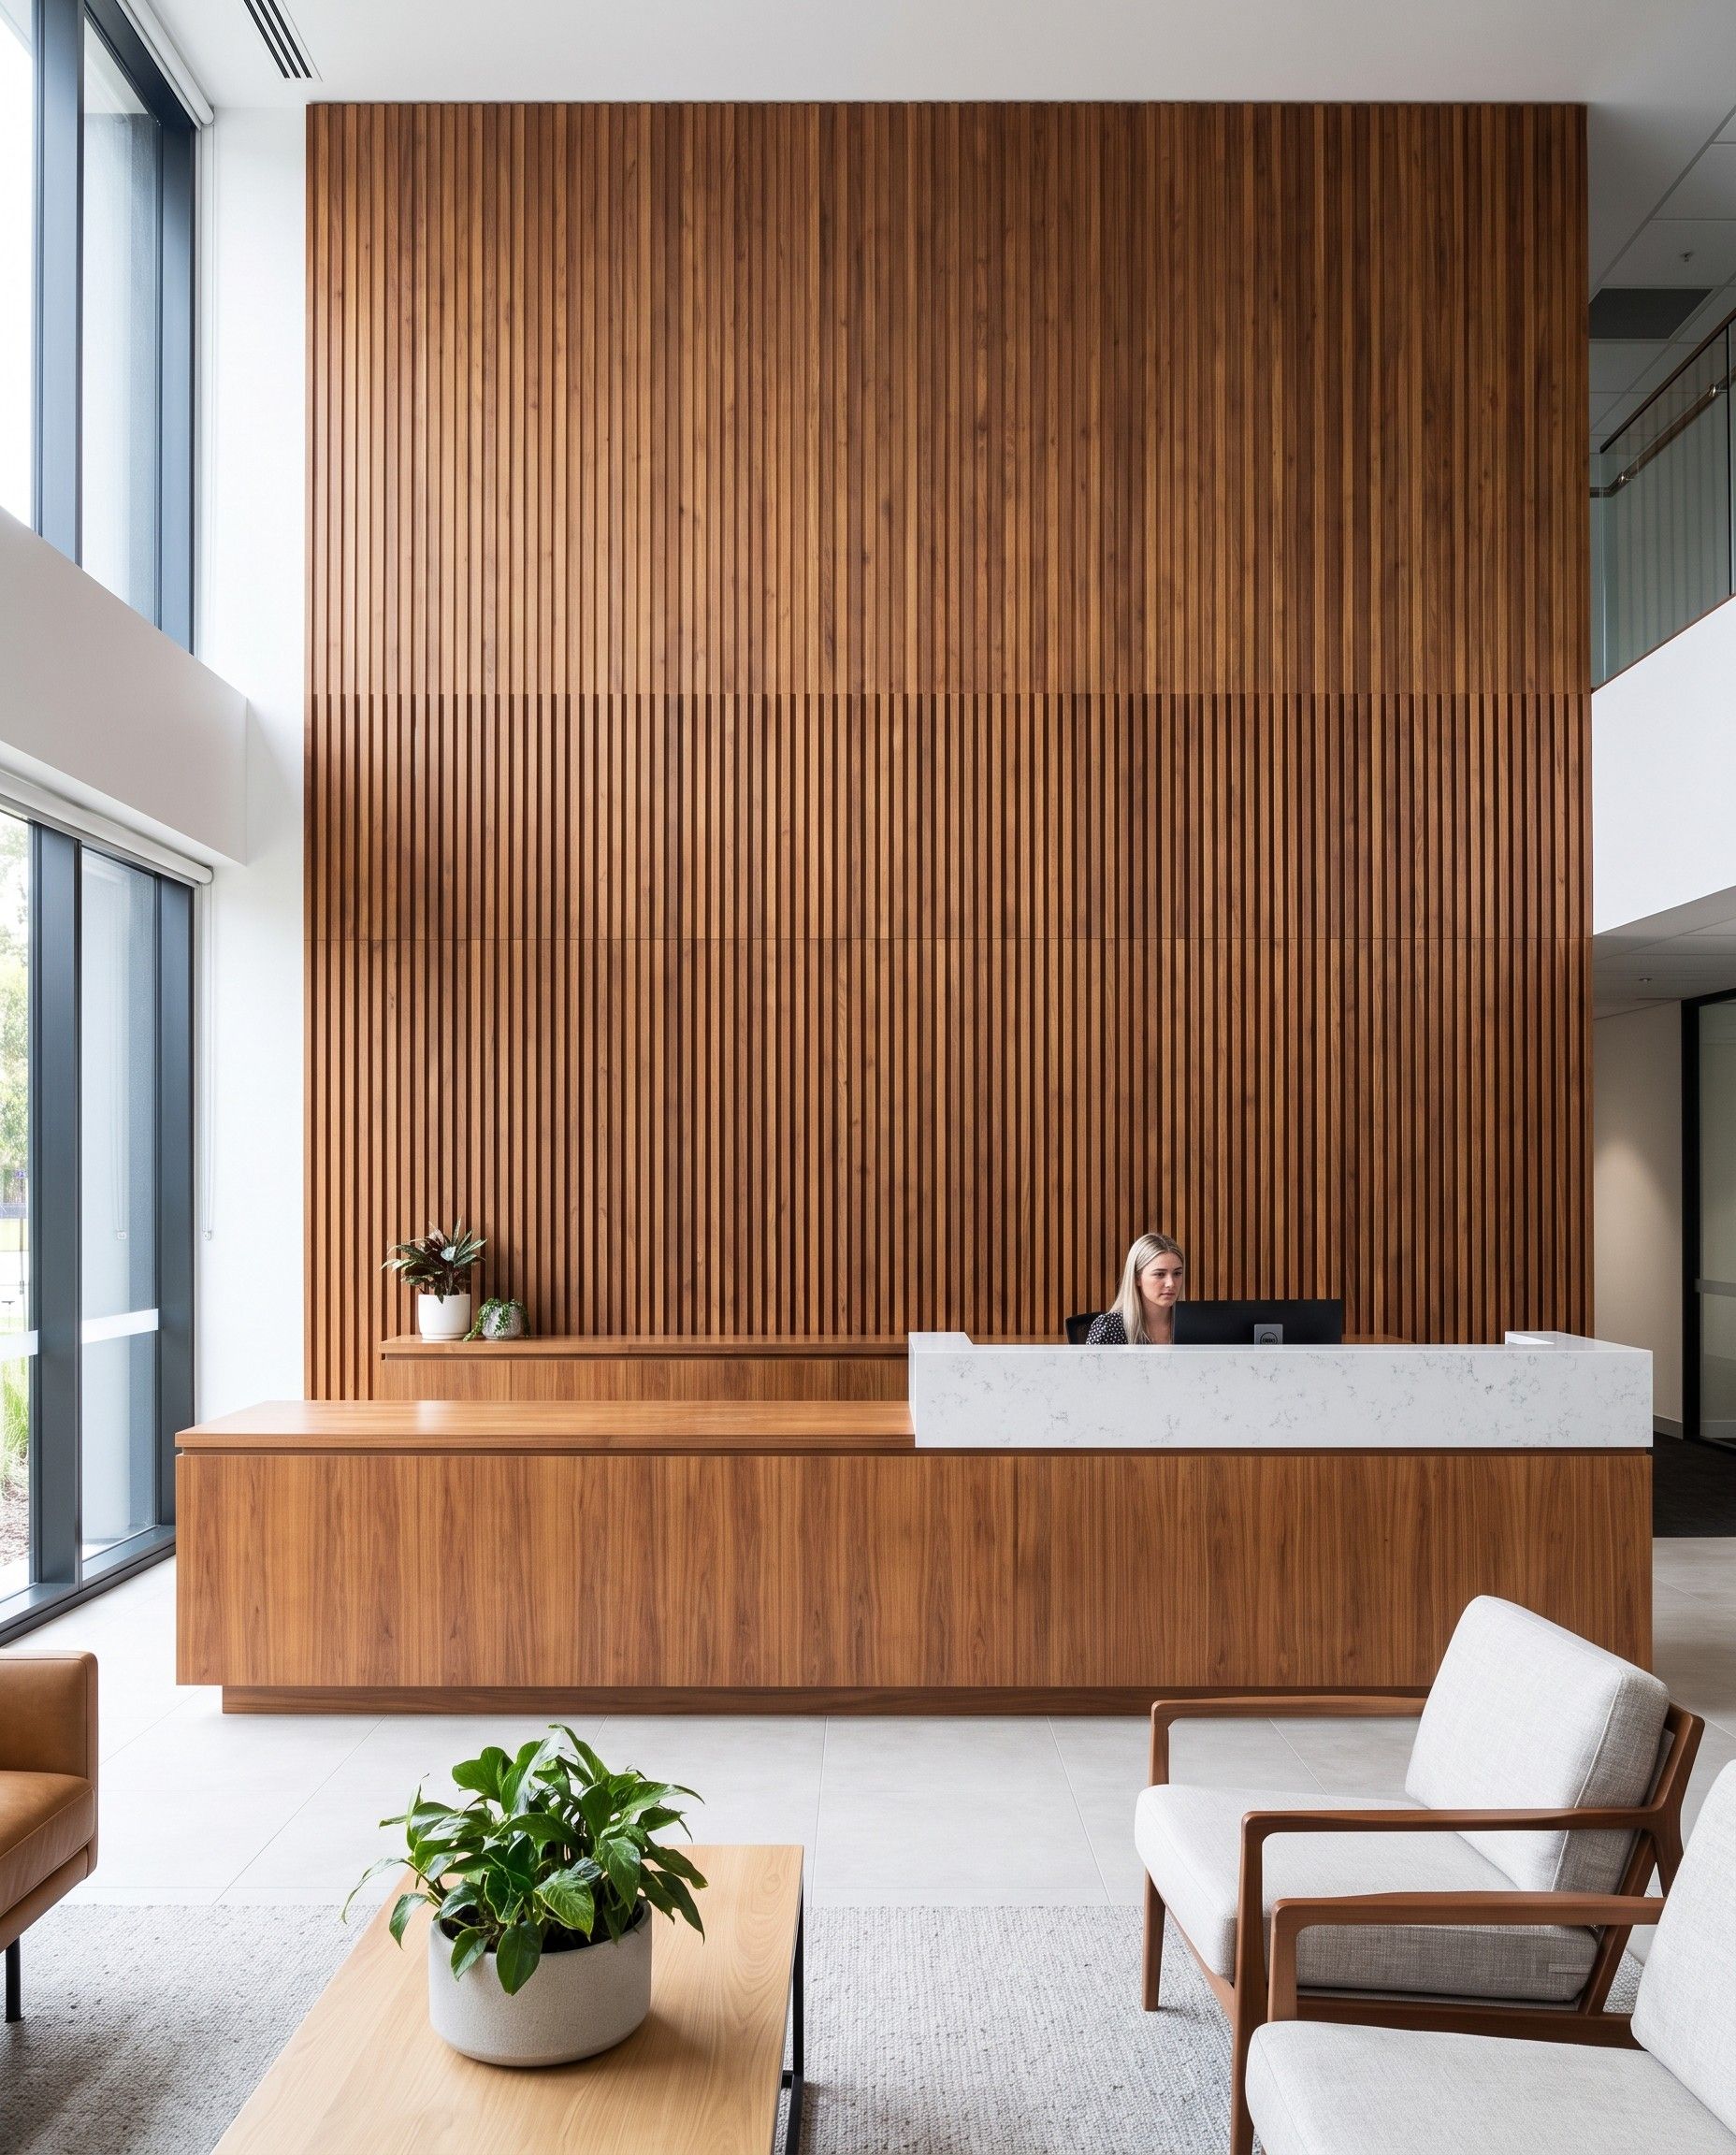
Home offices and commercial fit-outs: reception desks, meeting rooms, workstations with hidden cabling.
We don’t sell furniture made in someone else’s factory. We draw it, cut it, finish it and fit it ourselves, so we know what goes into the contract.
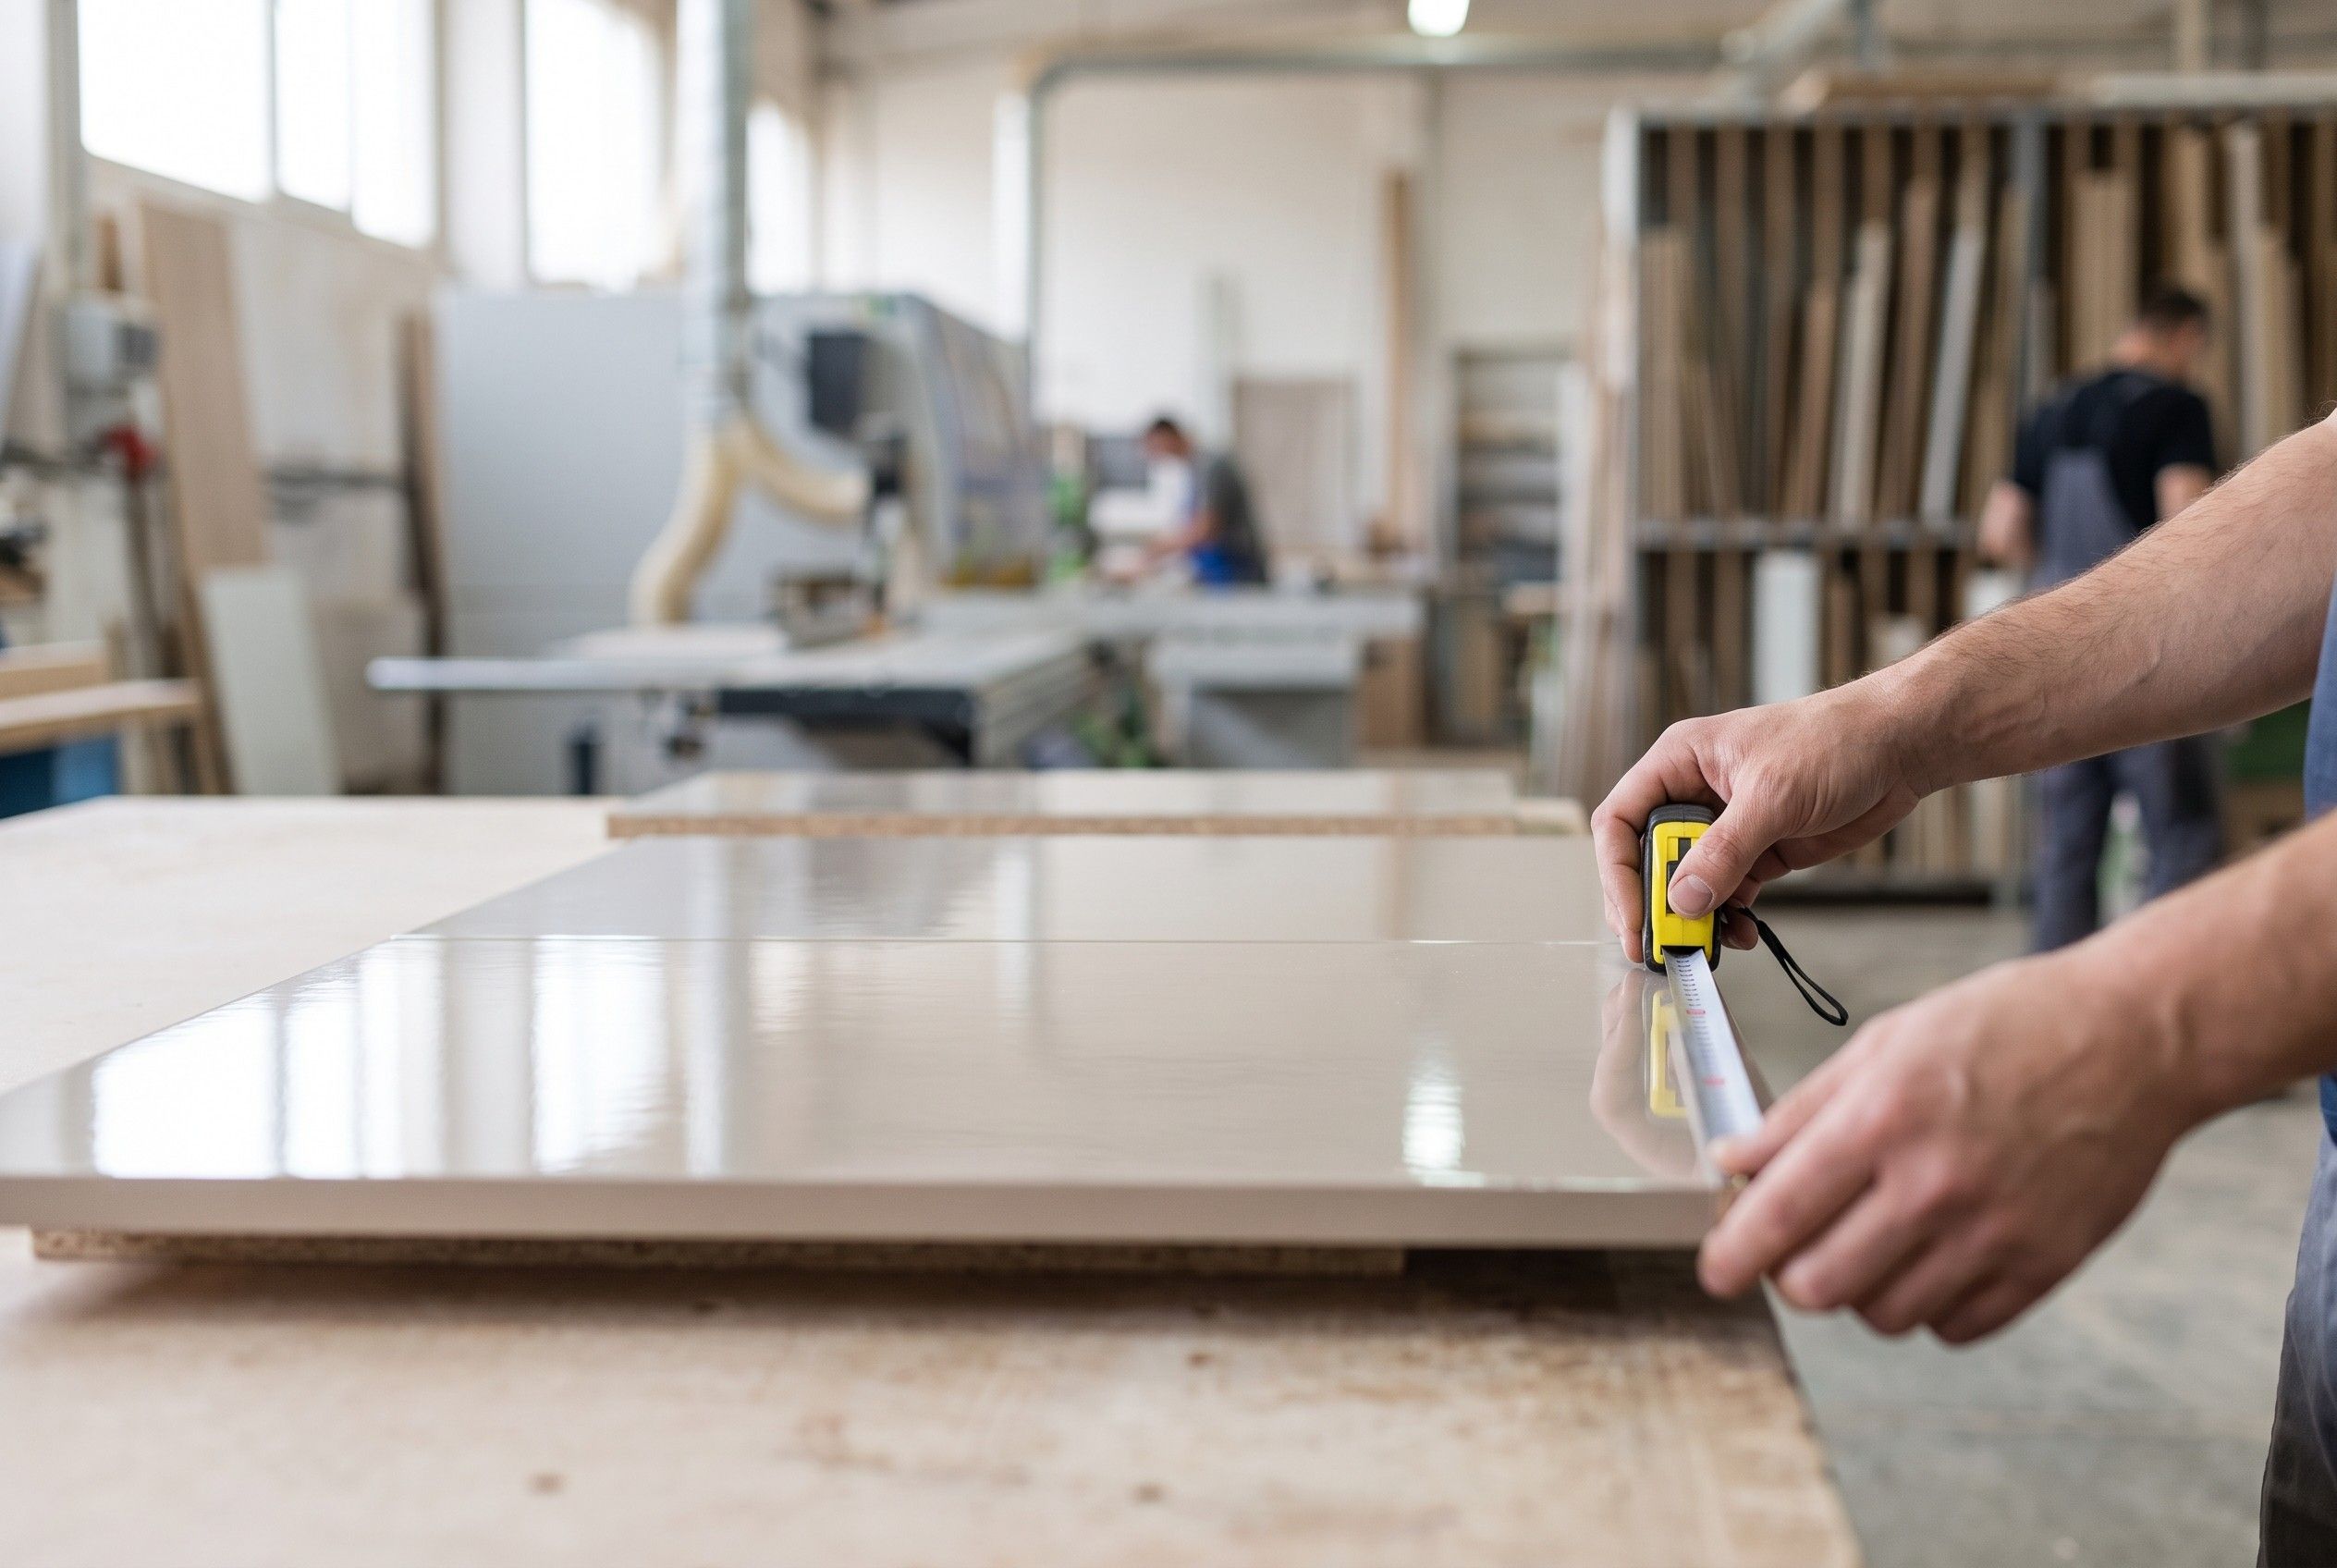
The person who carries out your site survey is the same person who runs your project. Our fitters work from the same drawings as the workshop and know them before they arrive. If a wall turns out to be a centimetre out of true on the day, someone who knows the whole project makes the call.
In practice: From the first conversation to handover, you have one point of contact and one phone number.
Carcasses, fronts and finishing all happen under our own roof. We don’t wait on parts from subcontractors, and we control the running order ourselves.
In practice: Machinery: CNC machining centre, edge bander, spray shop.
The quote is built from the finished design, line by line, not from a price per running metre. The figure in your contract stays the same unless you extend the scope of work.
In practice: You pay a deposit when you sign the contract and the balance after fitting.
Our quotes never say “branded hardware” or “good-quality board”. You get the manufacturer, the range and the colour, so you can compare our quote with another workshop’s item by item.
In practice: Hardware: Blum and Hettich. Boards: Egger and Kronospan.
For every project we list the floor area, the time from contract to fitting, the materials and the hardware.
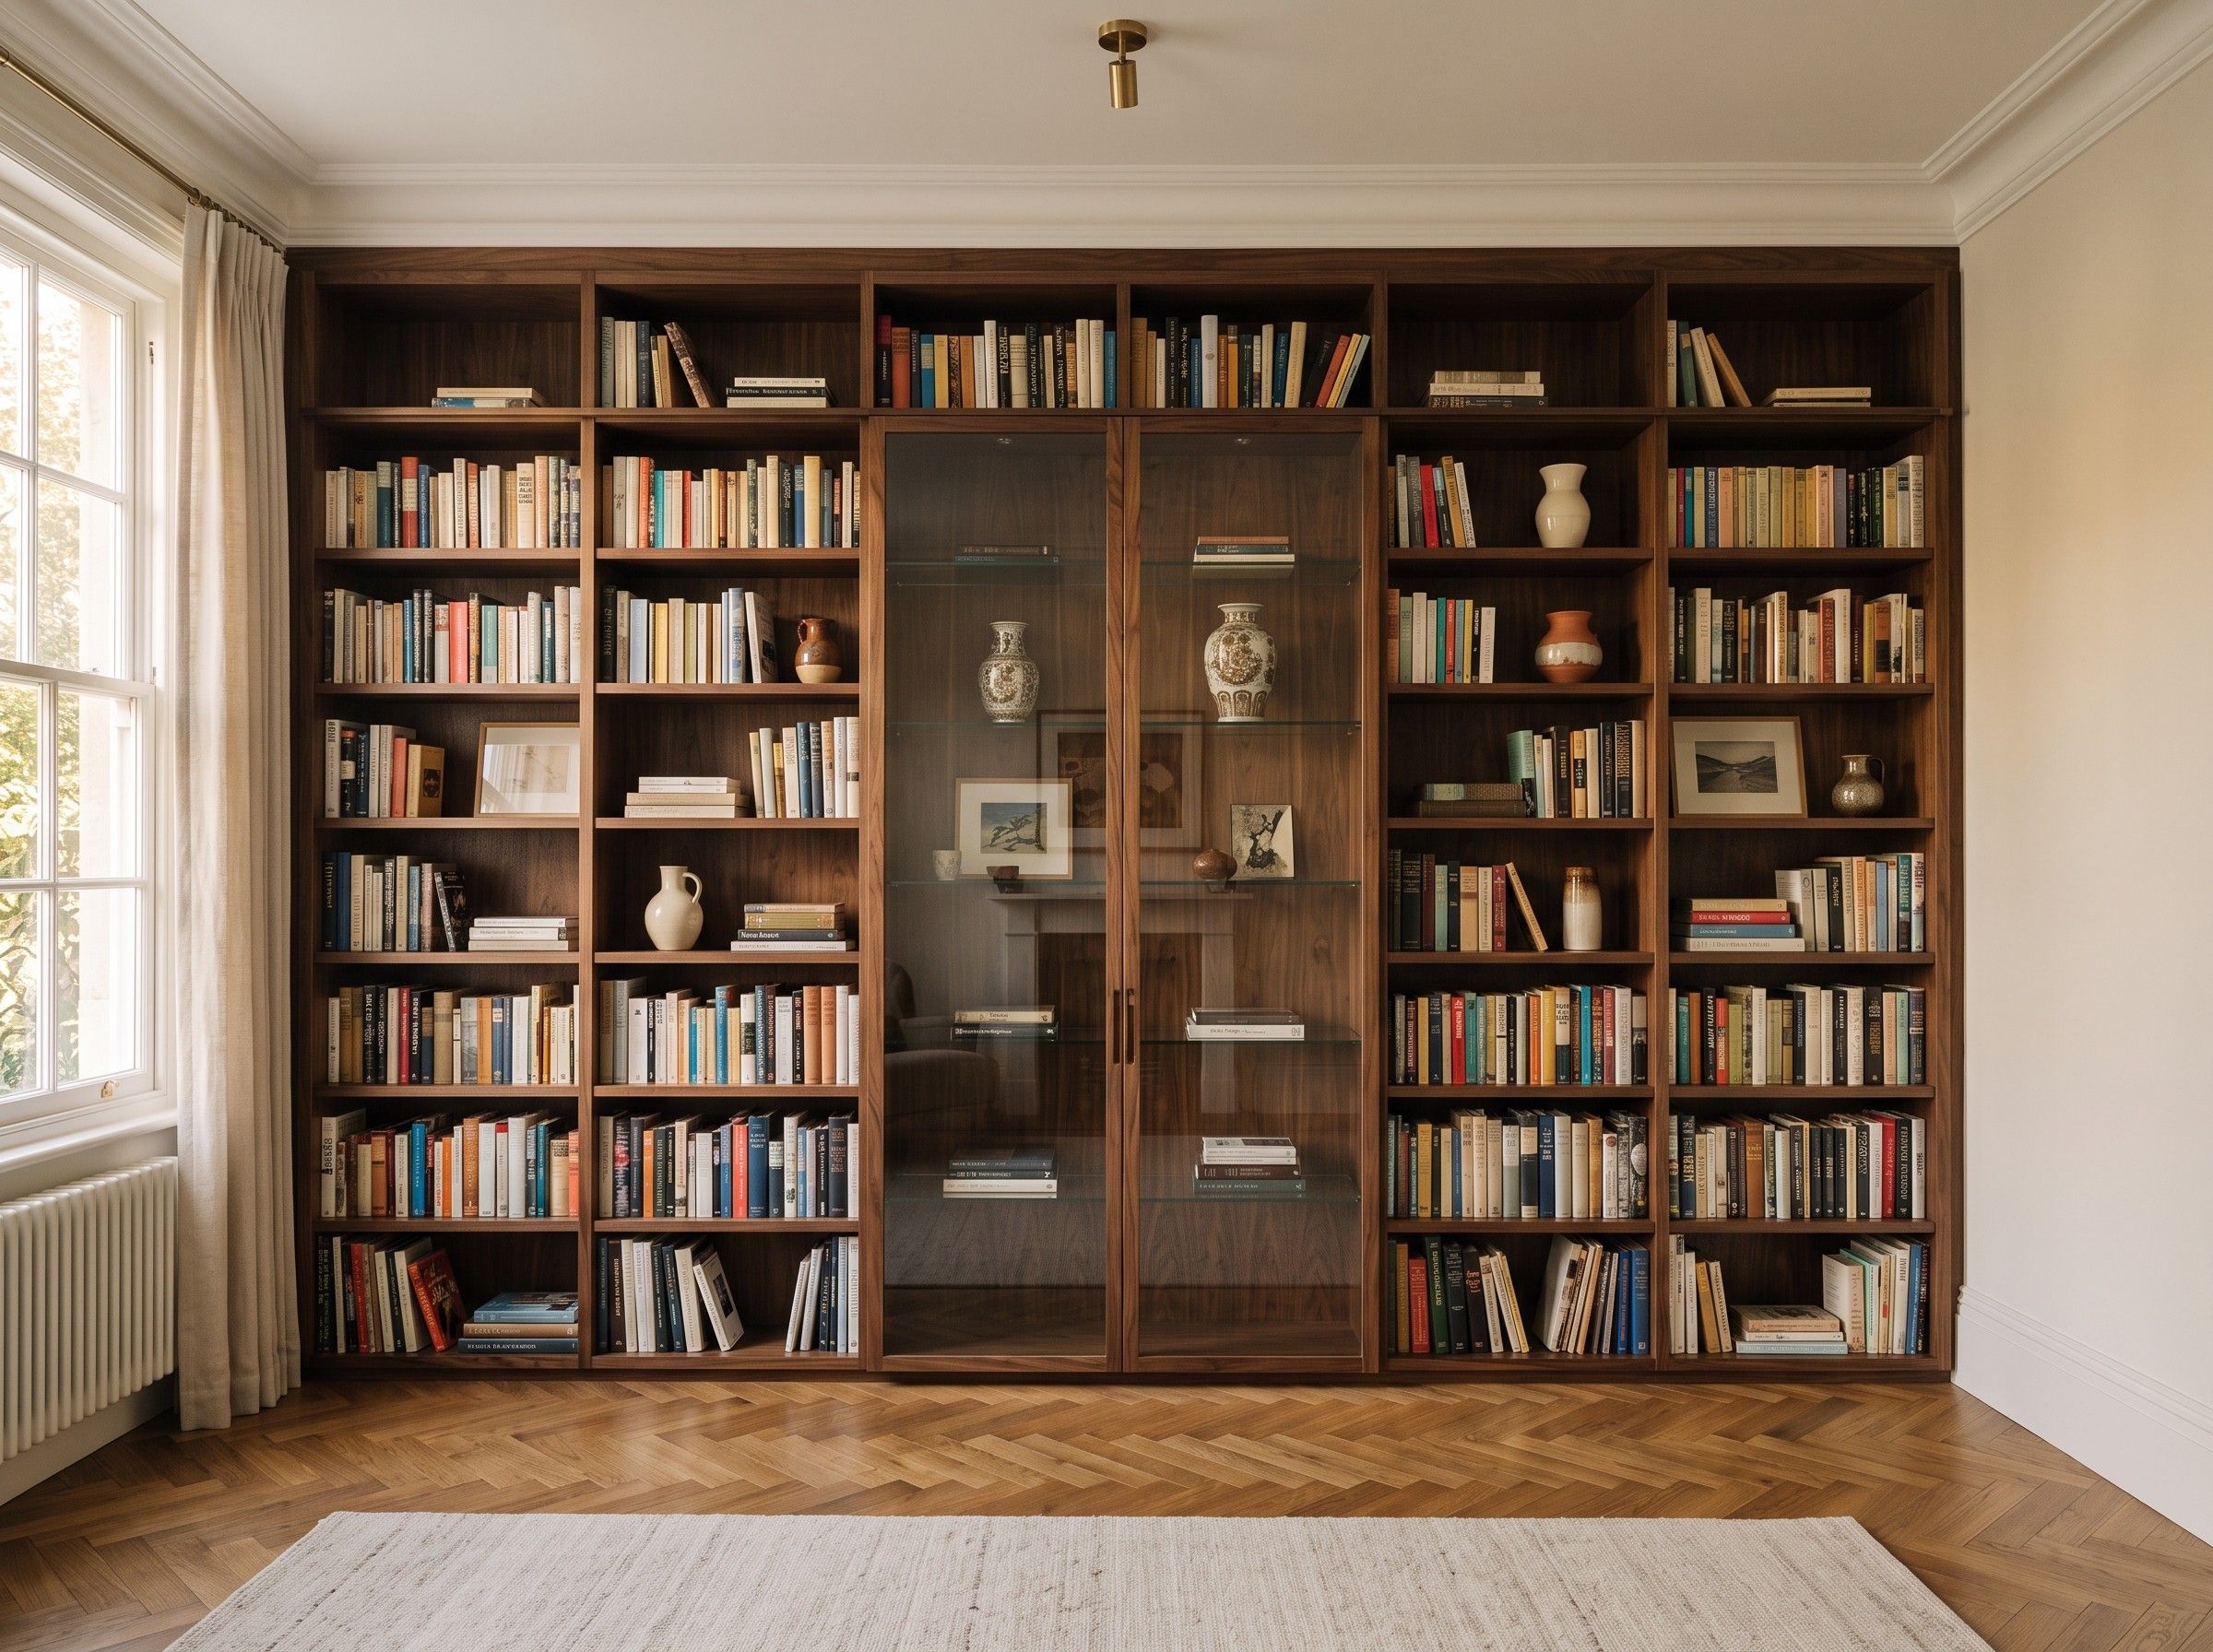
We ask how you use the room, and what budget and timeframe you have in mind. You can send a floor plan or photos.
We measure the room on site, and check verticals, services and any wall curvature.
You get a 3D visualisation and a quote listing materials and hardware. Once you approve them, we sign the contract.
Your furniture is made in our workshop. We keep you posted as work progresses.
We deliver and fit the furniture, then adjust the fronts and clear up after ourselves.
Each one has strengths and limits. We set out both before you decide.
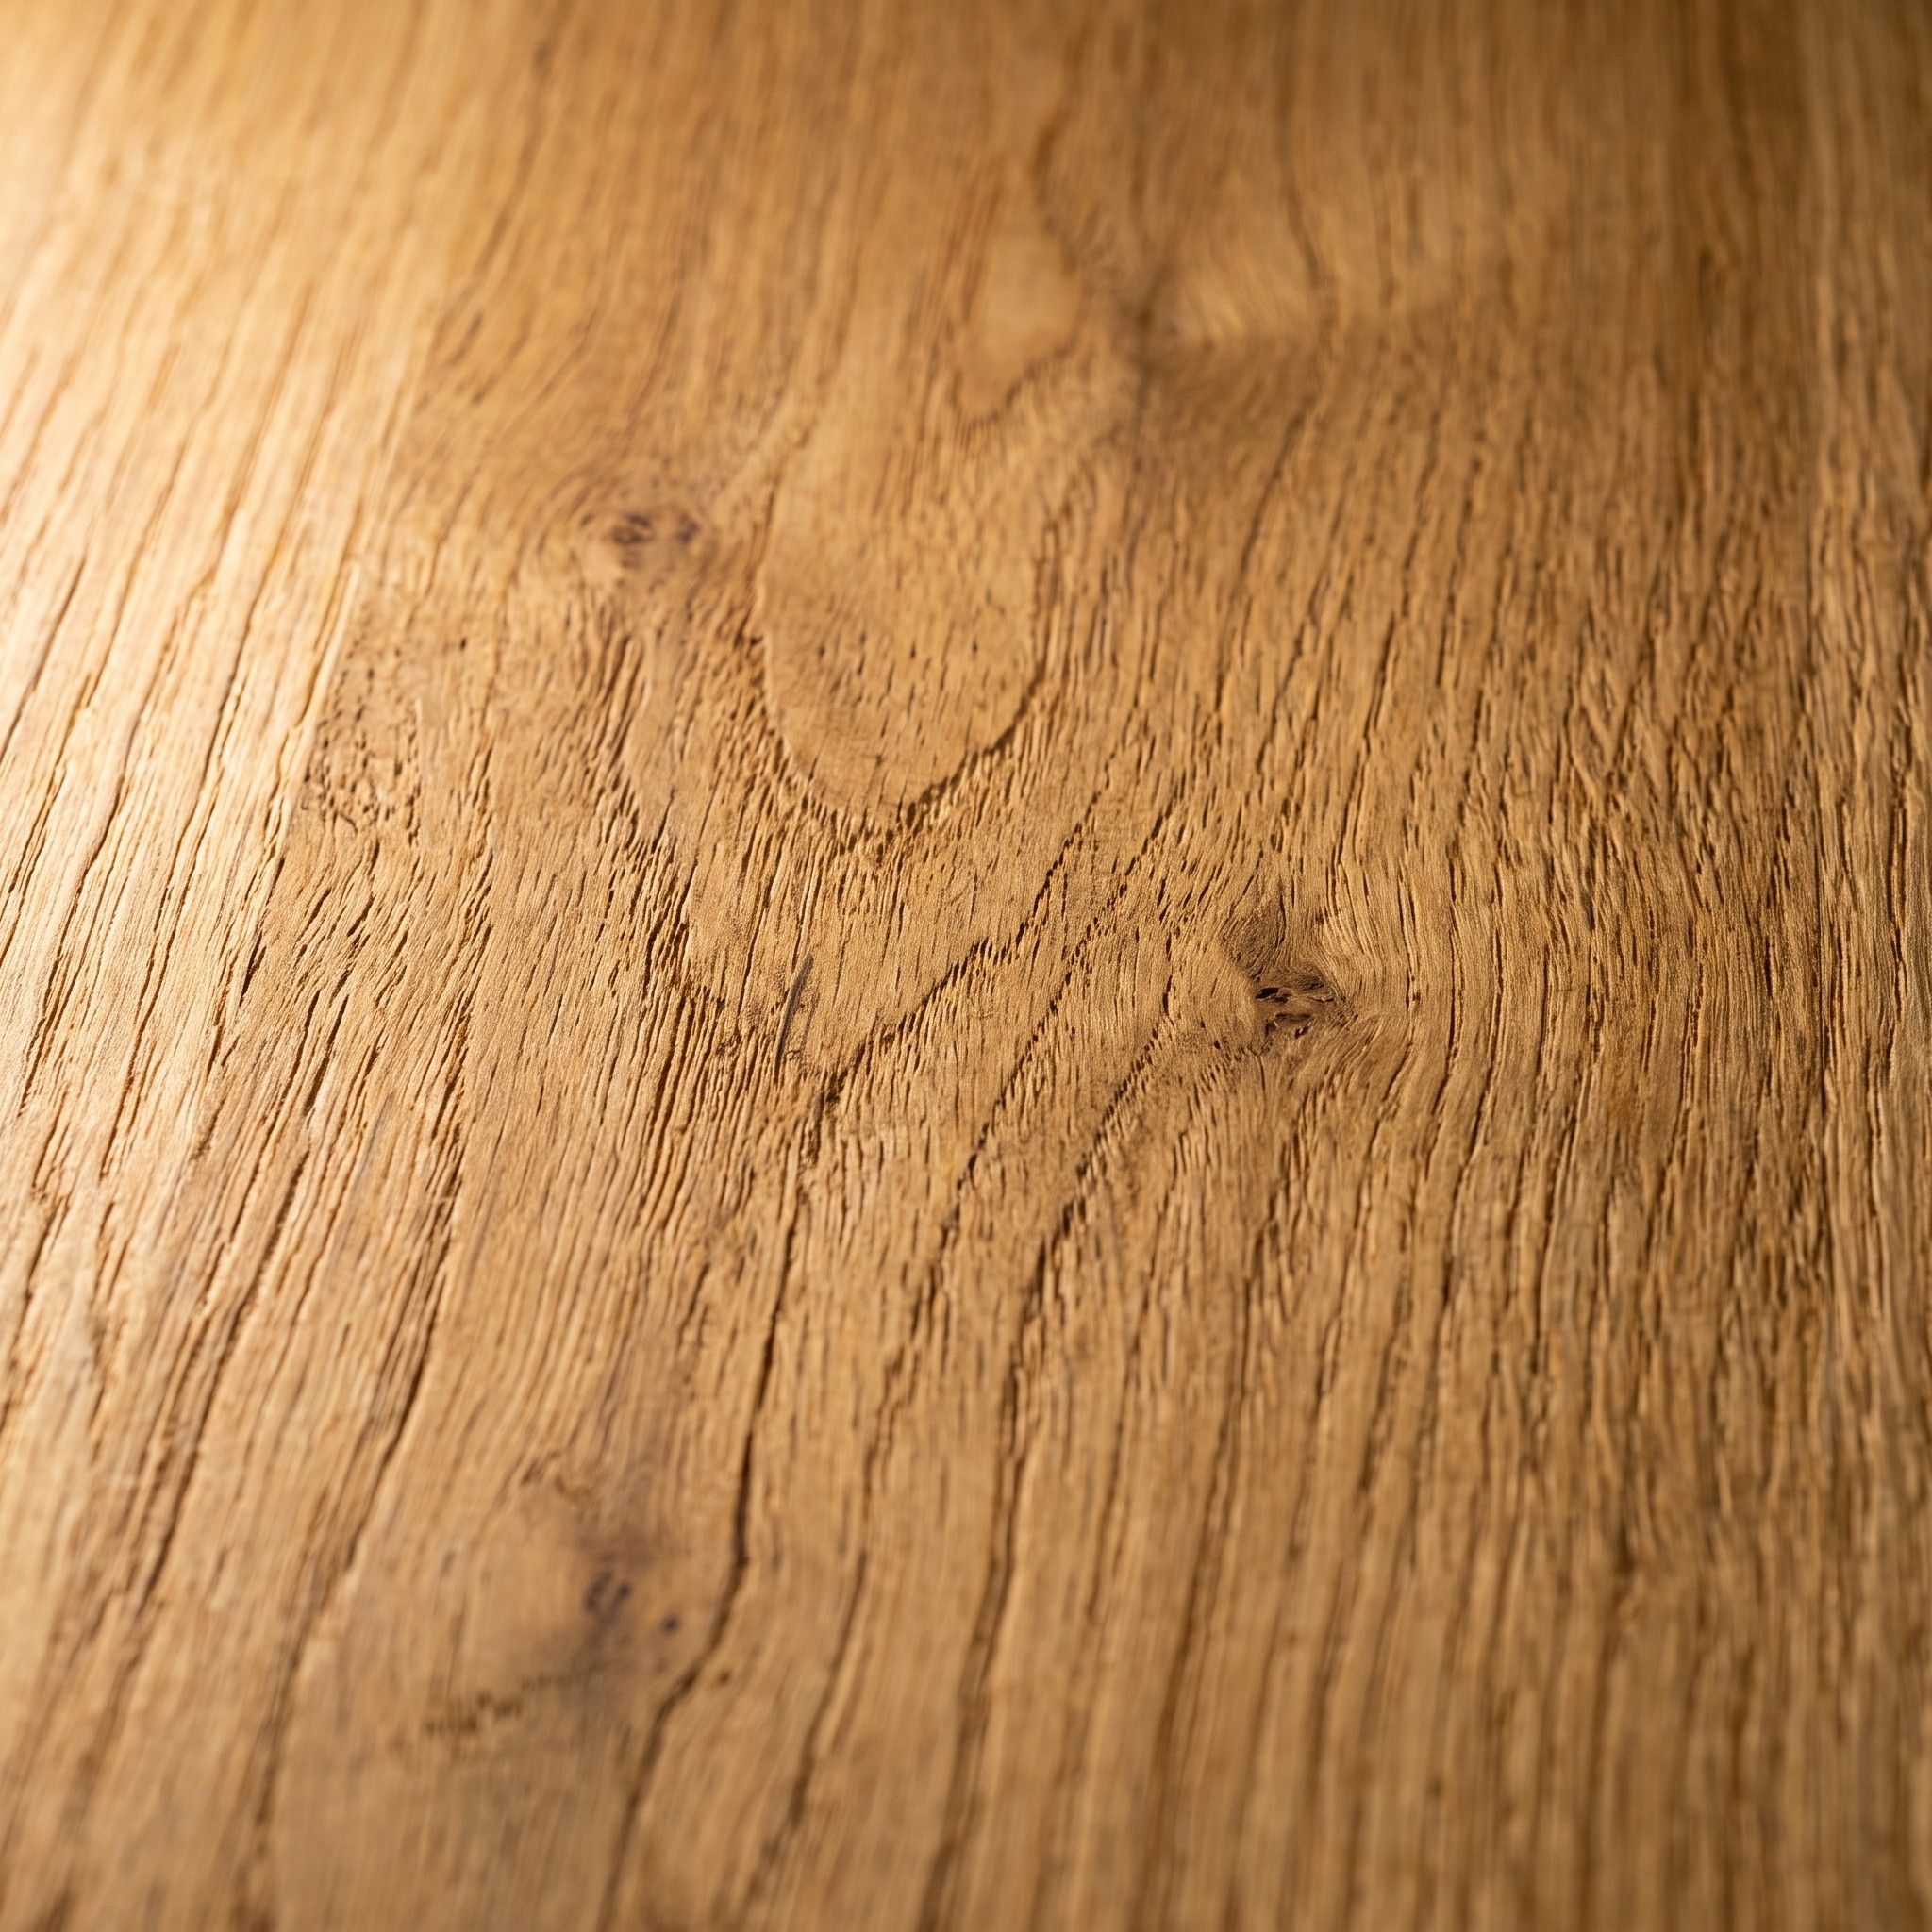
A thin layer of real oak bonded to a board core. Fronts cut from a single veneer flitch keep a continuous grain pattern, so a whole wall of cabinets can look like it came from one tree.
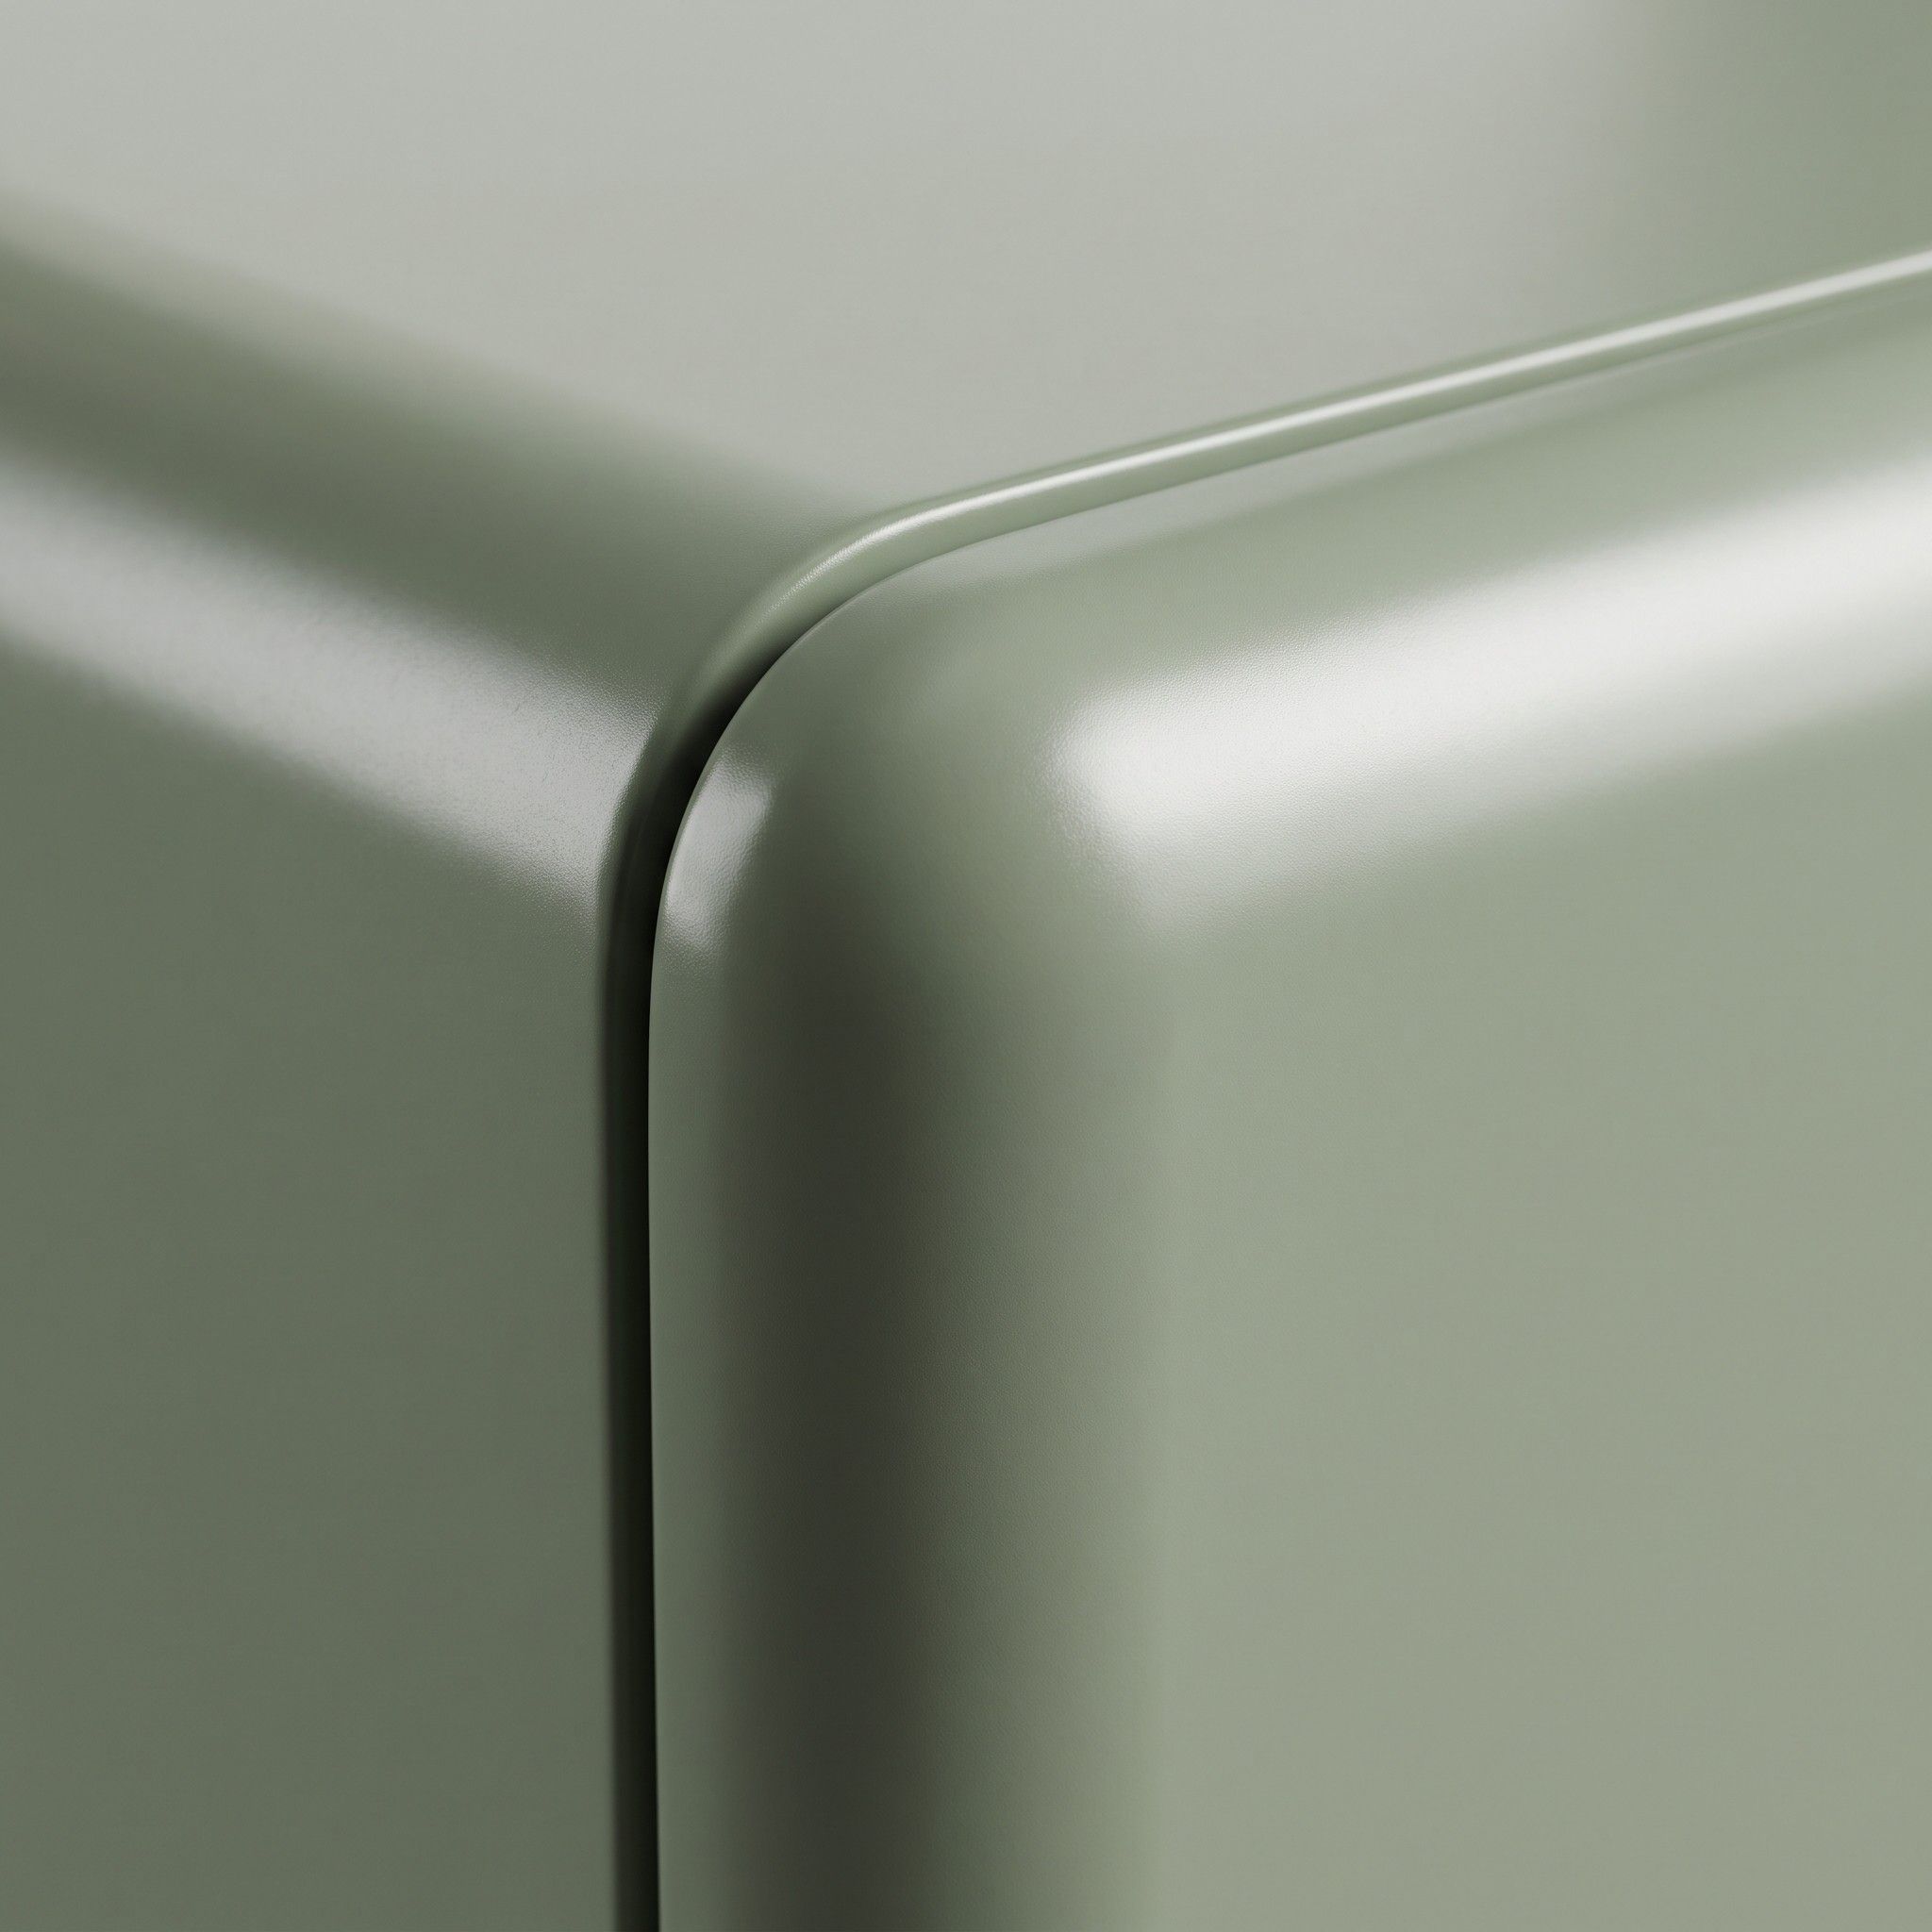
MDF fronts spray-painted in several coats. You choose the colour from the RAL or NCS range; a satin finish shows fingerprints less than a gloss one.
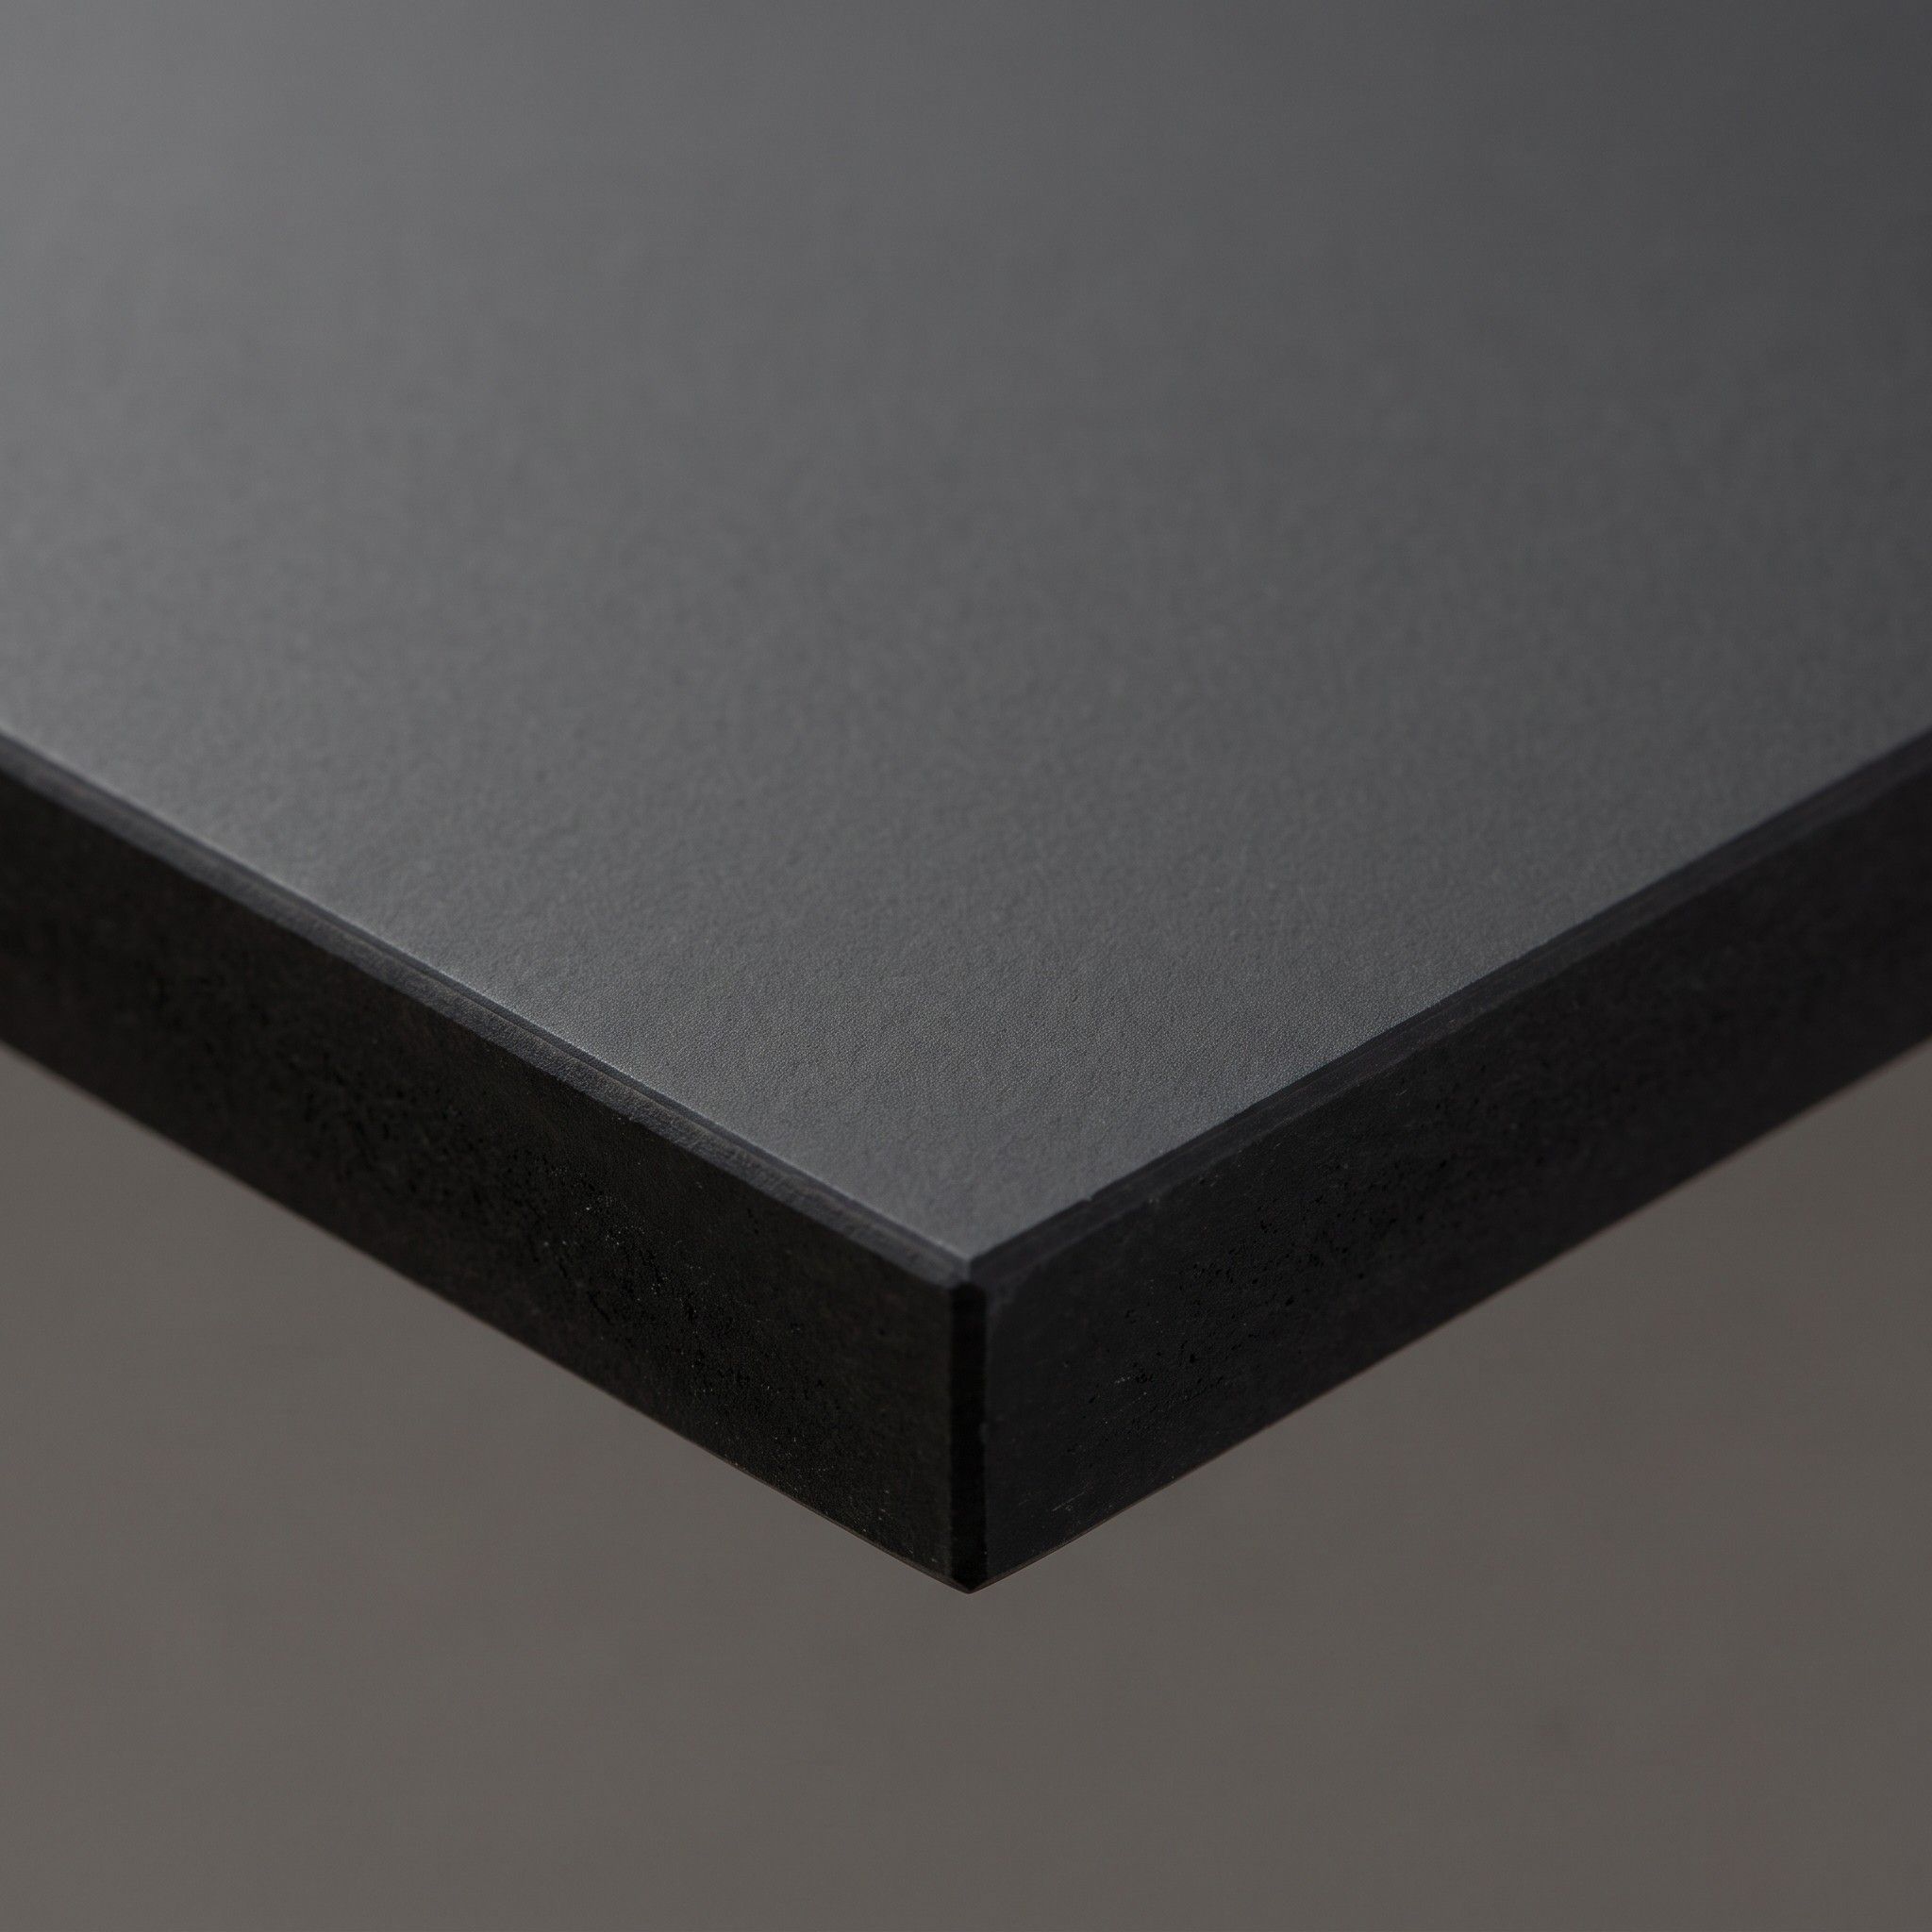
A matt laminate from an Italian manufacturer, velvety to the touch. It doesn’t show fingerprints, and light micro-scratches disappear with gentle heat.
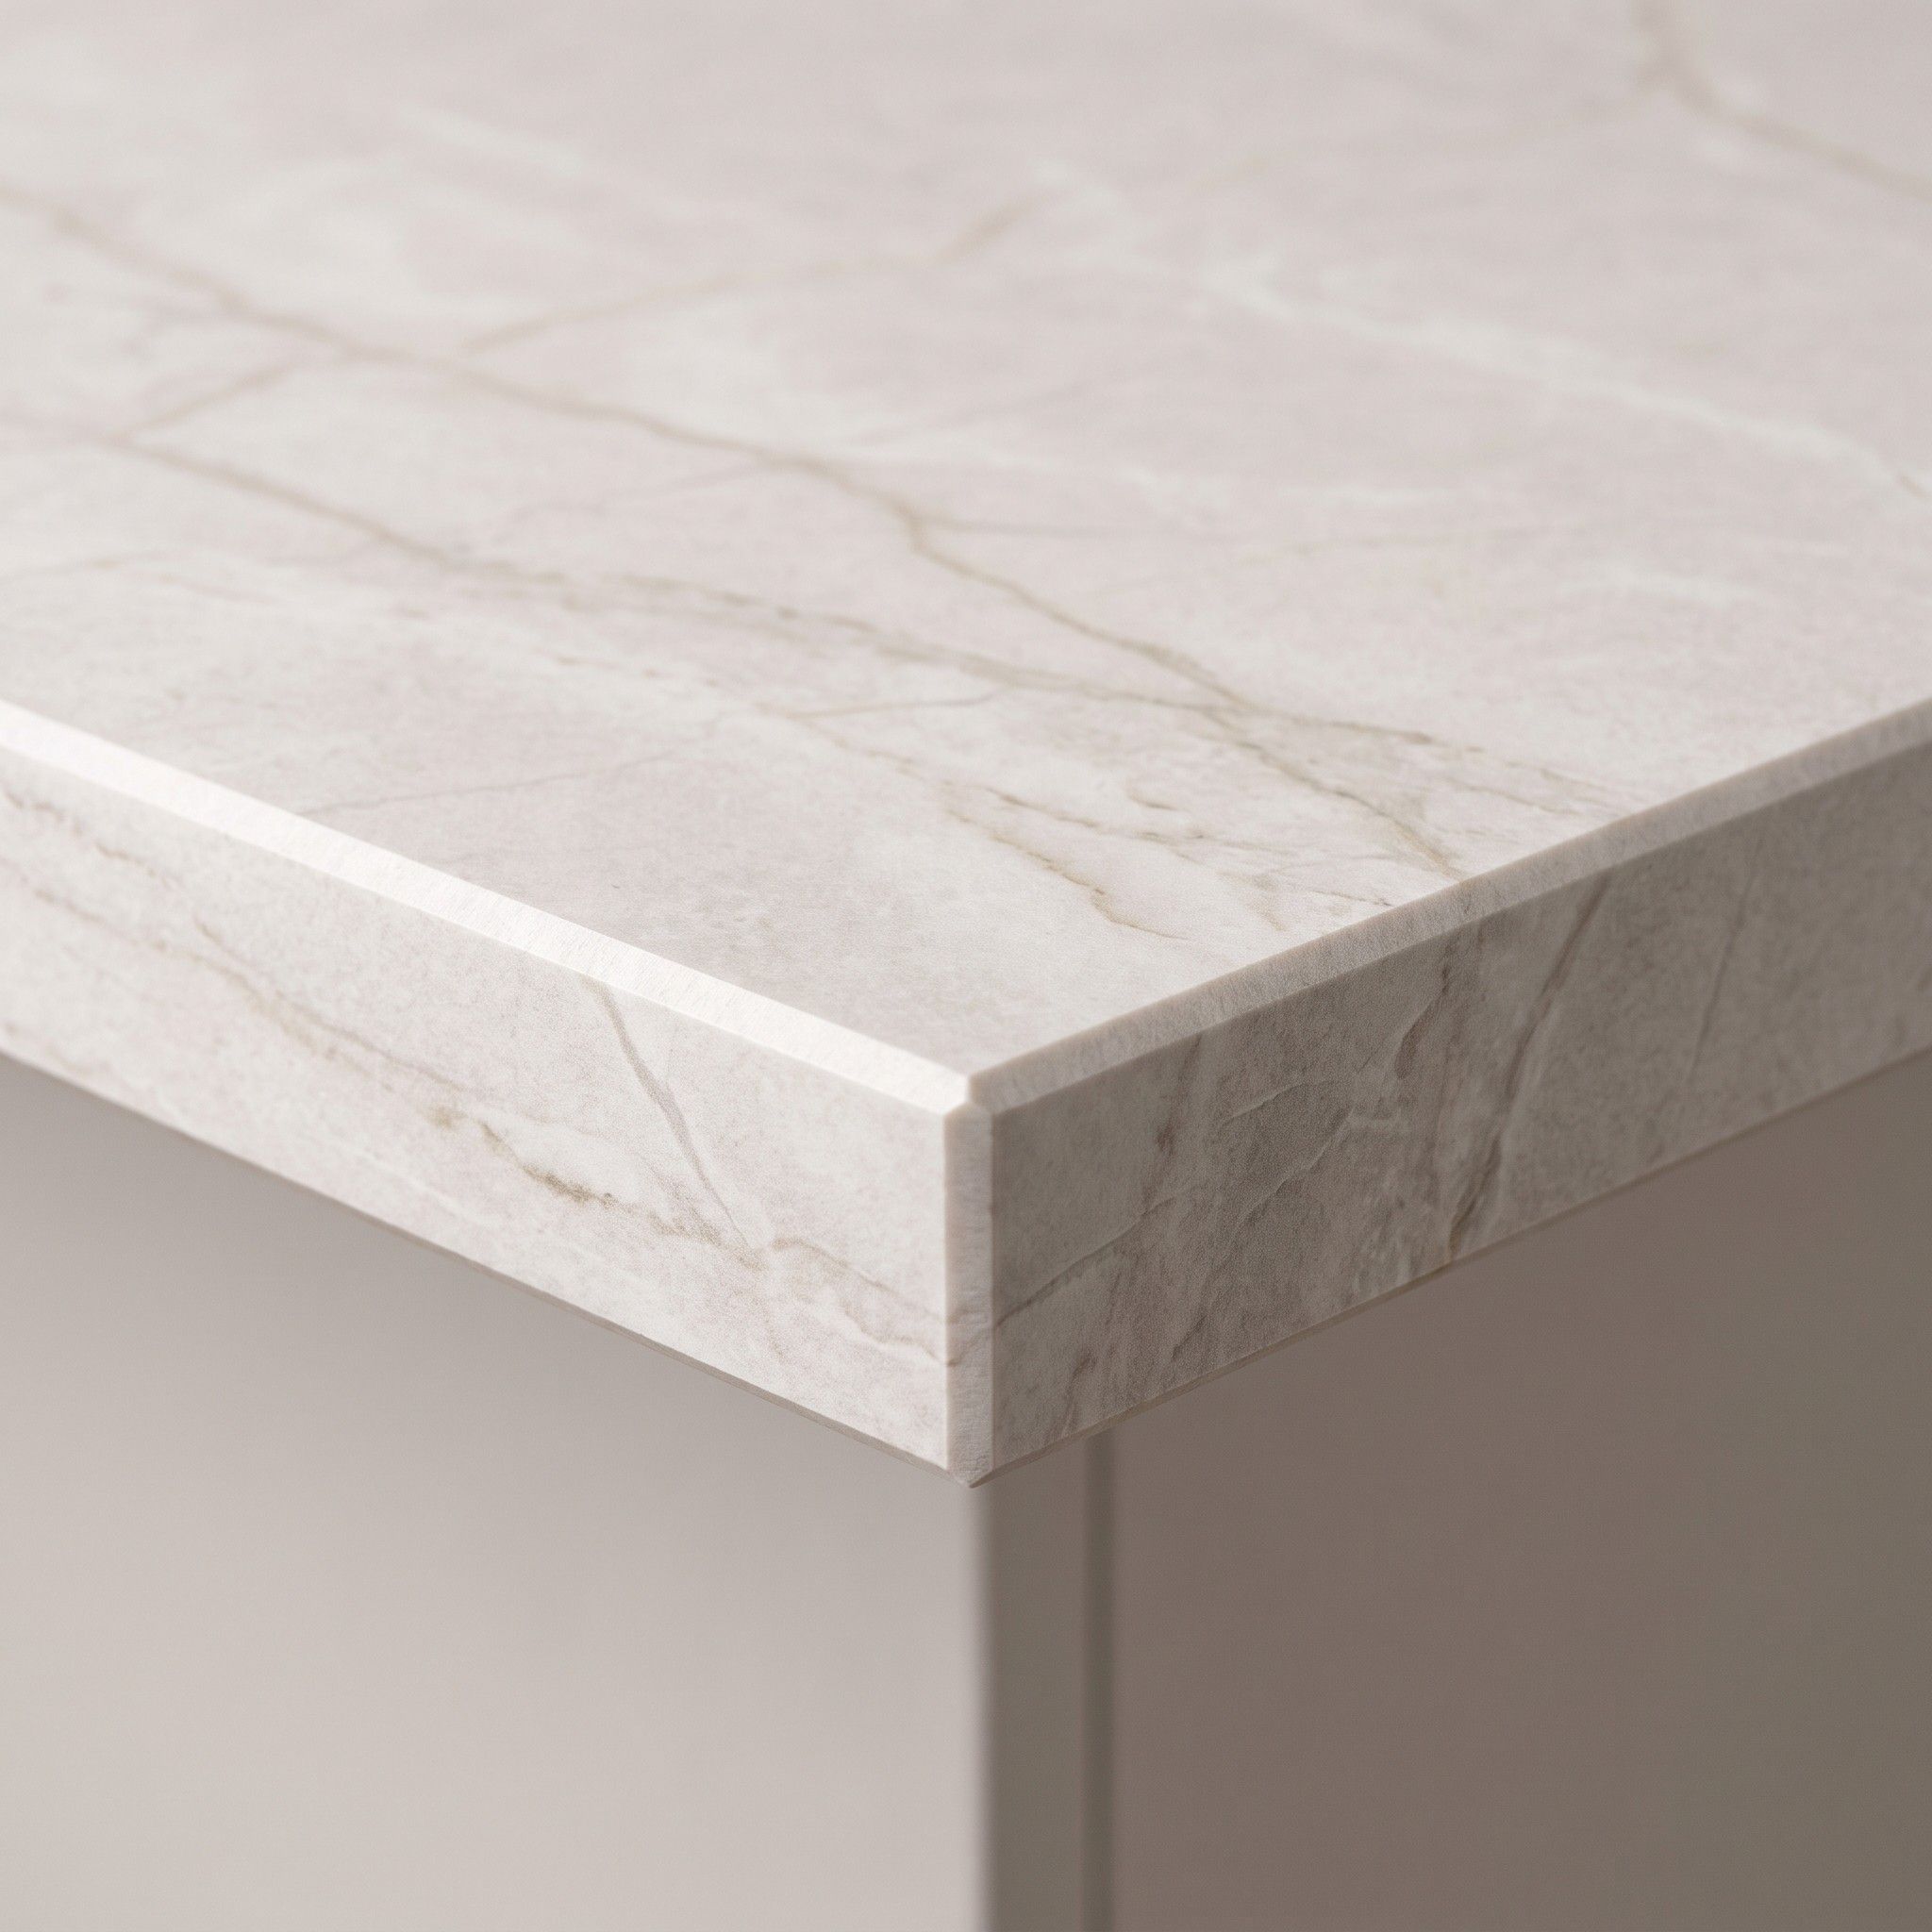
A mineral slab fired at very high temperature. A hot pan won’t damage it, and wine or lemon juice won’t soak into the surface.
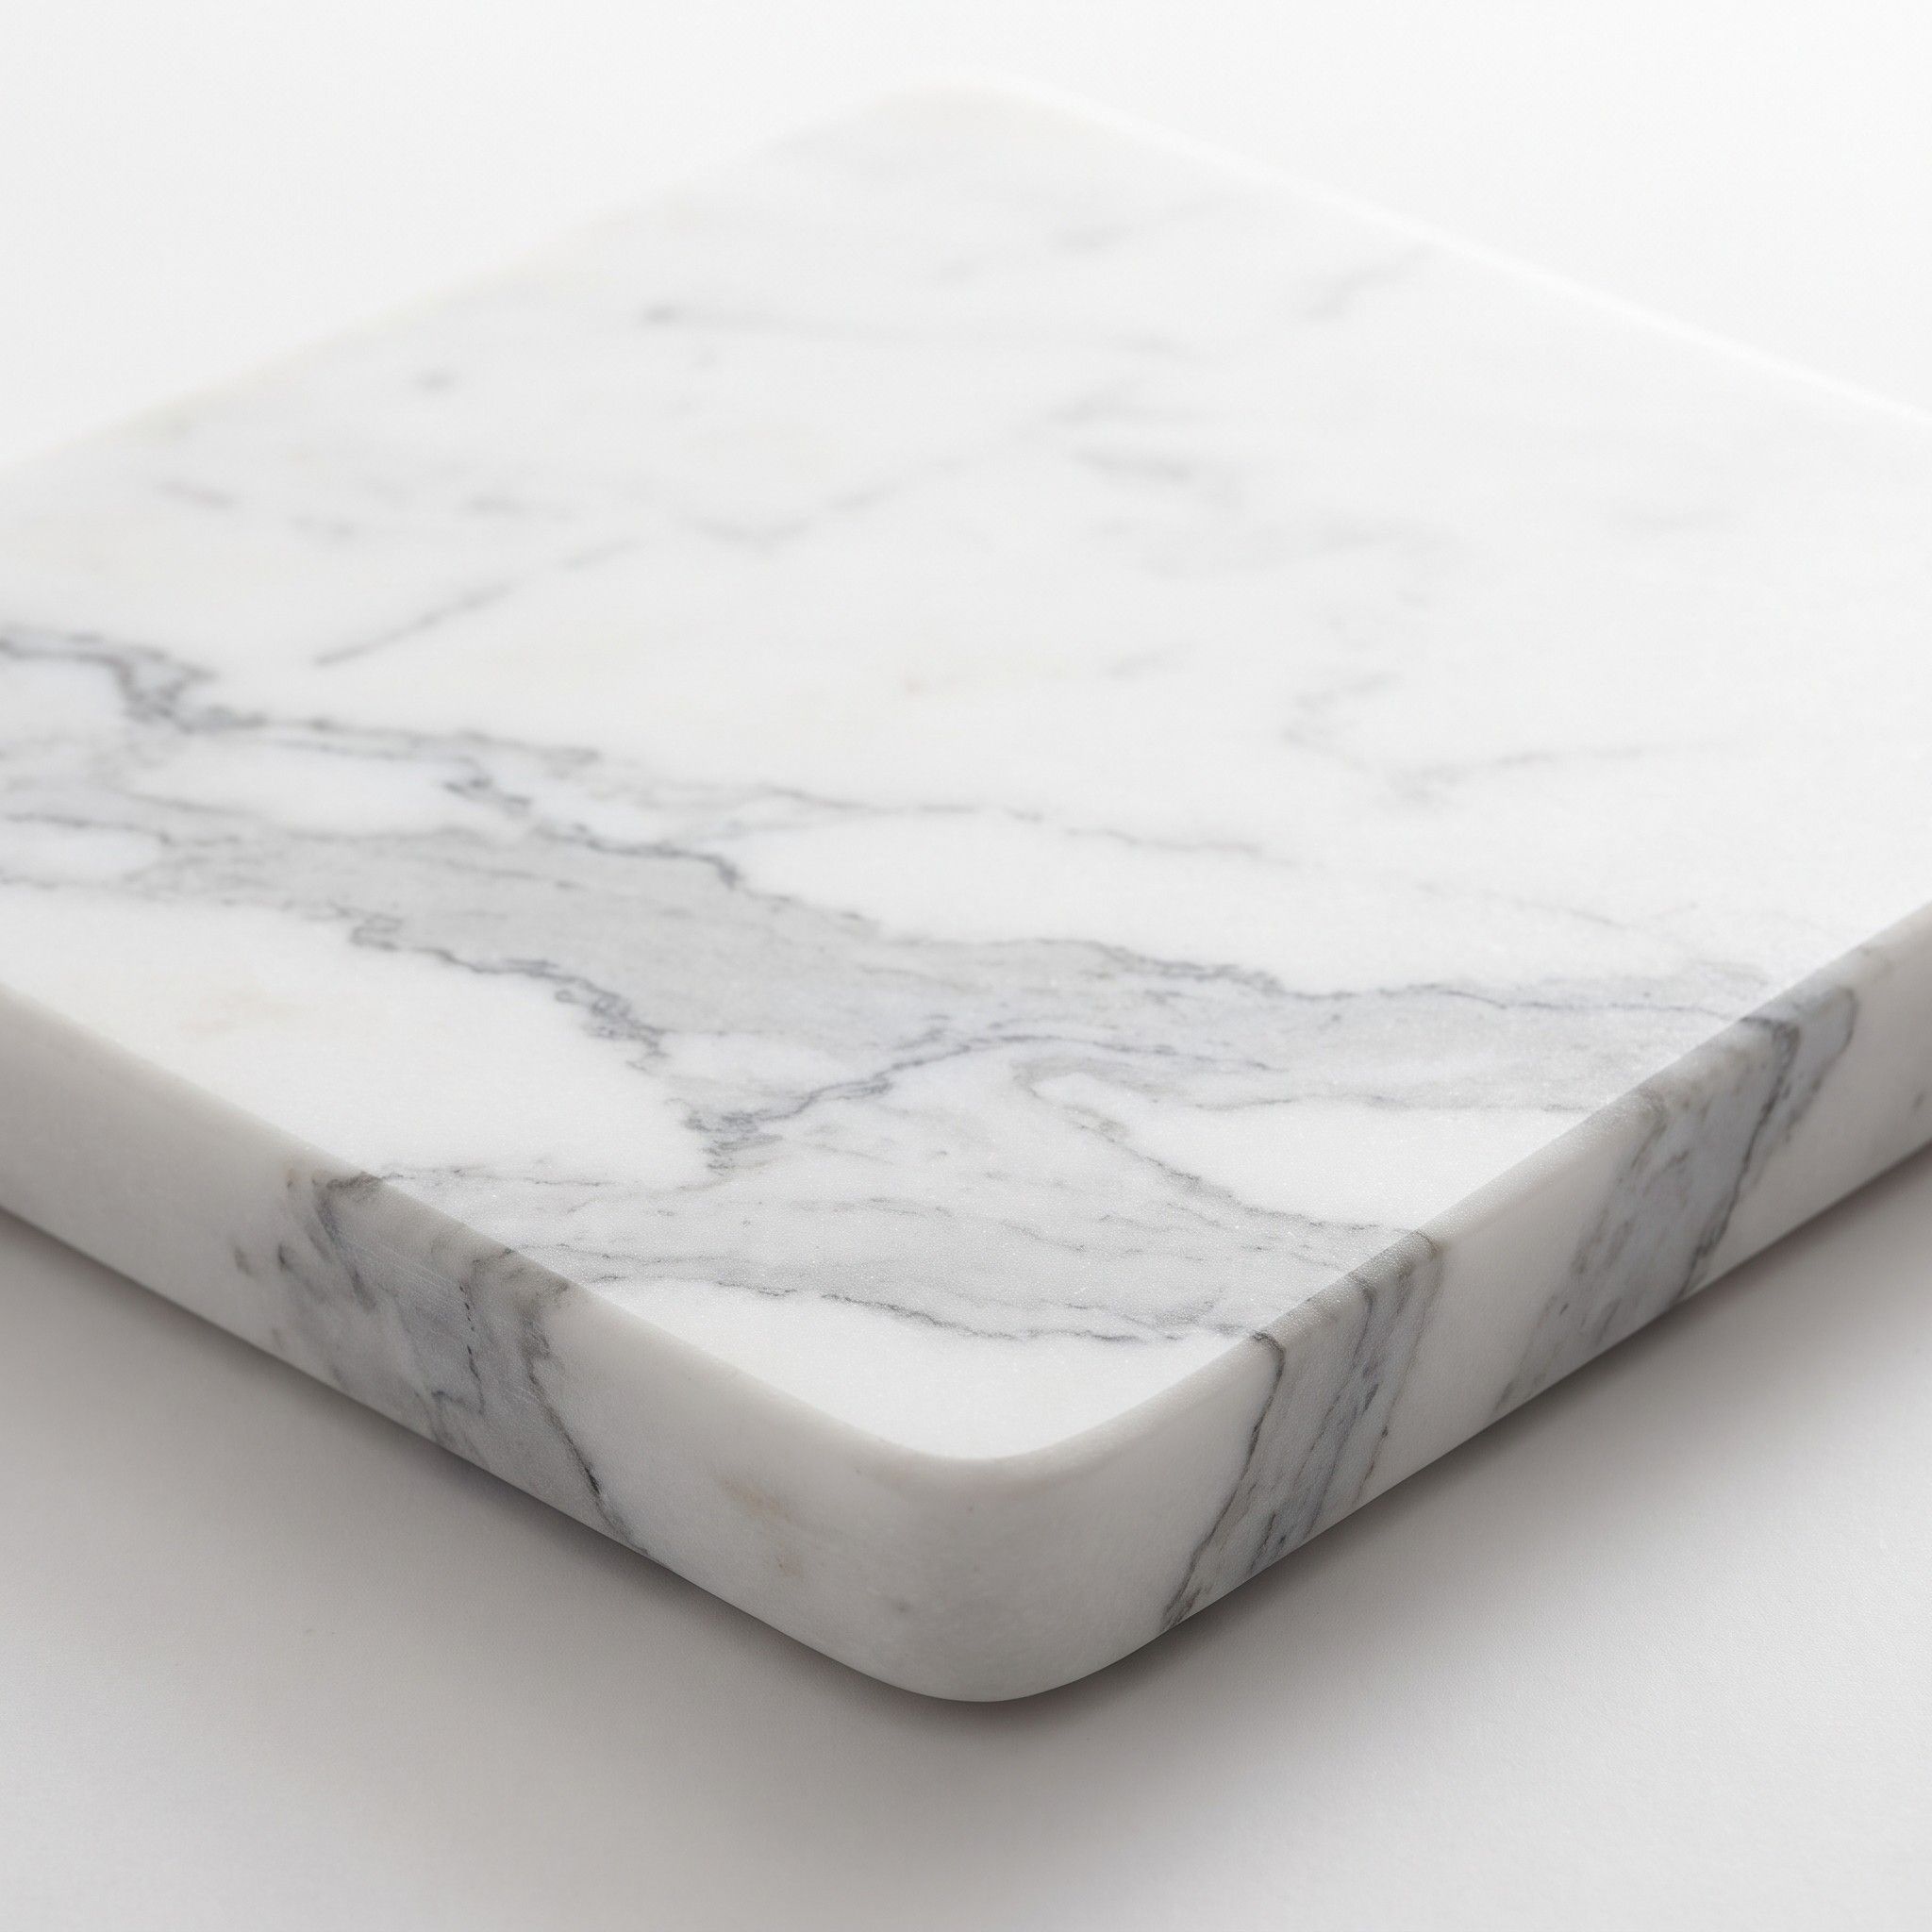
Granite, quartzite or marble. Every slab has its own pattern, so before cutting you can view the actual piece and choose which section goes on the island.
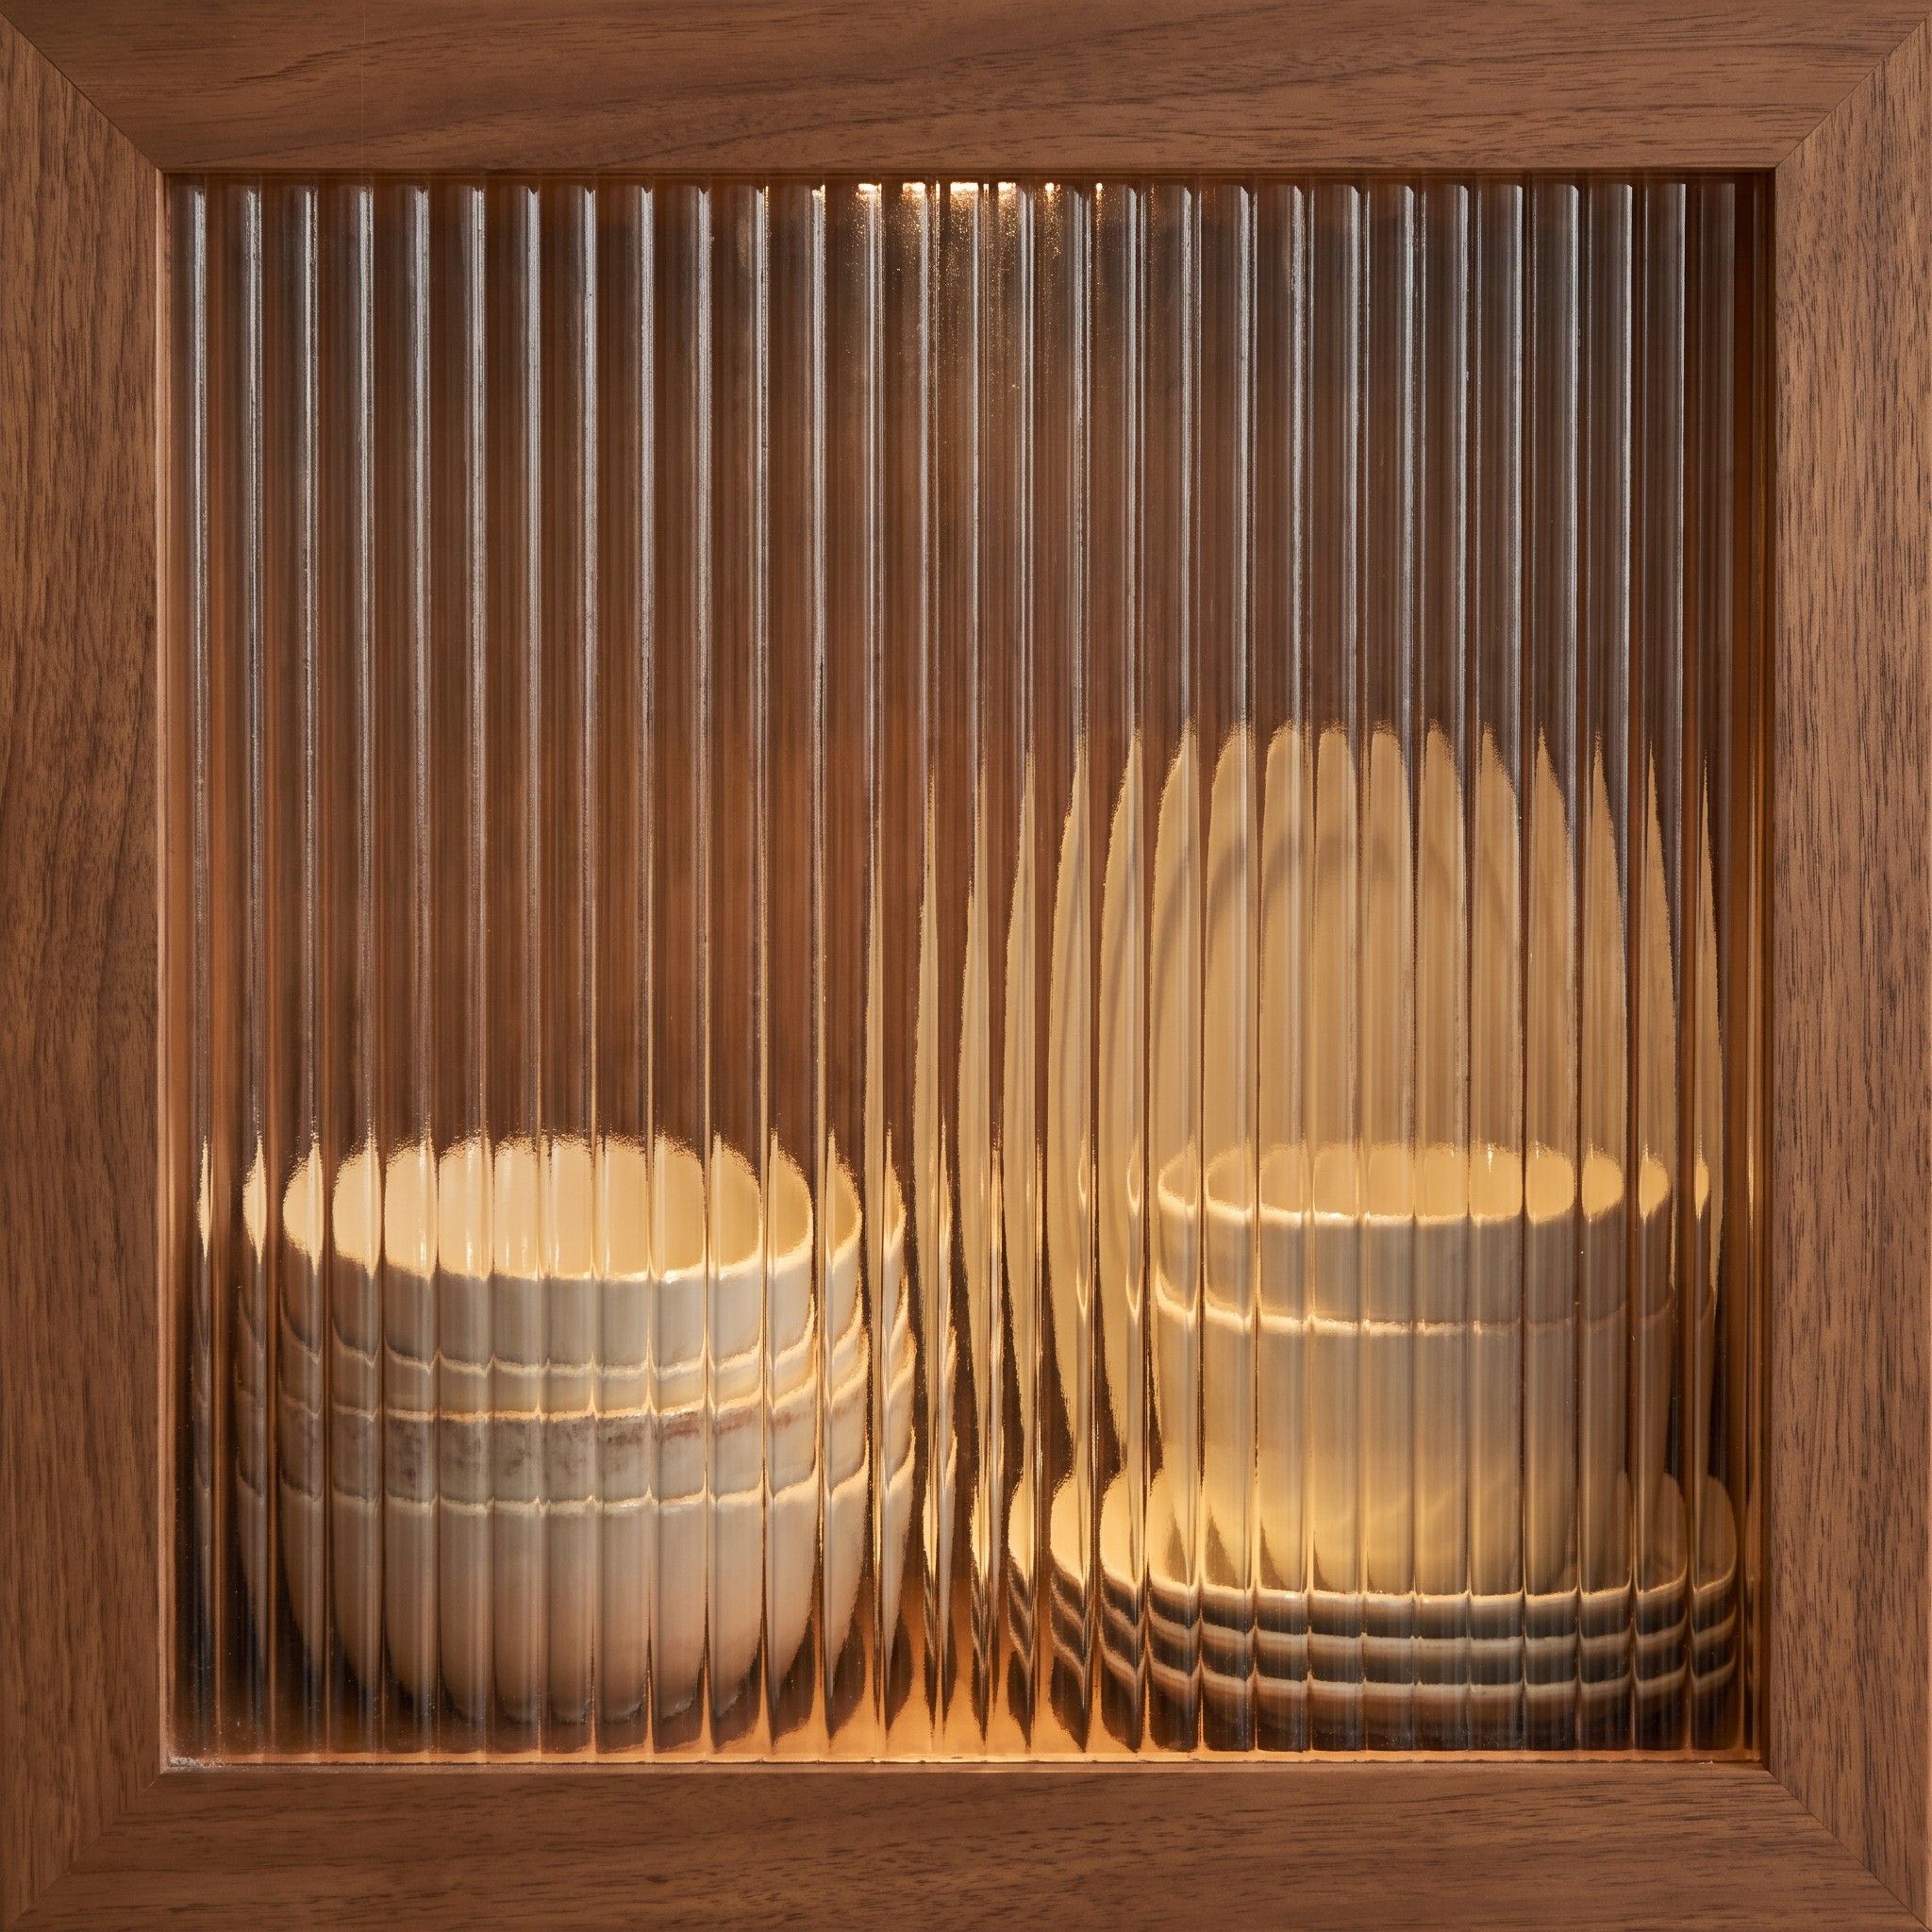
Glass with vertical ribbing that blurs whatever sits behind it. You still see light and colour, just not every item on the shelf.
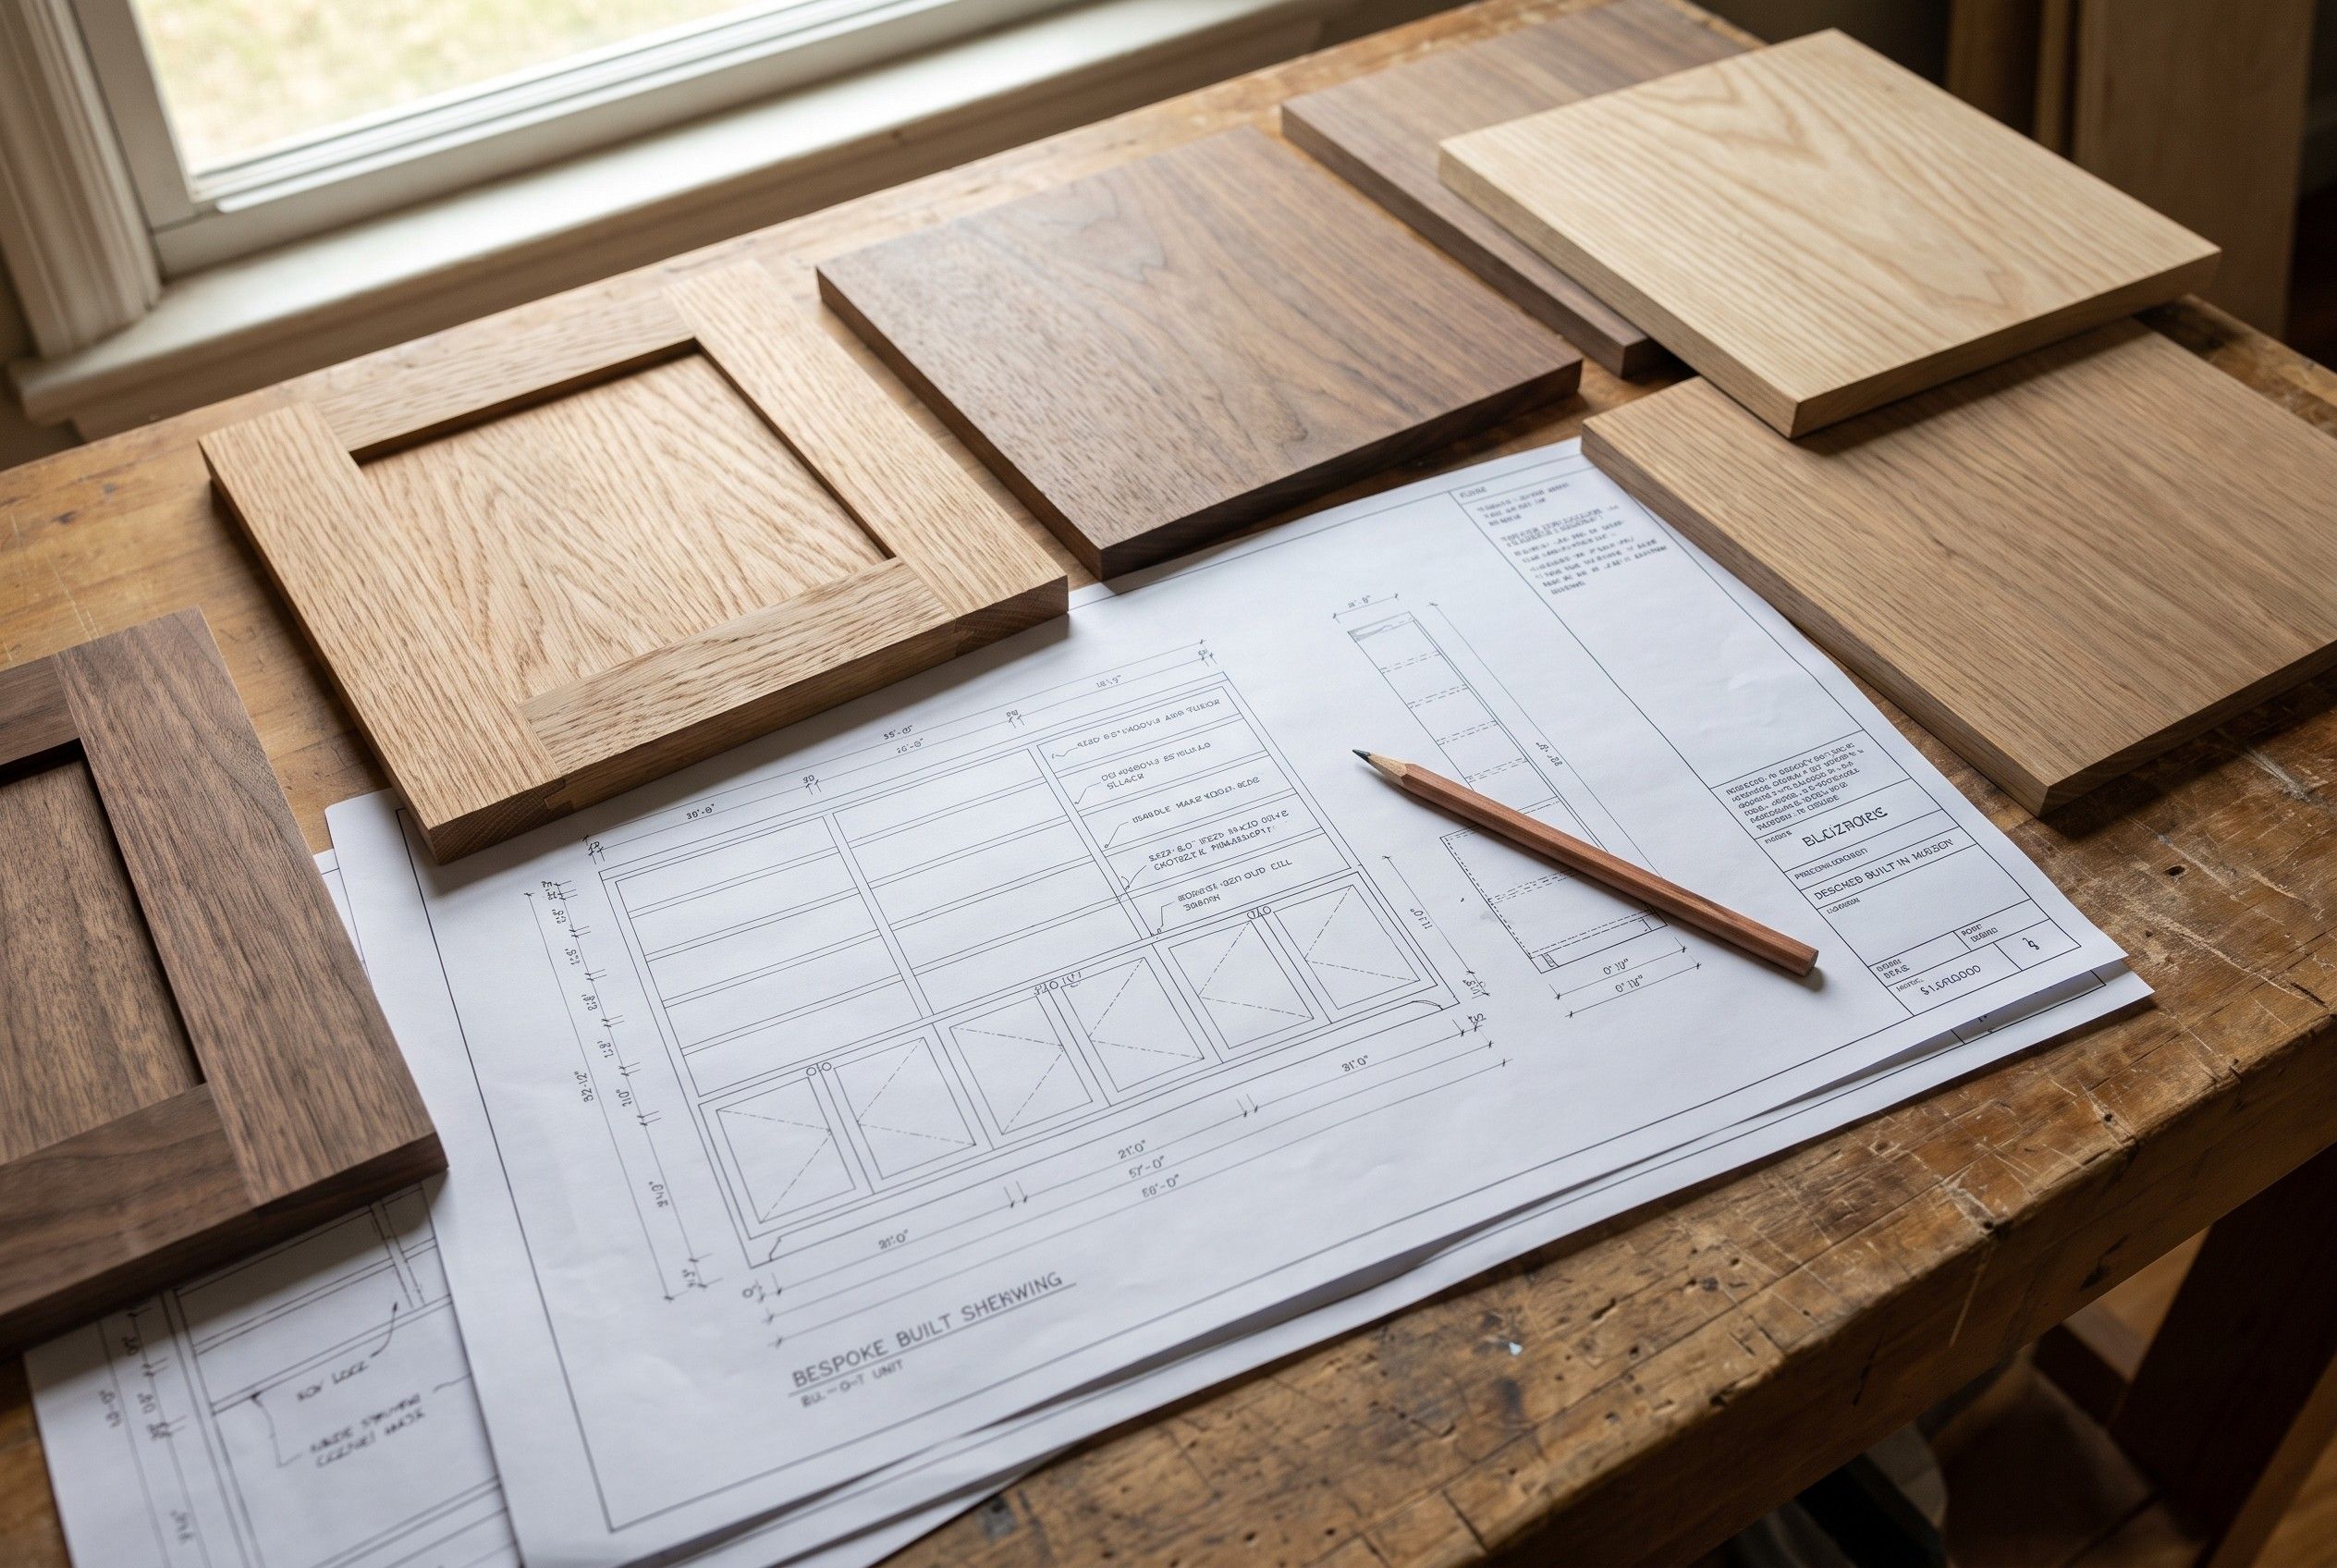
Before anything goes to the machine, you get drawings showing dimensions, materials and hardware. You sign off any changes, not a fitter on site. On our side, one coordinator is responsible for keeping to the schedule.
Working with architectsWe write about what you ask us at the first meeting: what drives the price, how sintered stone differs from engineered quartz, and how much space a dressing room needs.
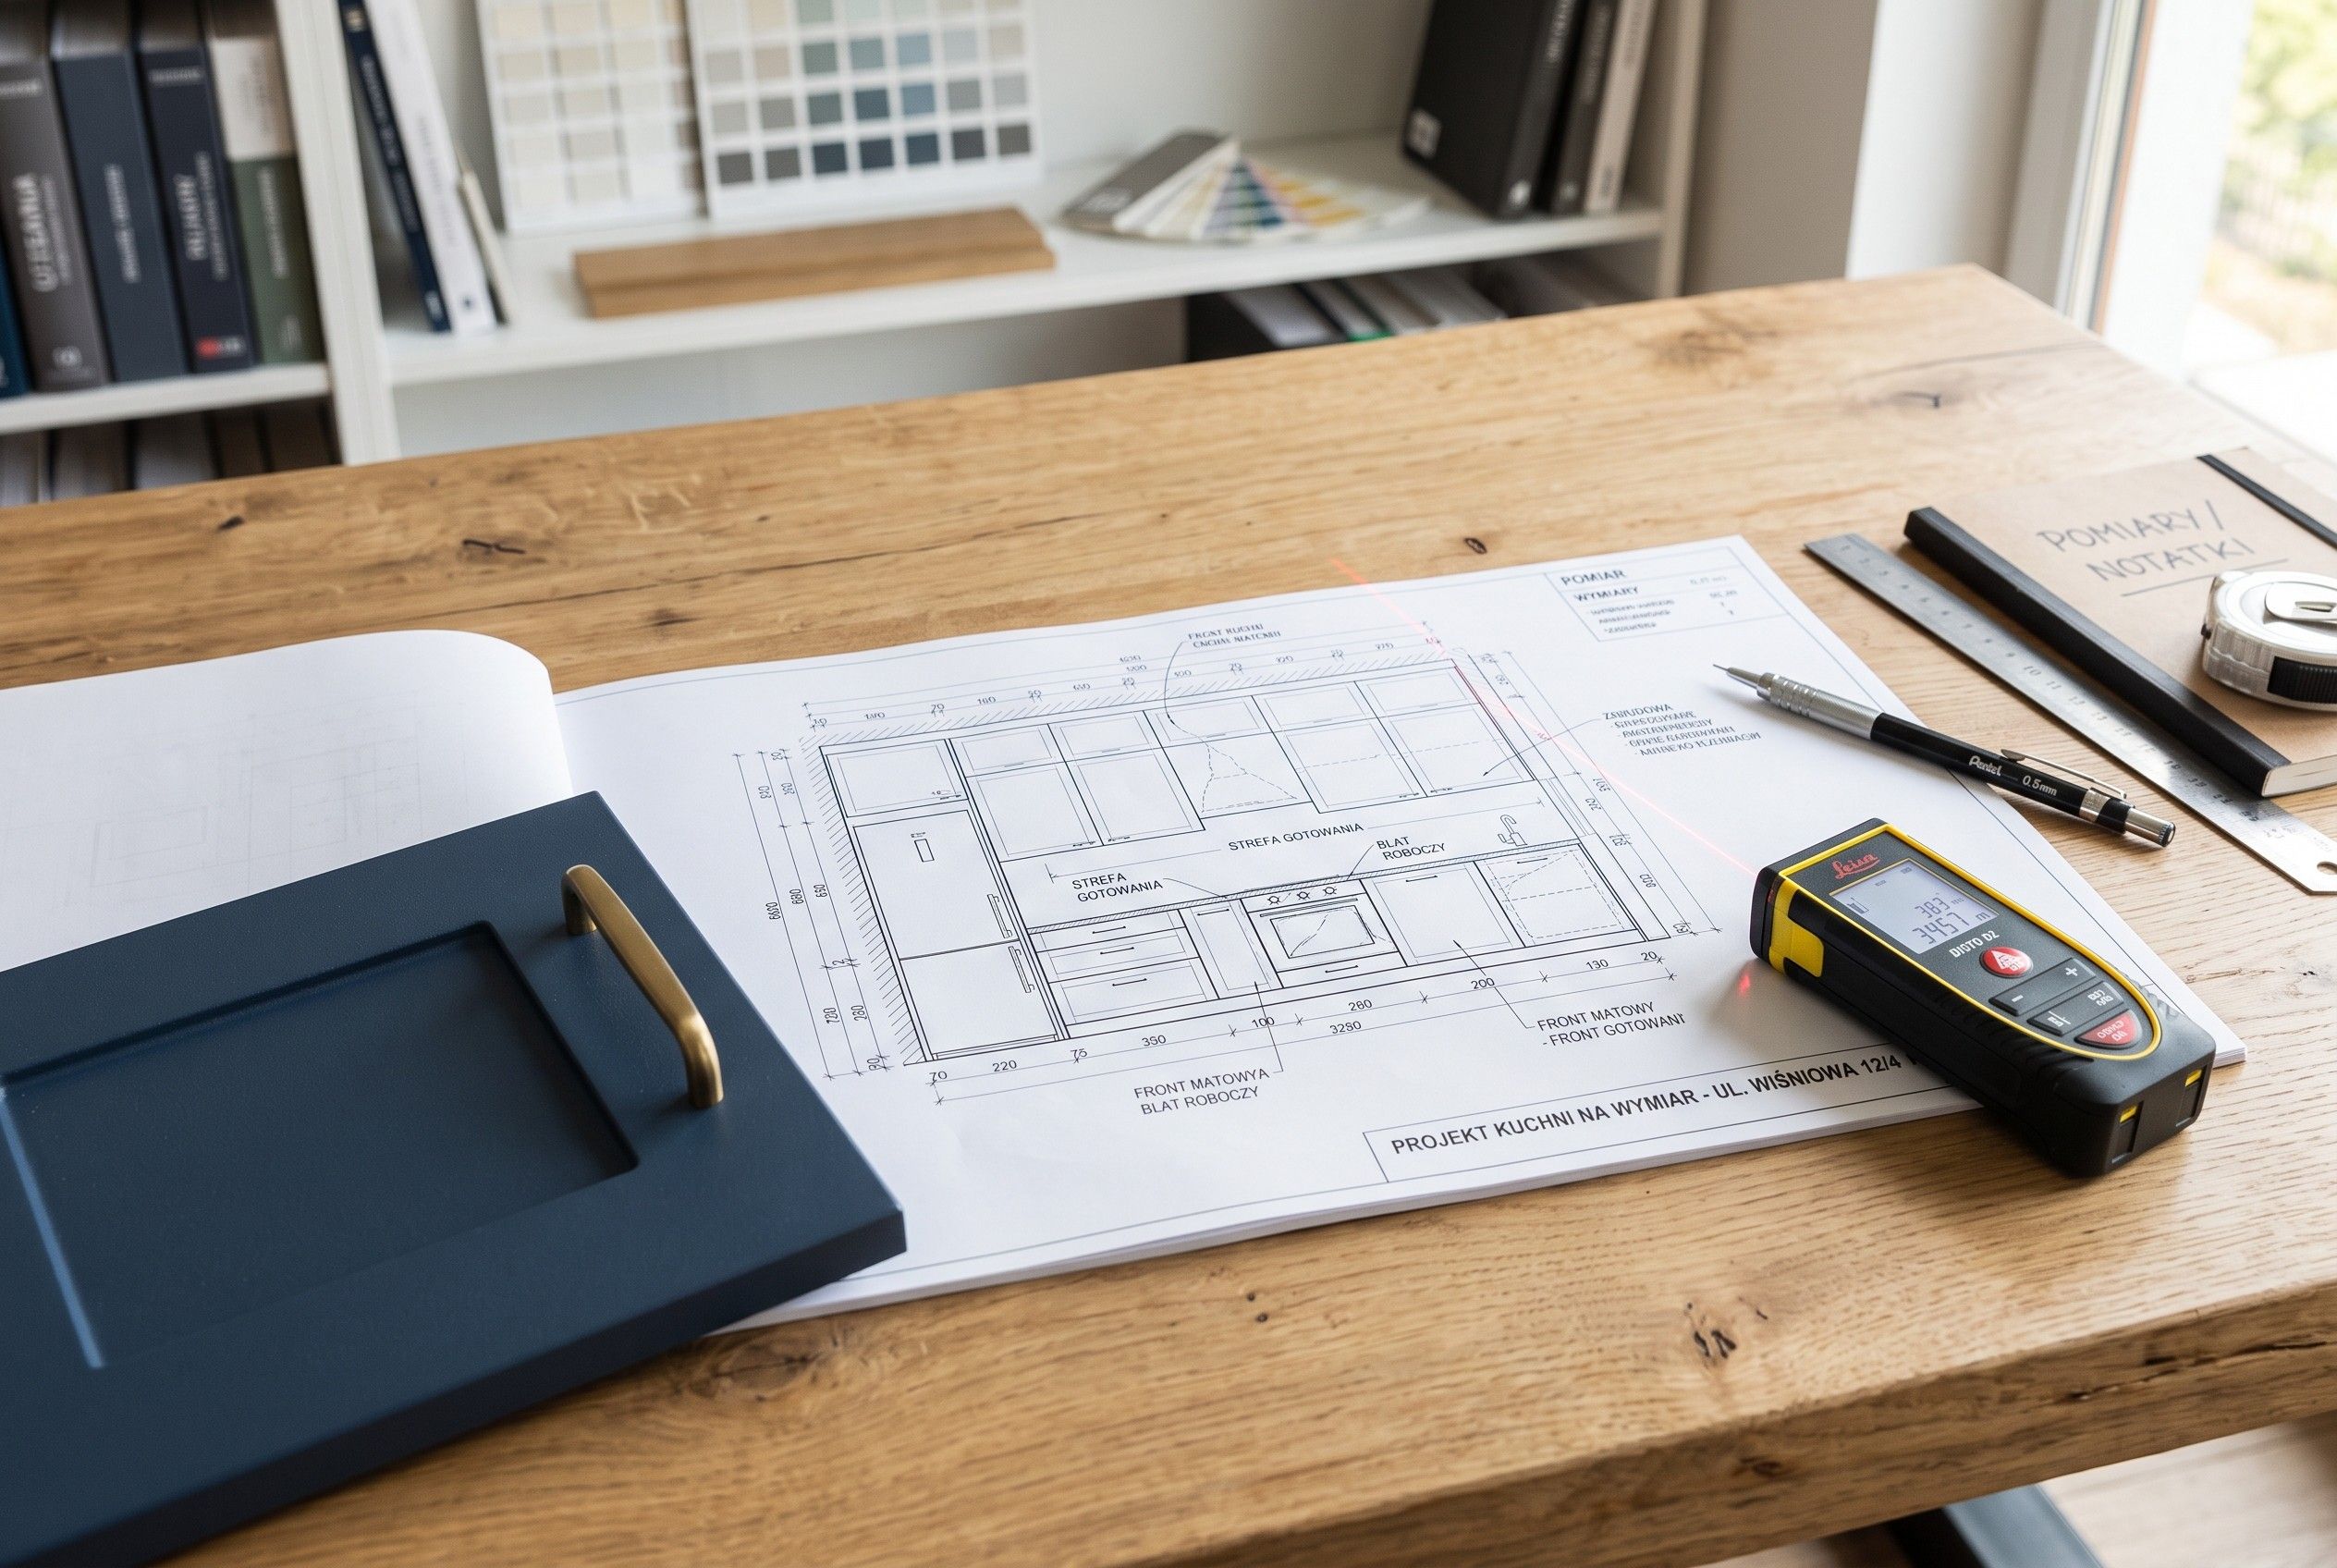
It usually takes six to twelve weeks to get from a first conversation with a workshop to finished furniture. Here is what happens at each stage and what to ask along the way.
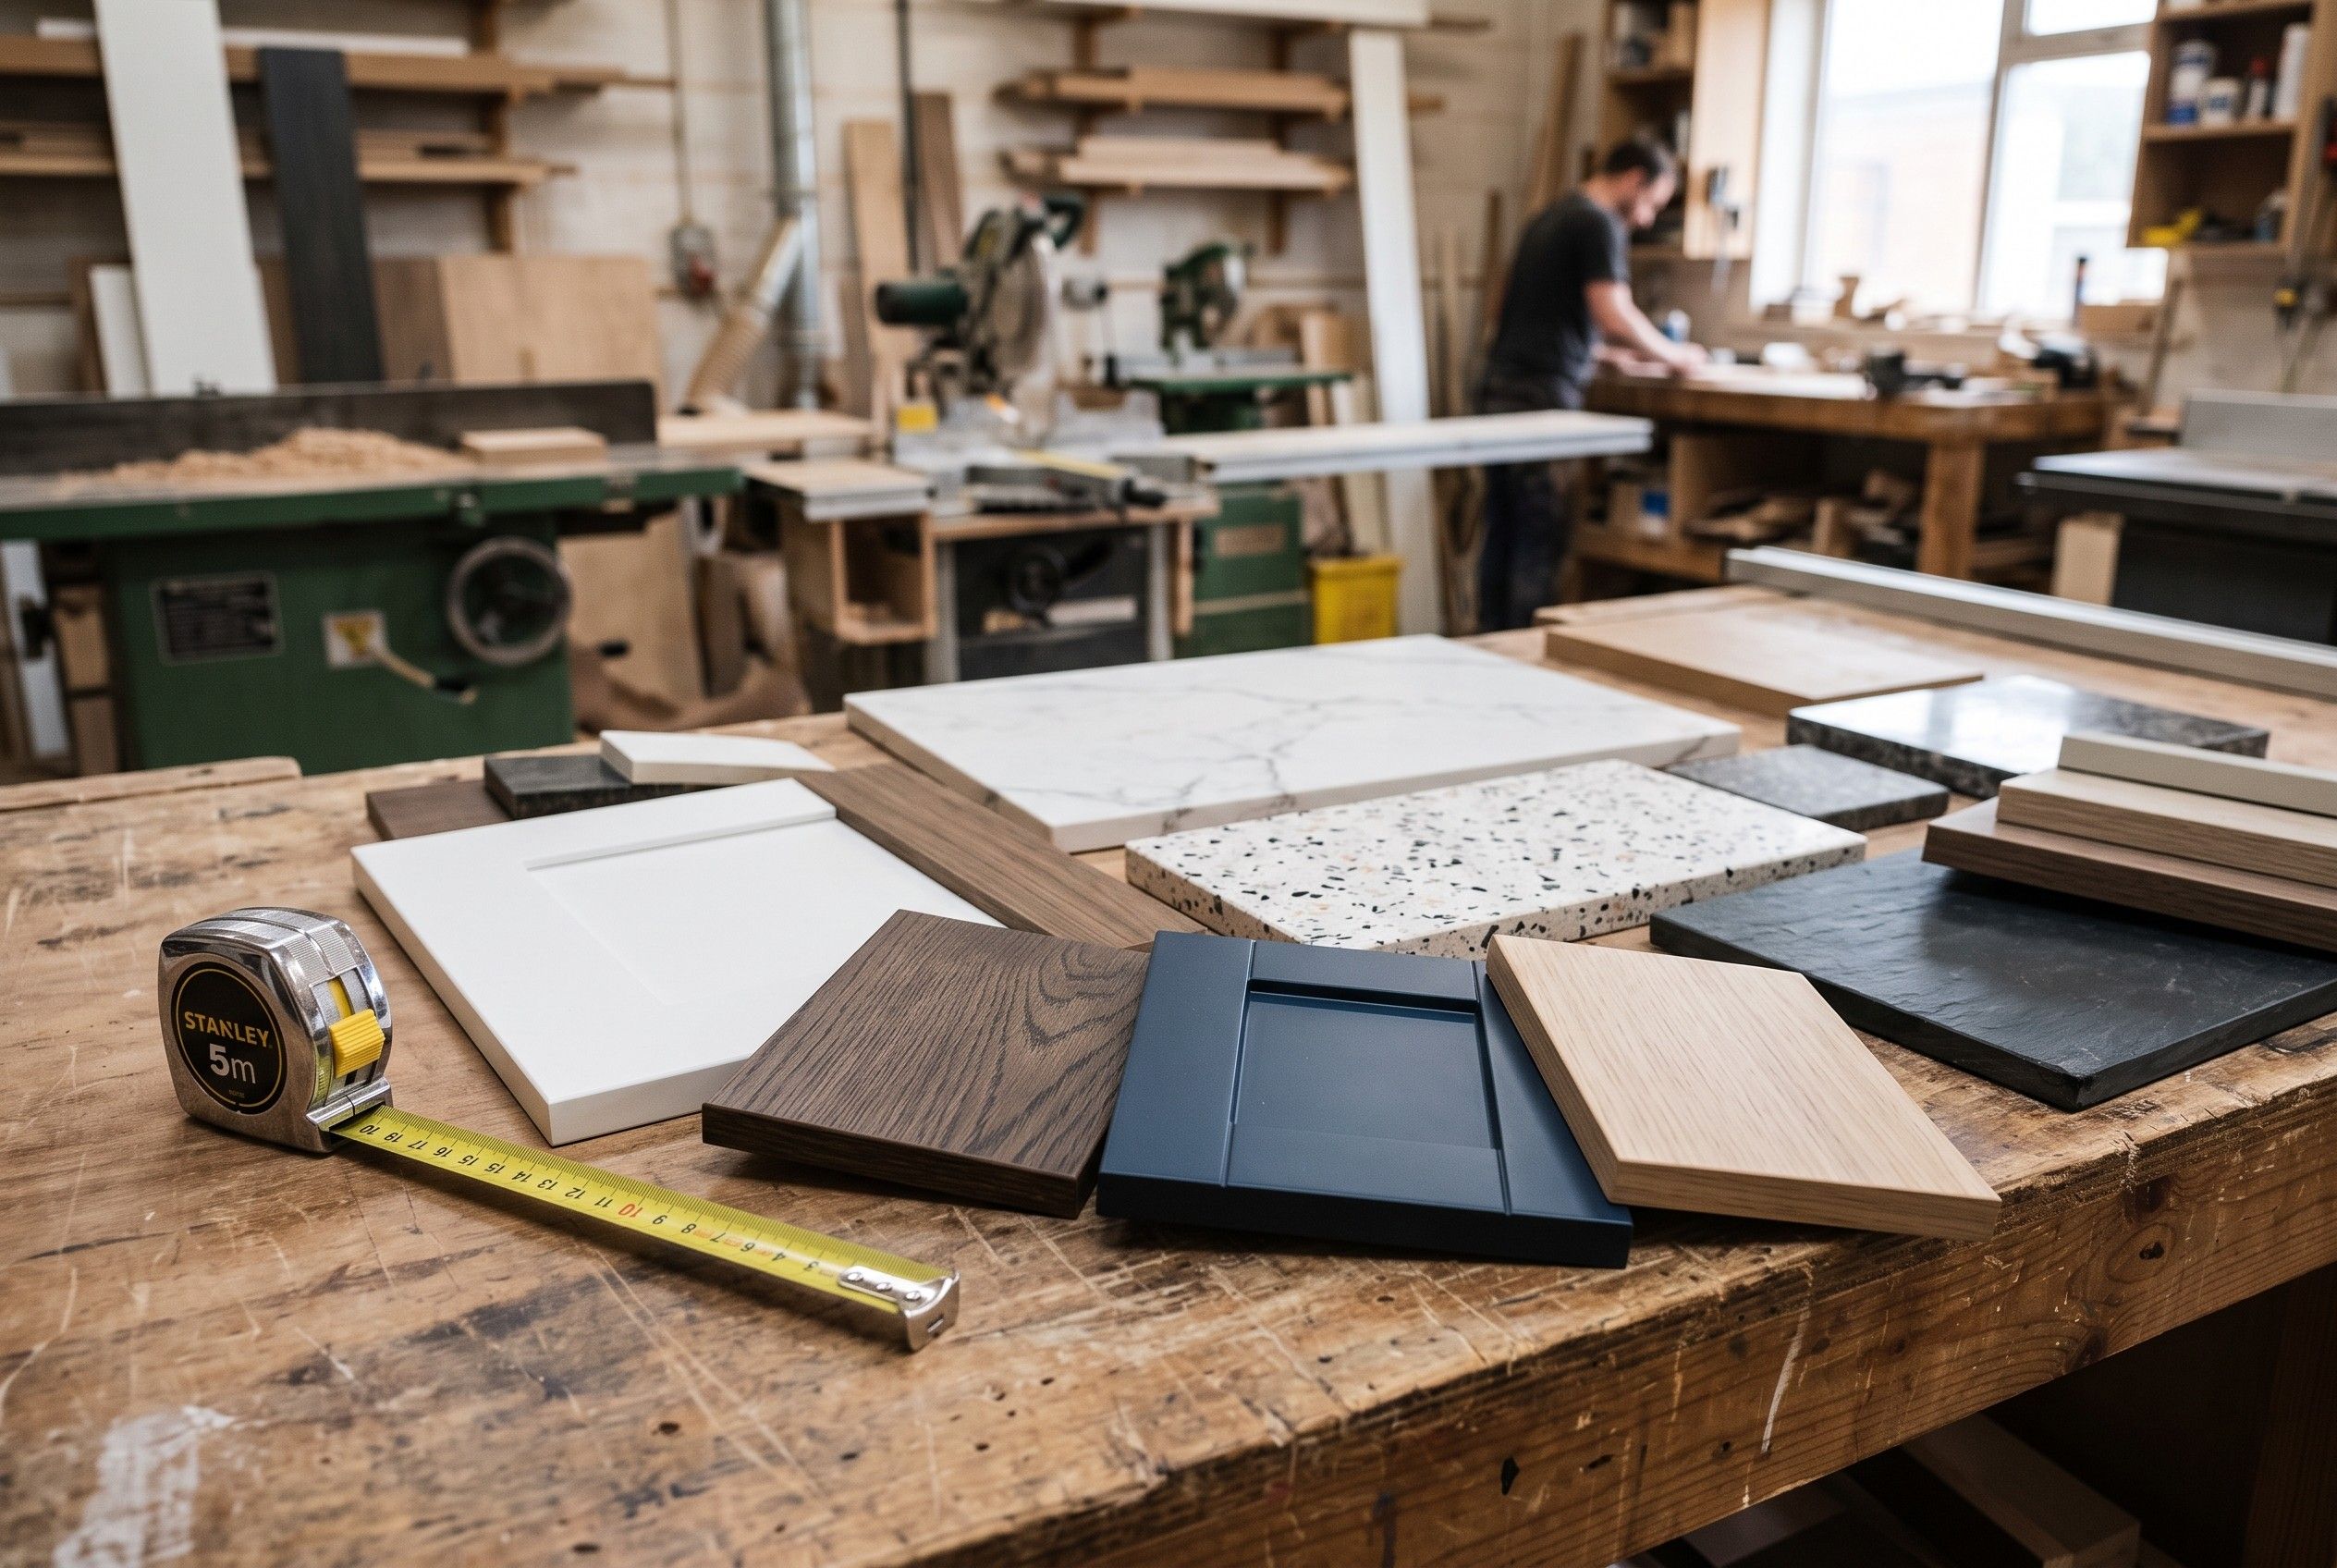
Price ranges for made-to-measure kitchens, wardrobes and walk-in wardrobes in 2026, and why quotes for the same project can differ.
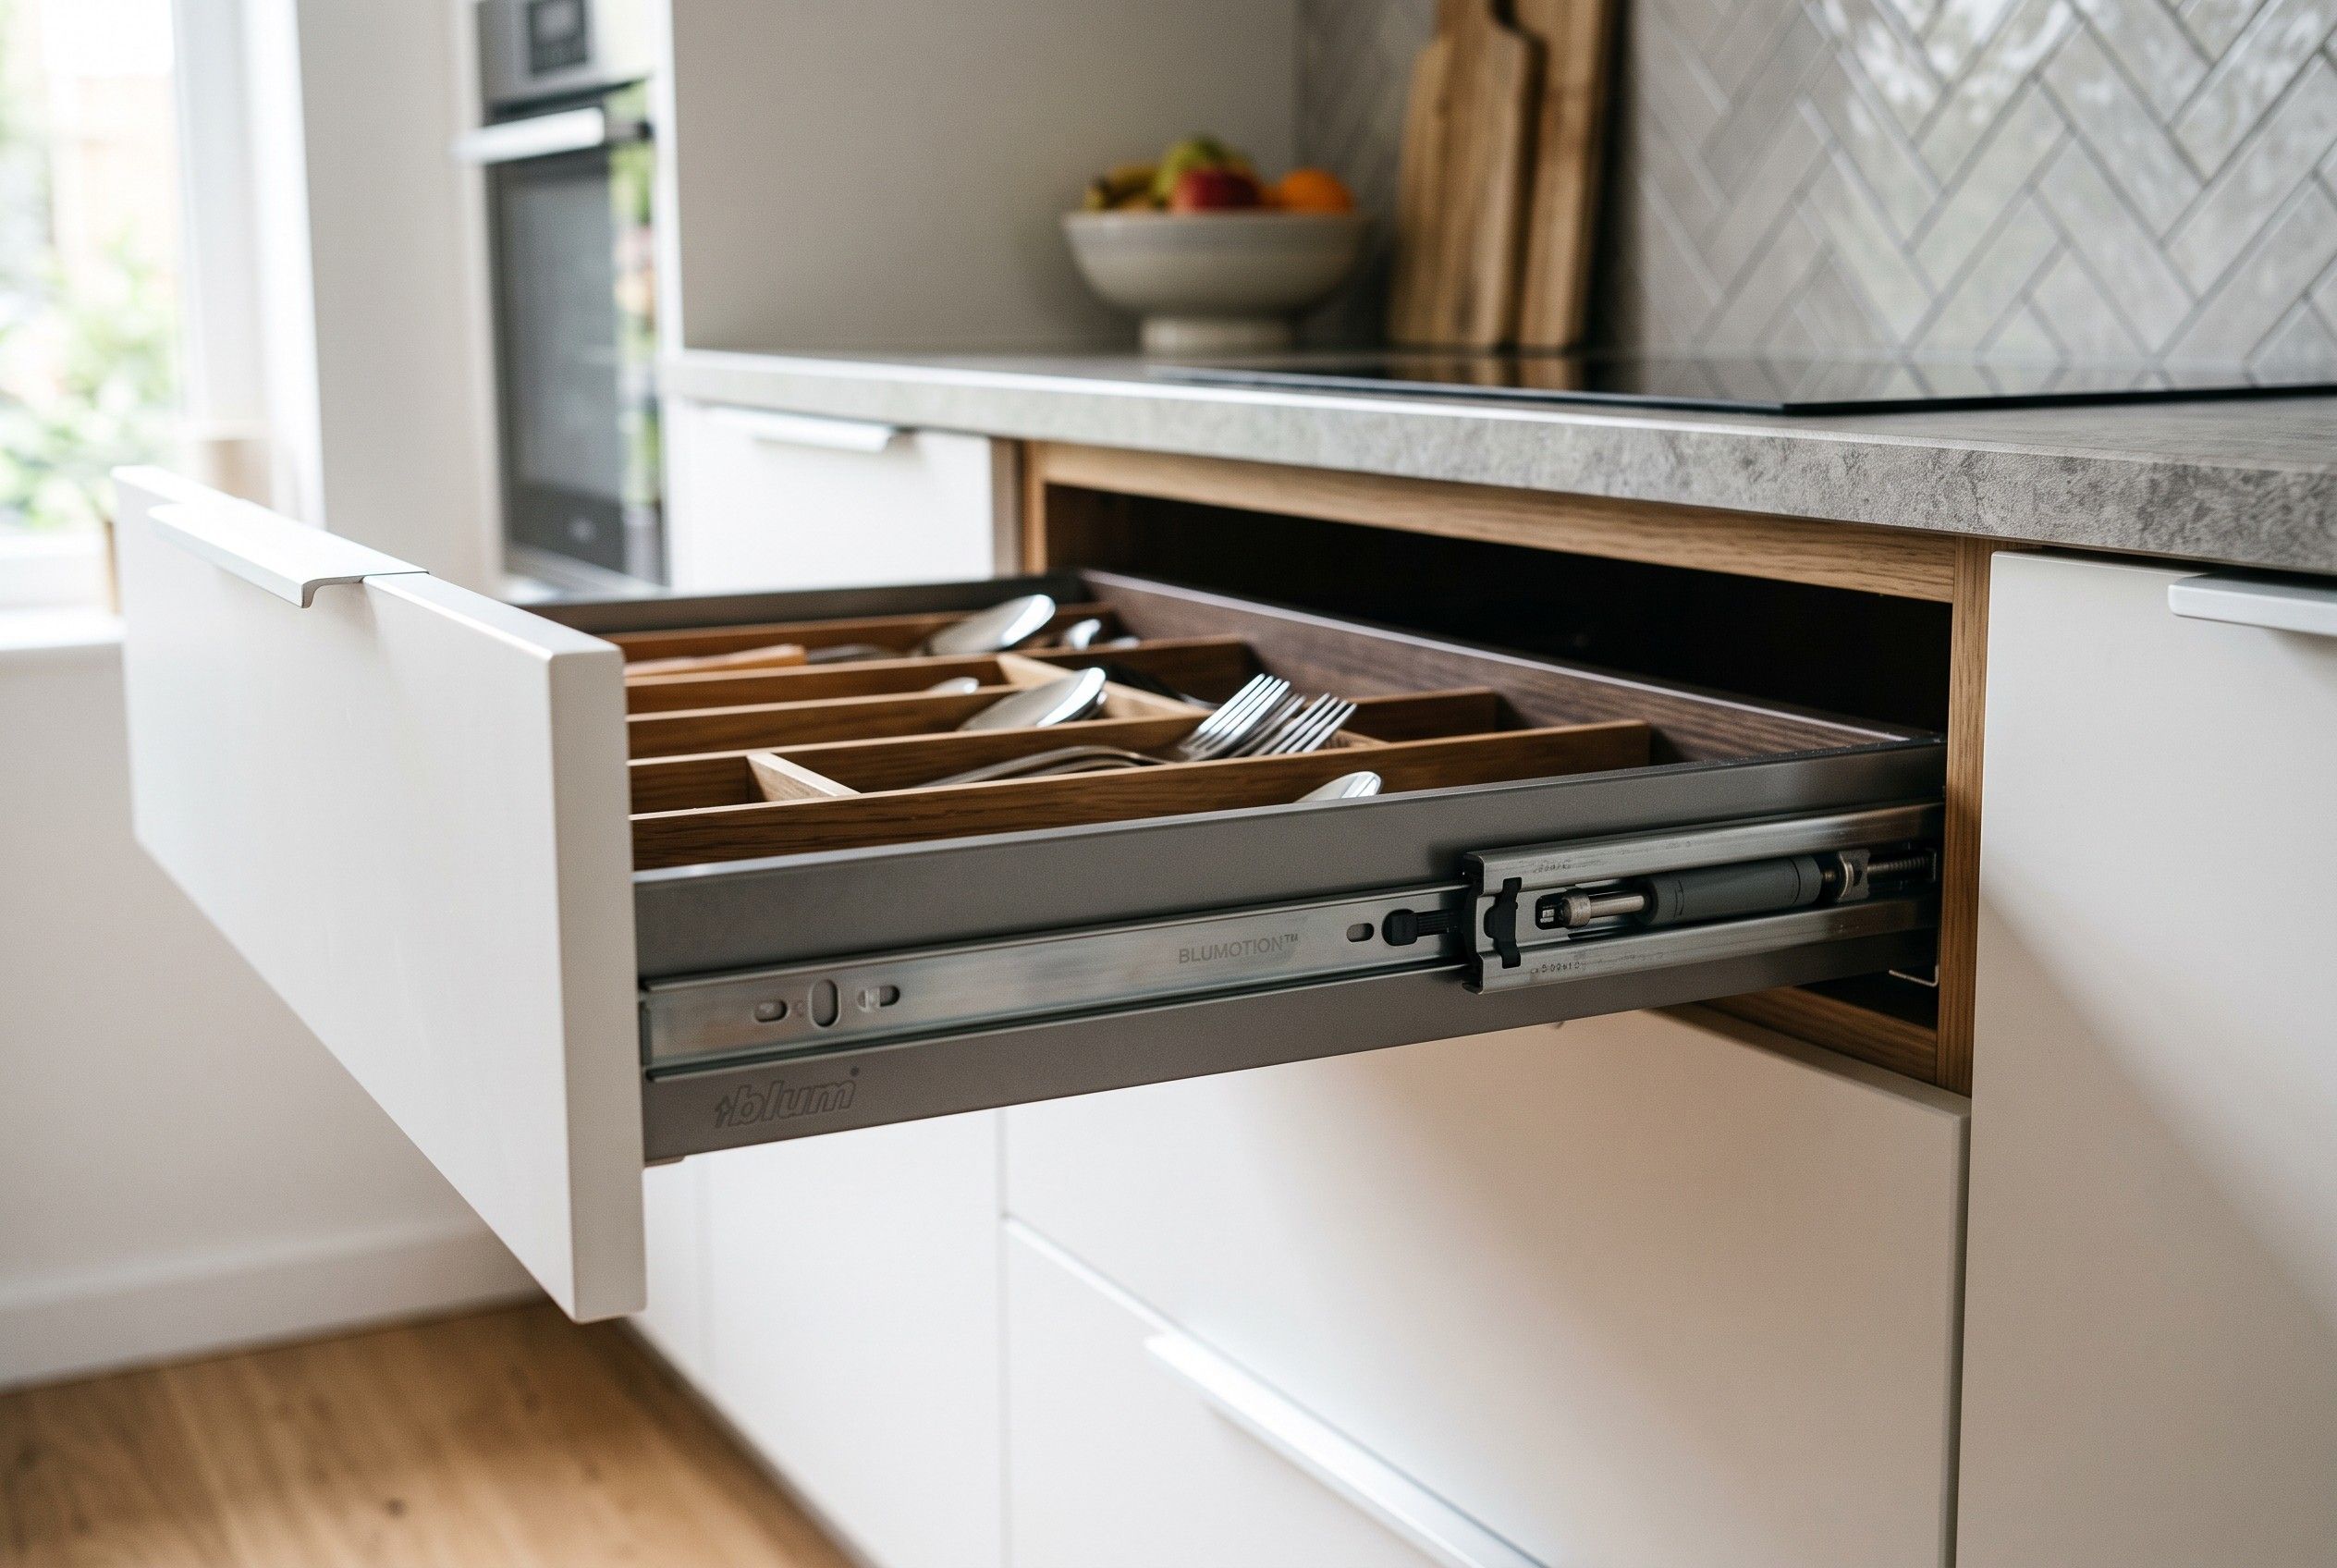
Branded hardware is worth paying for where a mechanism works every day. In a cabinet opened once a week, you’ll struggle to notice the difference even years later.
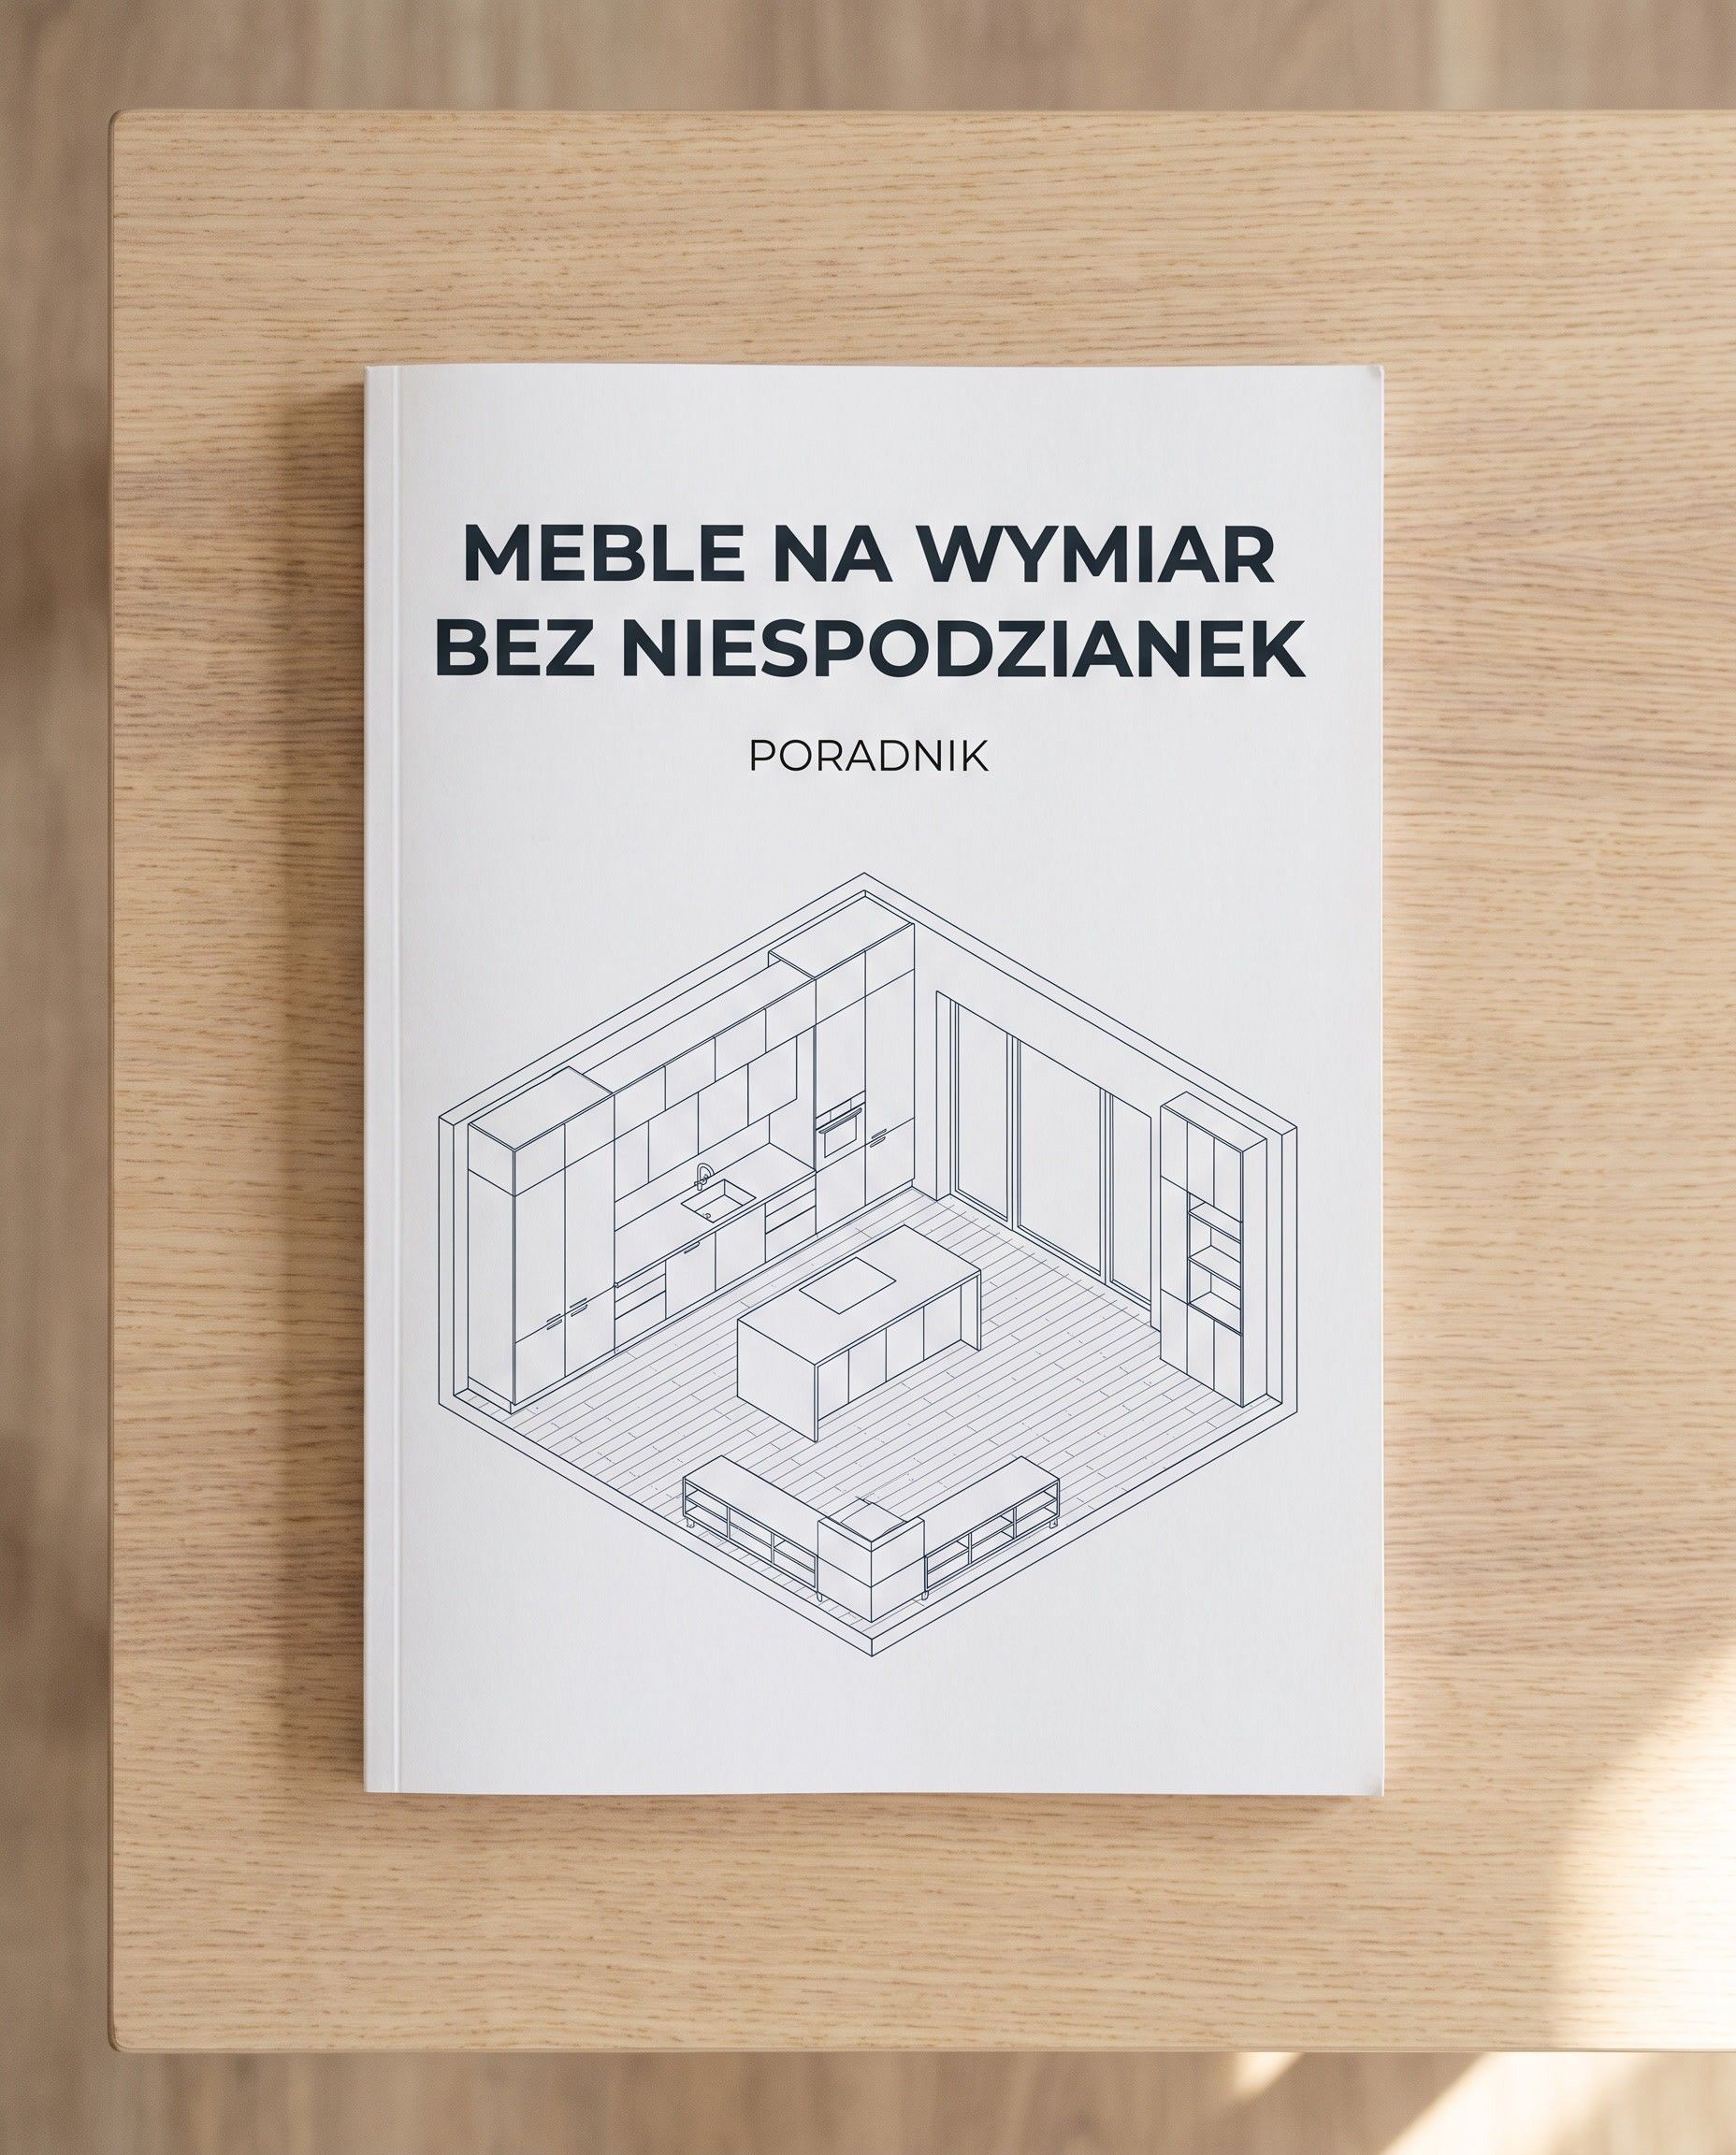
A PDF guide on measuring the room, the questions worth asking a workshop, and what moves the budget most. Worth reading before you book your first survey.
We reply within one working day. If you have a floor plan or photos, feel free to attach them to your message.
Anna, client account manager