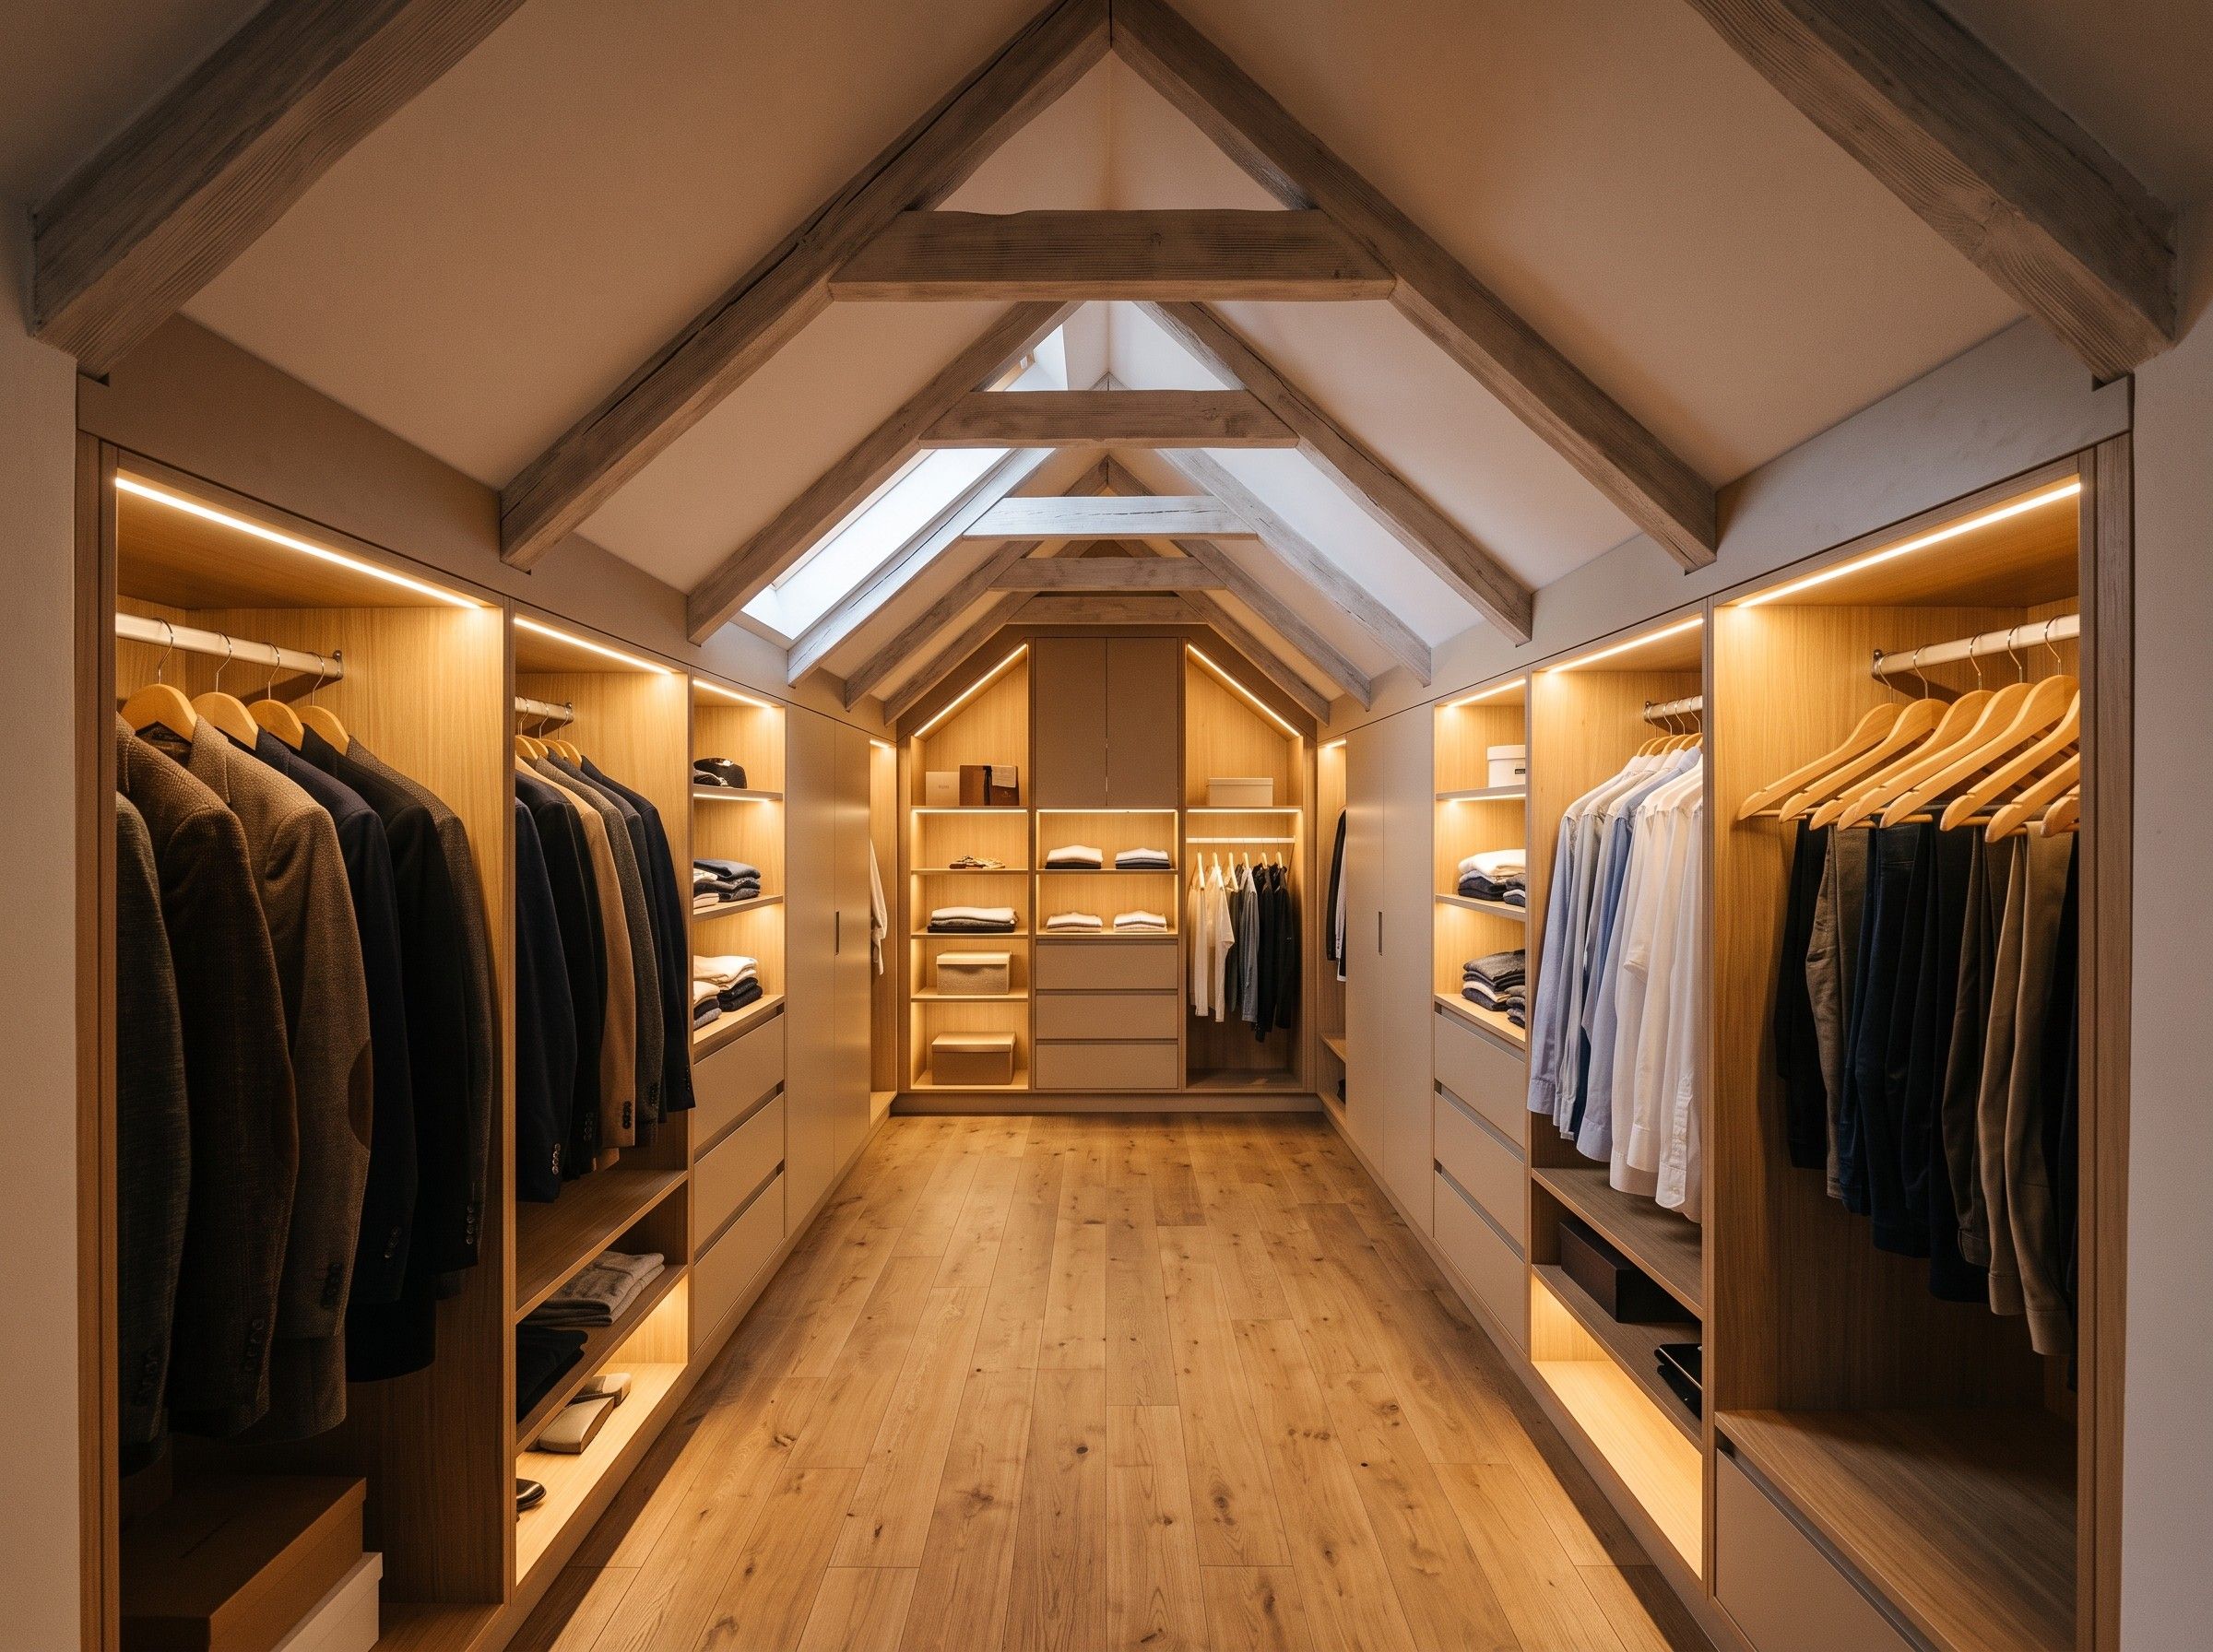
Attic walk-in wardrobe in Kraków
- Floor area: 12 m²
- Duration: 6 weeks
- Materials: MDF fronts lacquered in ash beige and oak-effect laminate board for the carcasses and interiors
Before we draw the first shelf, we ask what needs to fit: how many long coats, how many pairs of shoes, where the suitcases go. We plan the internal layout from that list.
Get a wardrobe quote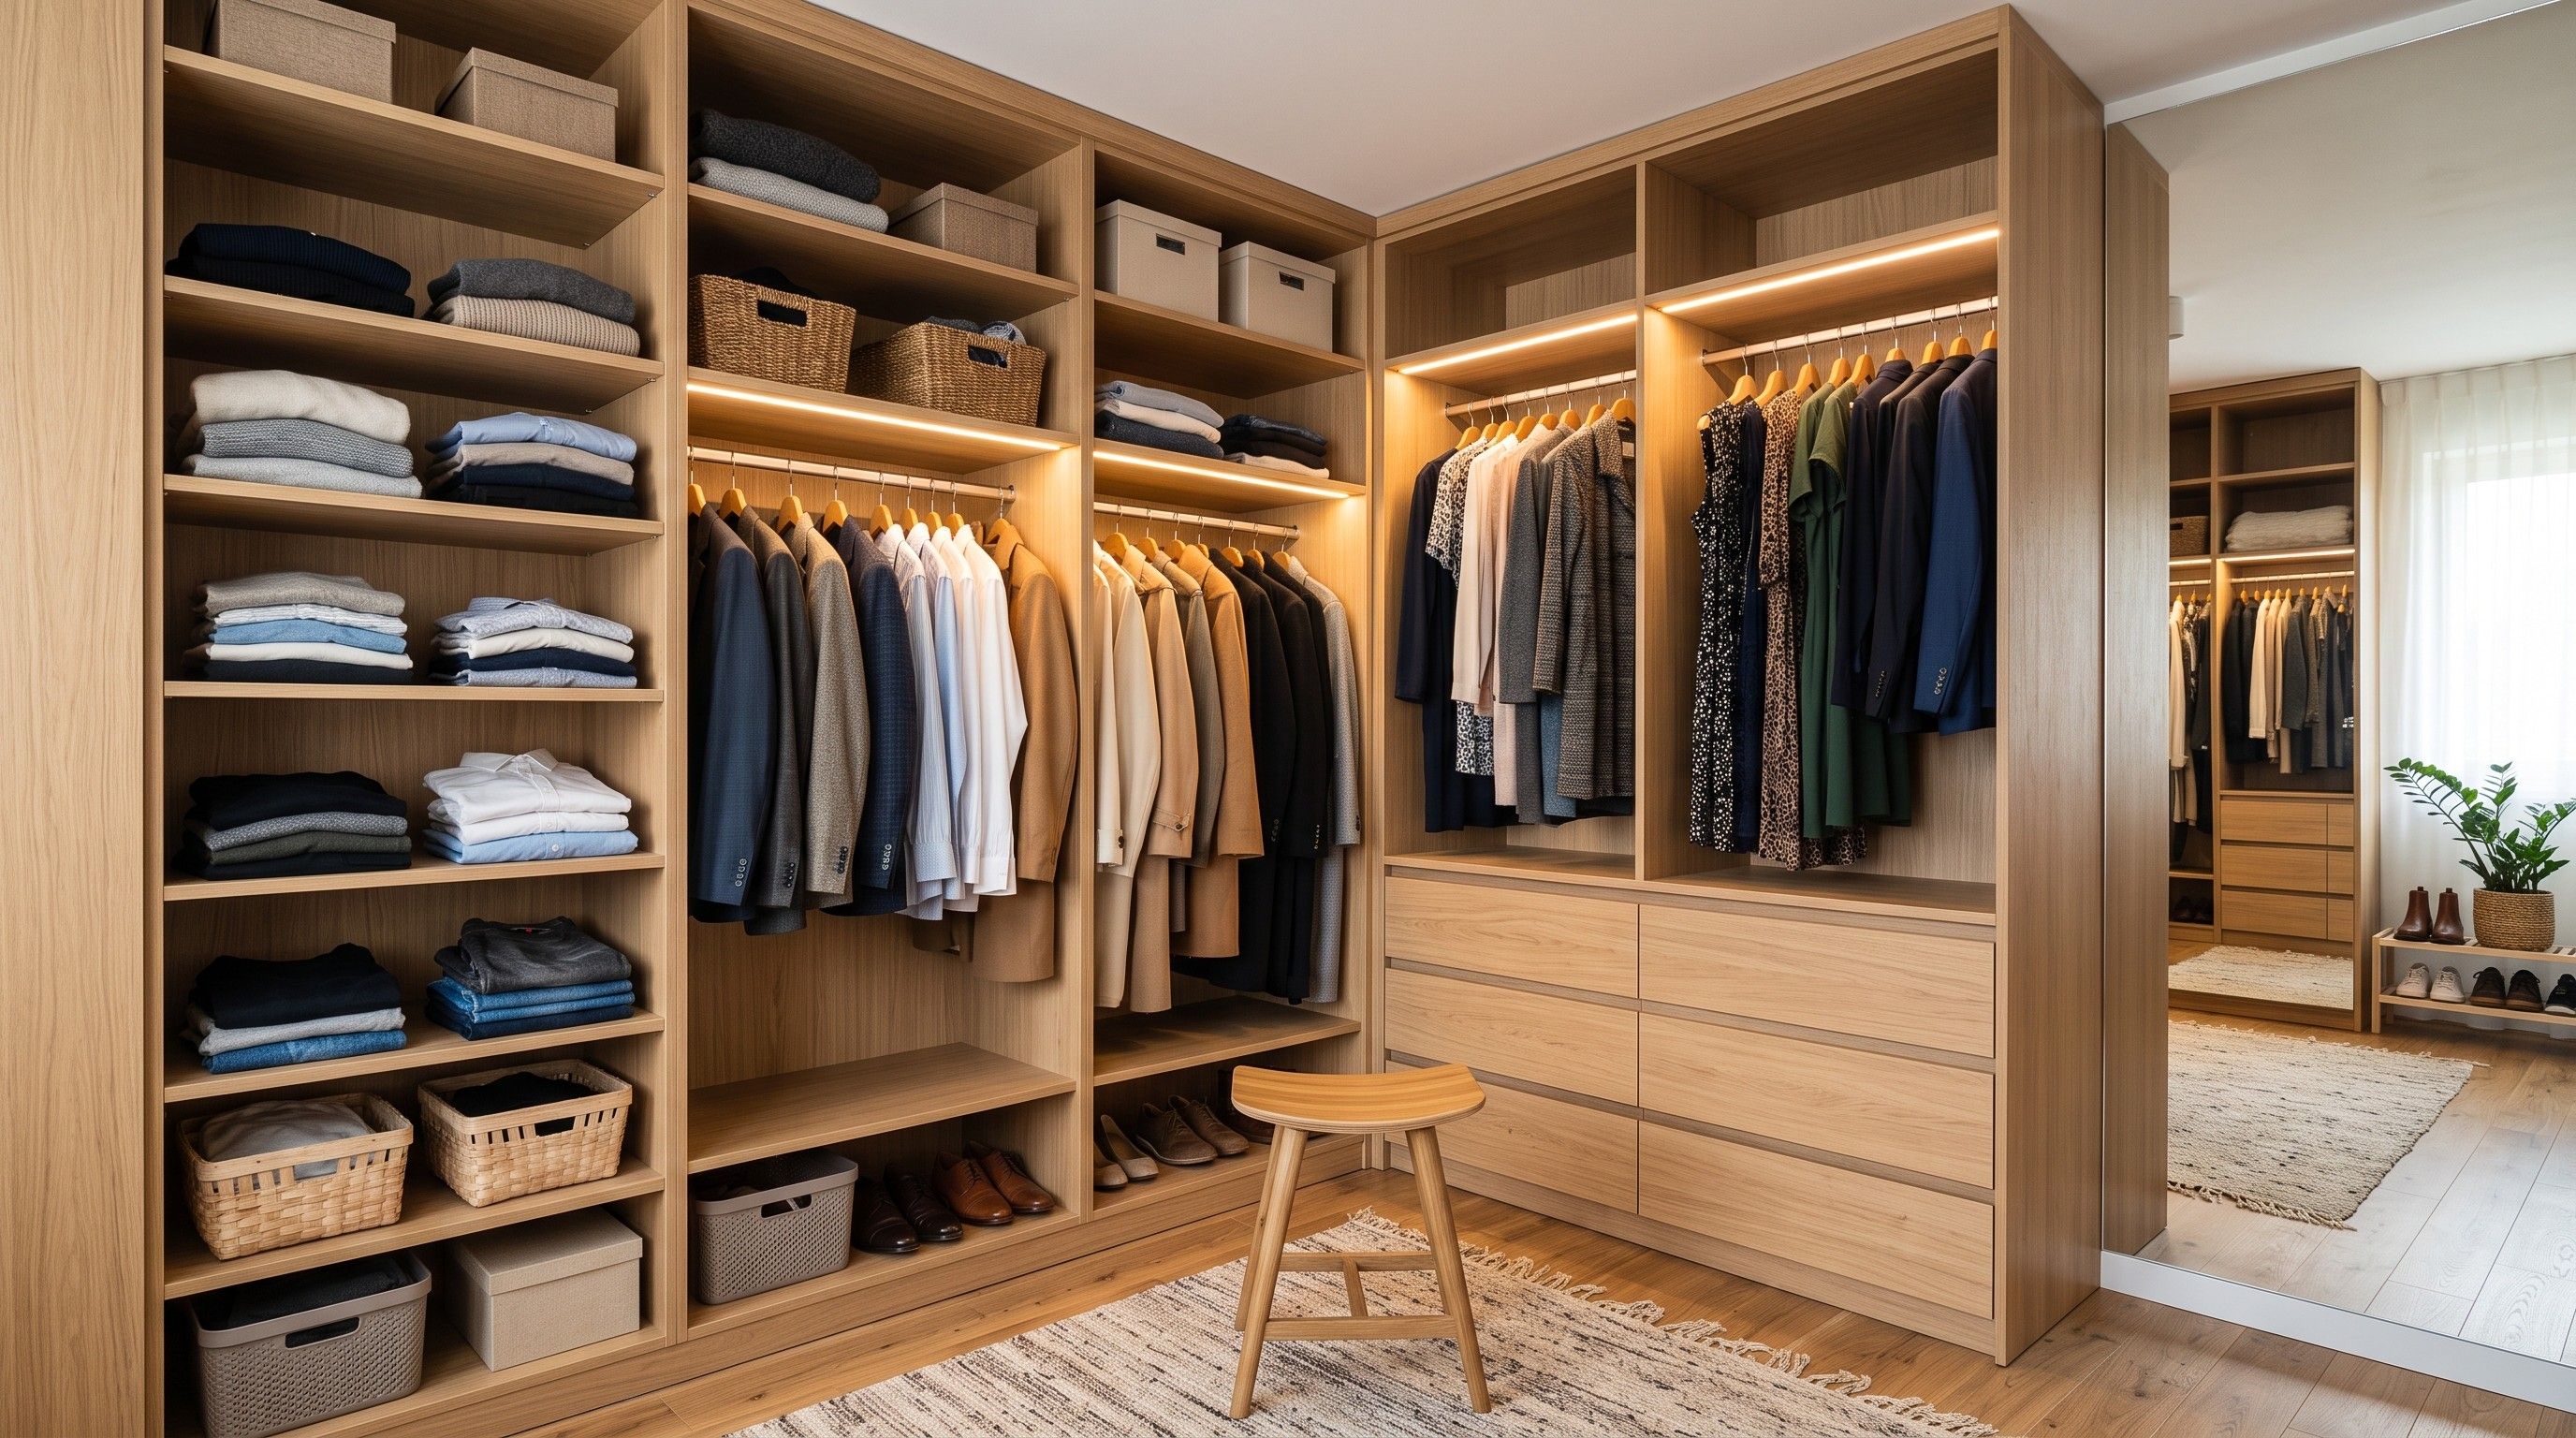
The knee wall is a metre high, the sloped ceiling takes up half the room, and a standard wardrobe would stand half a metre out from the wall.
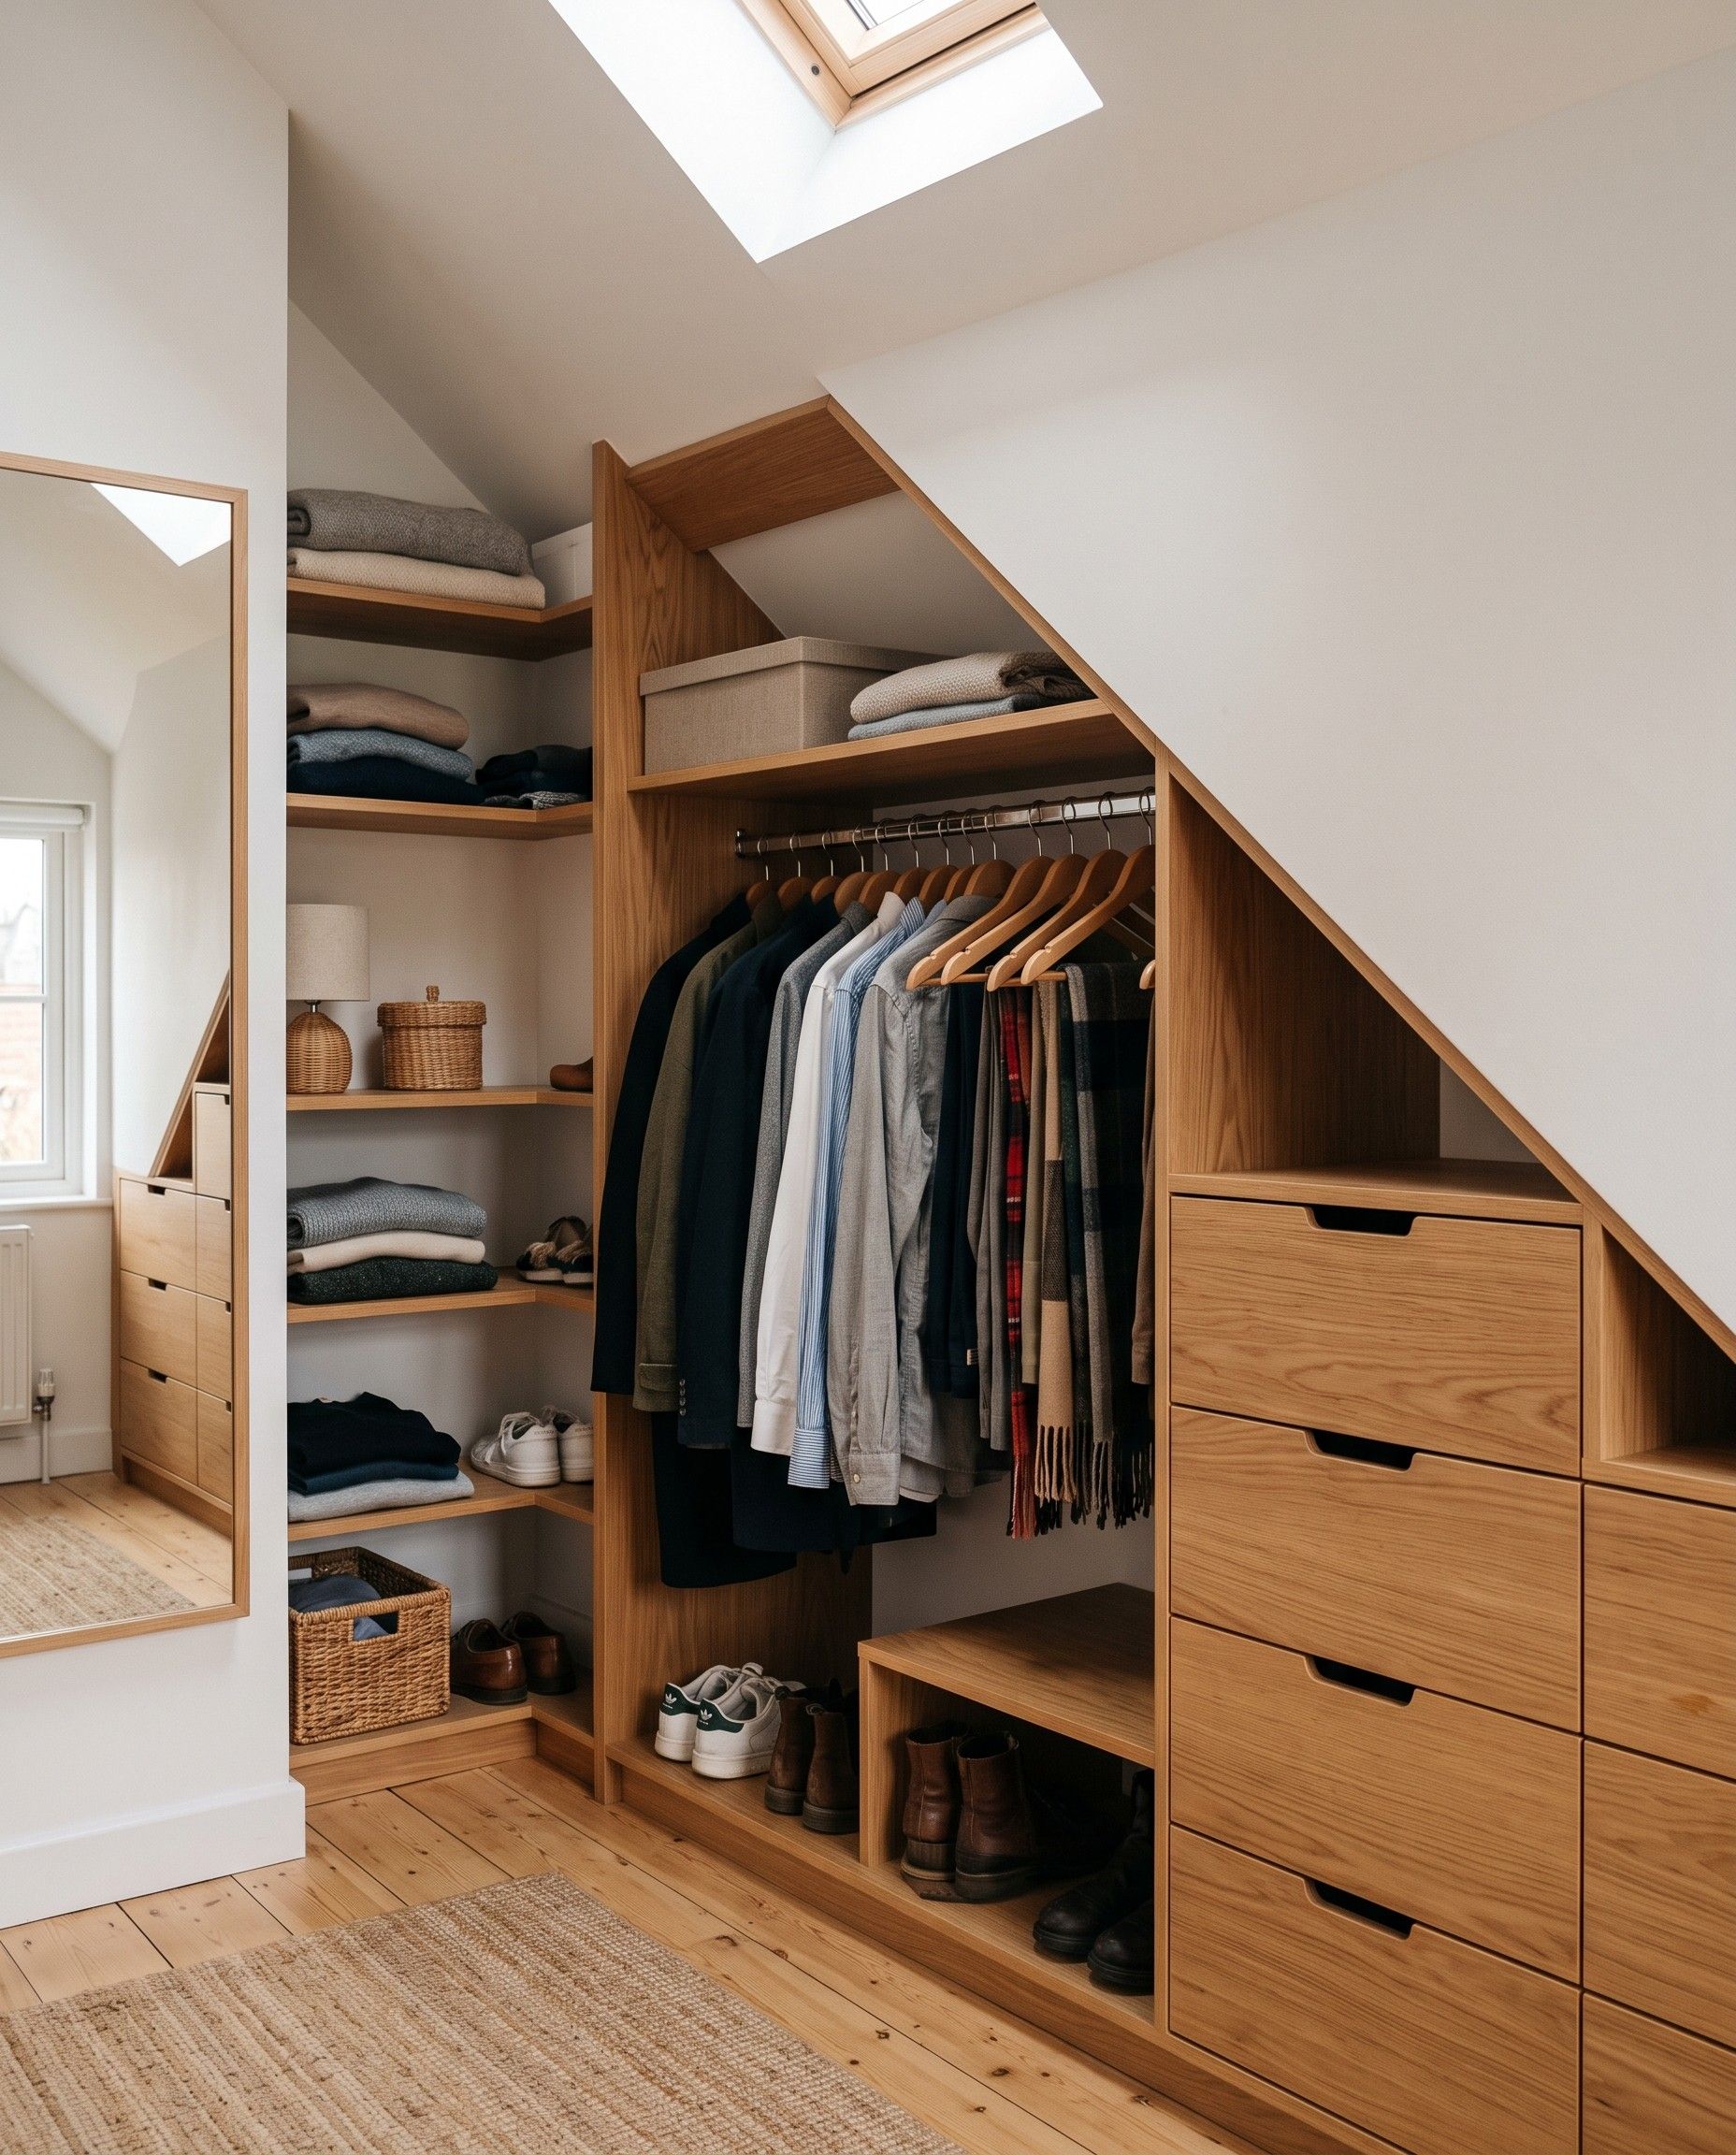
How we solve it: We put drawers and shoe shelves under the lowest part of the slope. A rail for shirts goes where there’s at least 100 cm of headroom, and one for coats where there’s about 160 cm. Every carcass has its own cutting angle, so the front closes flush with the slope.
The alcove is 50 cm deep, and in front of it is a narrow corridor where an open door would block the way through.
How we solve it: We fit sliding doors, and in the shallow section, rails that pull out at right angles to the front, so hangers sit sideways. One section is set aside for a vacuum cleaner with a charging socket inside, and an ironing board on a bracket.
A windowless room between the bedroom and the bathroom needs to hold two people’s clothes.
How we solve it: We fit storage on both sides, with at least 90 cm of walkway between them. The lighting comes on at the entrance, and the door on the bedroom side can be glazed with reeded glass to let a little light through. A separate door and a ventilation grille keep bathroom humidity out.
Runners, hinges and door systems: Blum and Hettich. We name the range for each one in the quote.
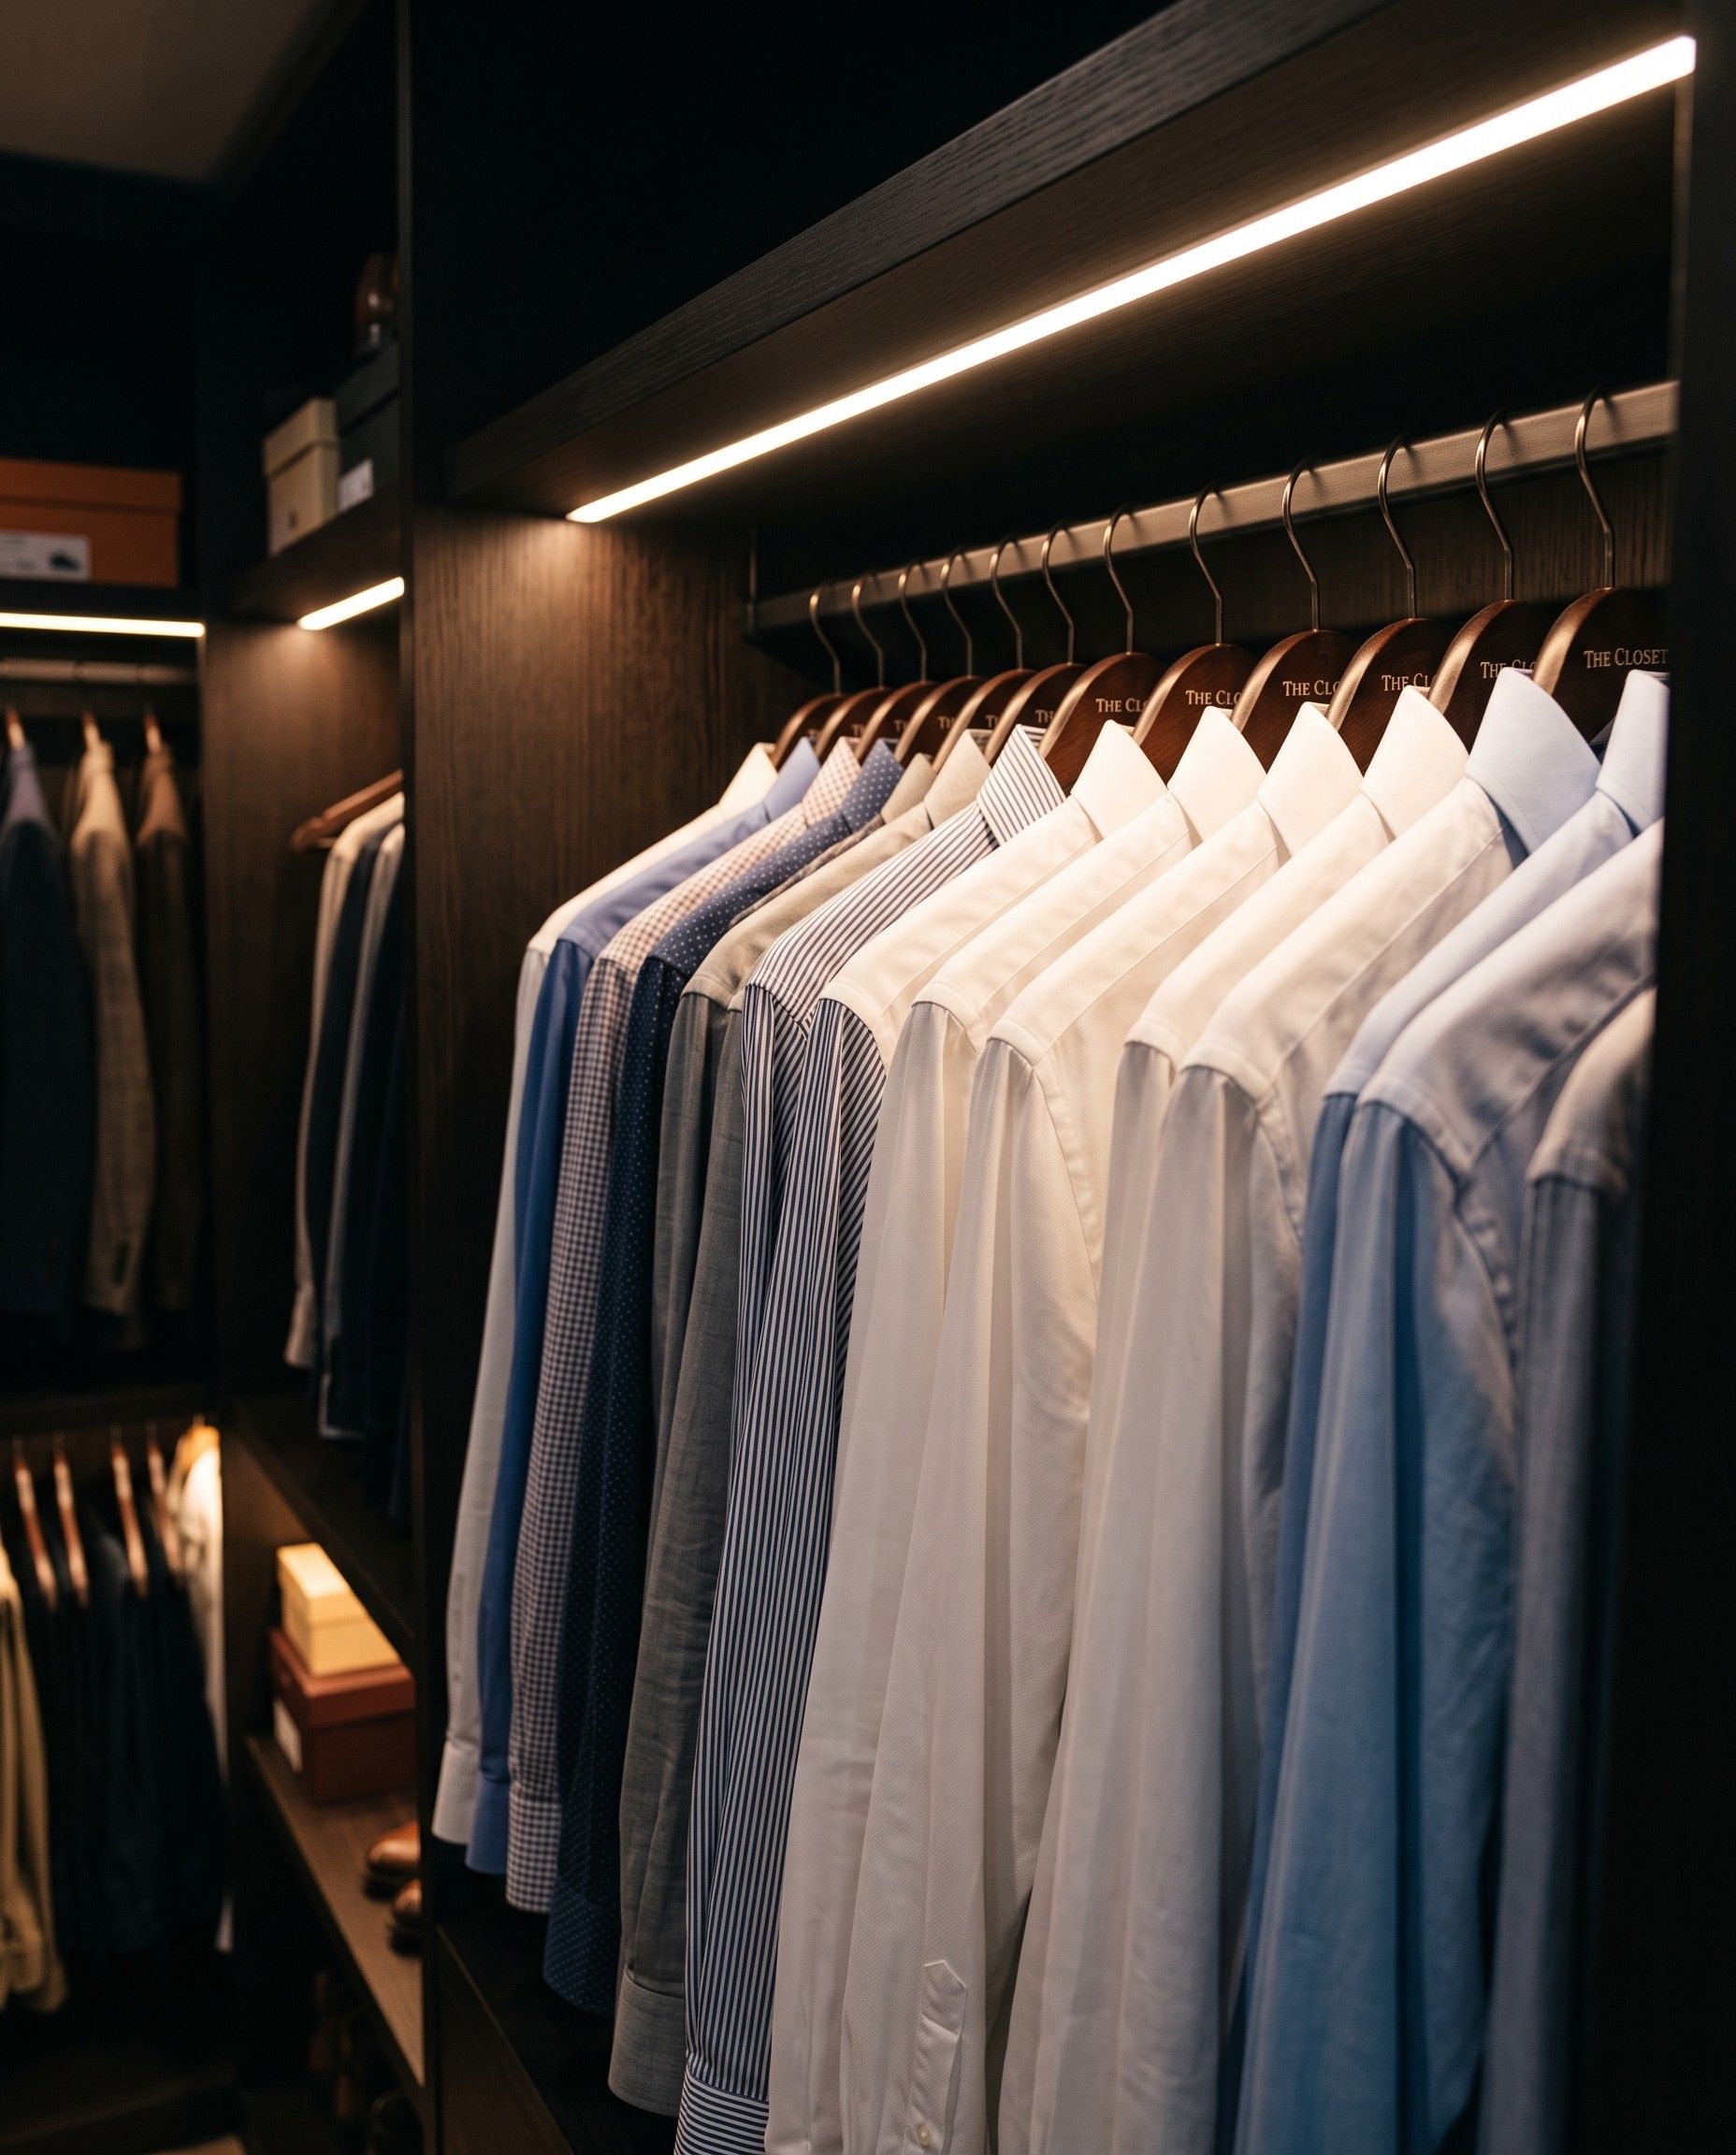
An LED profile built into the rail lights clothes from above. The light is triggered by a door sensor, or a motion sensor in an open dressing room with no fronts.
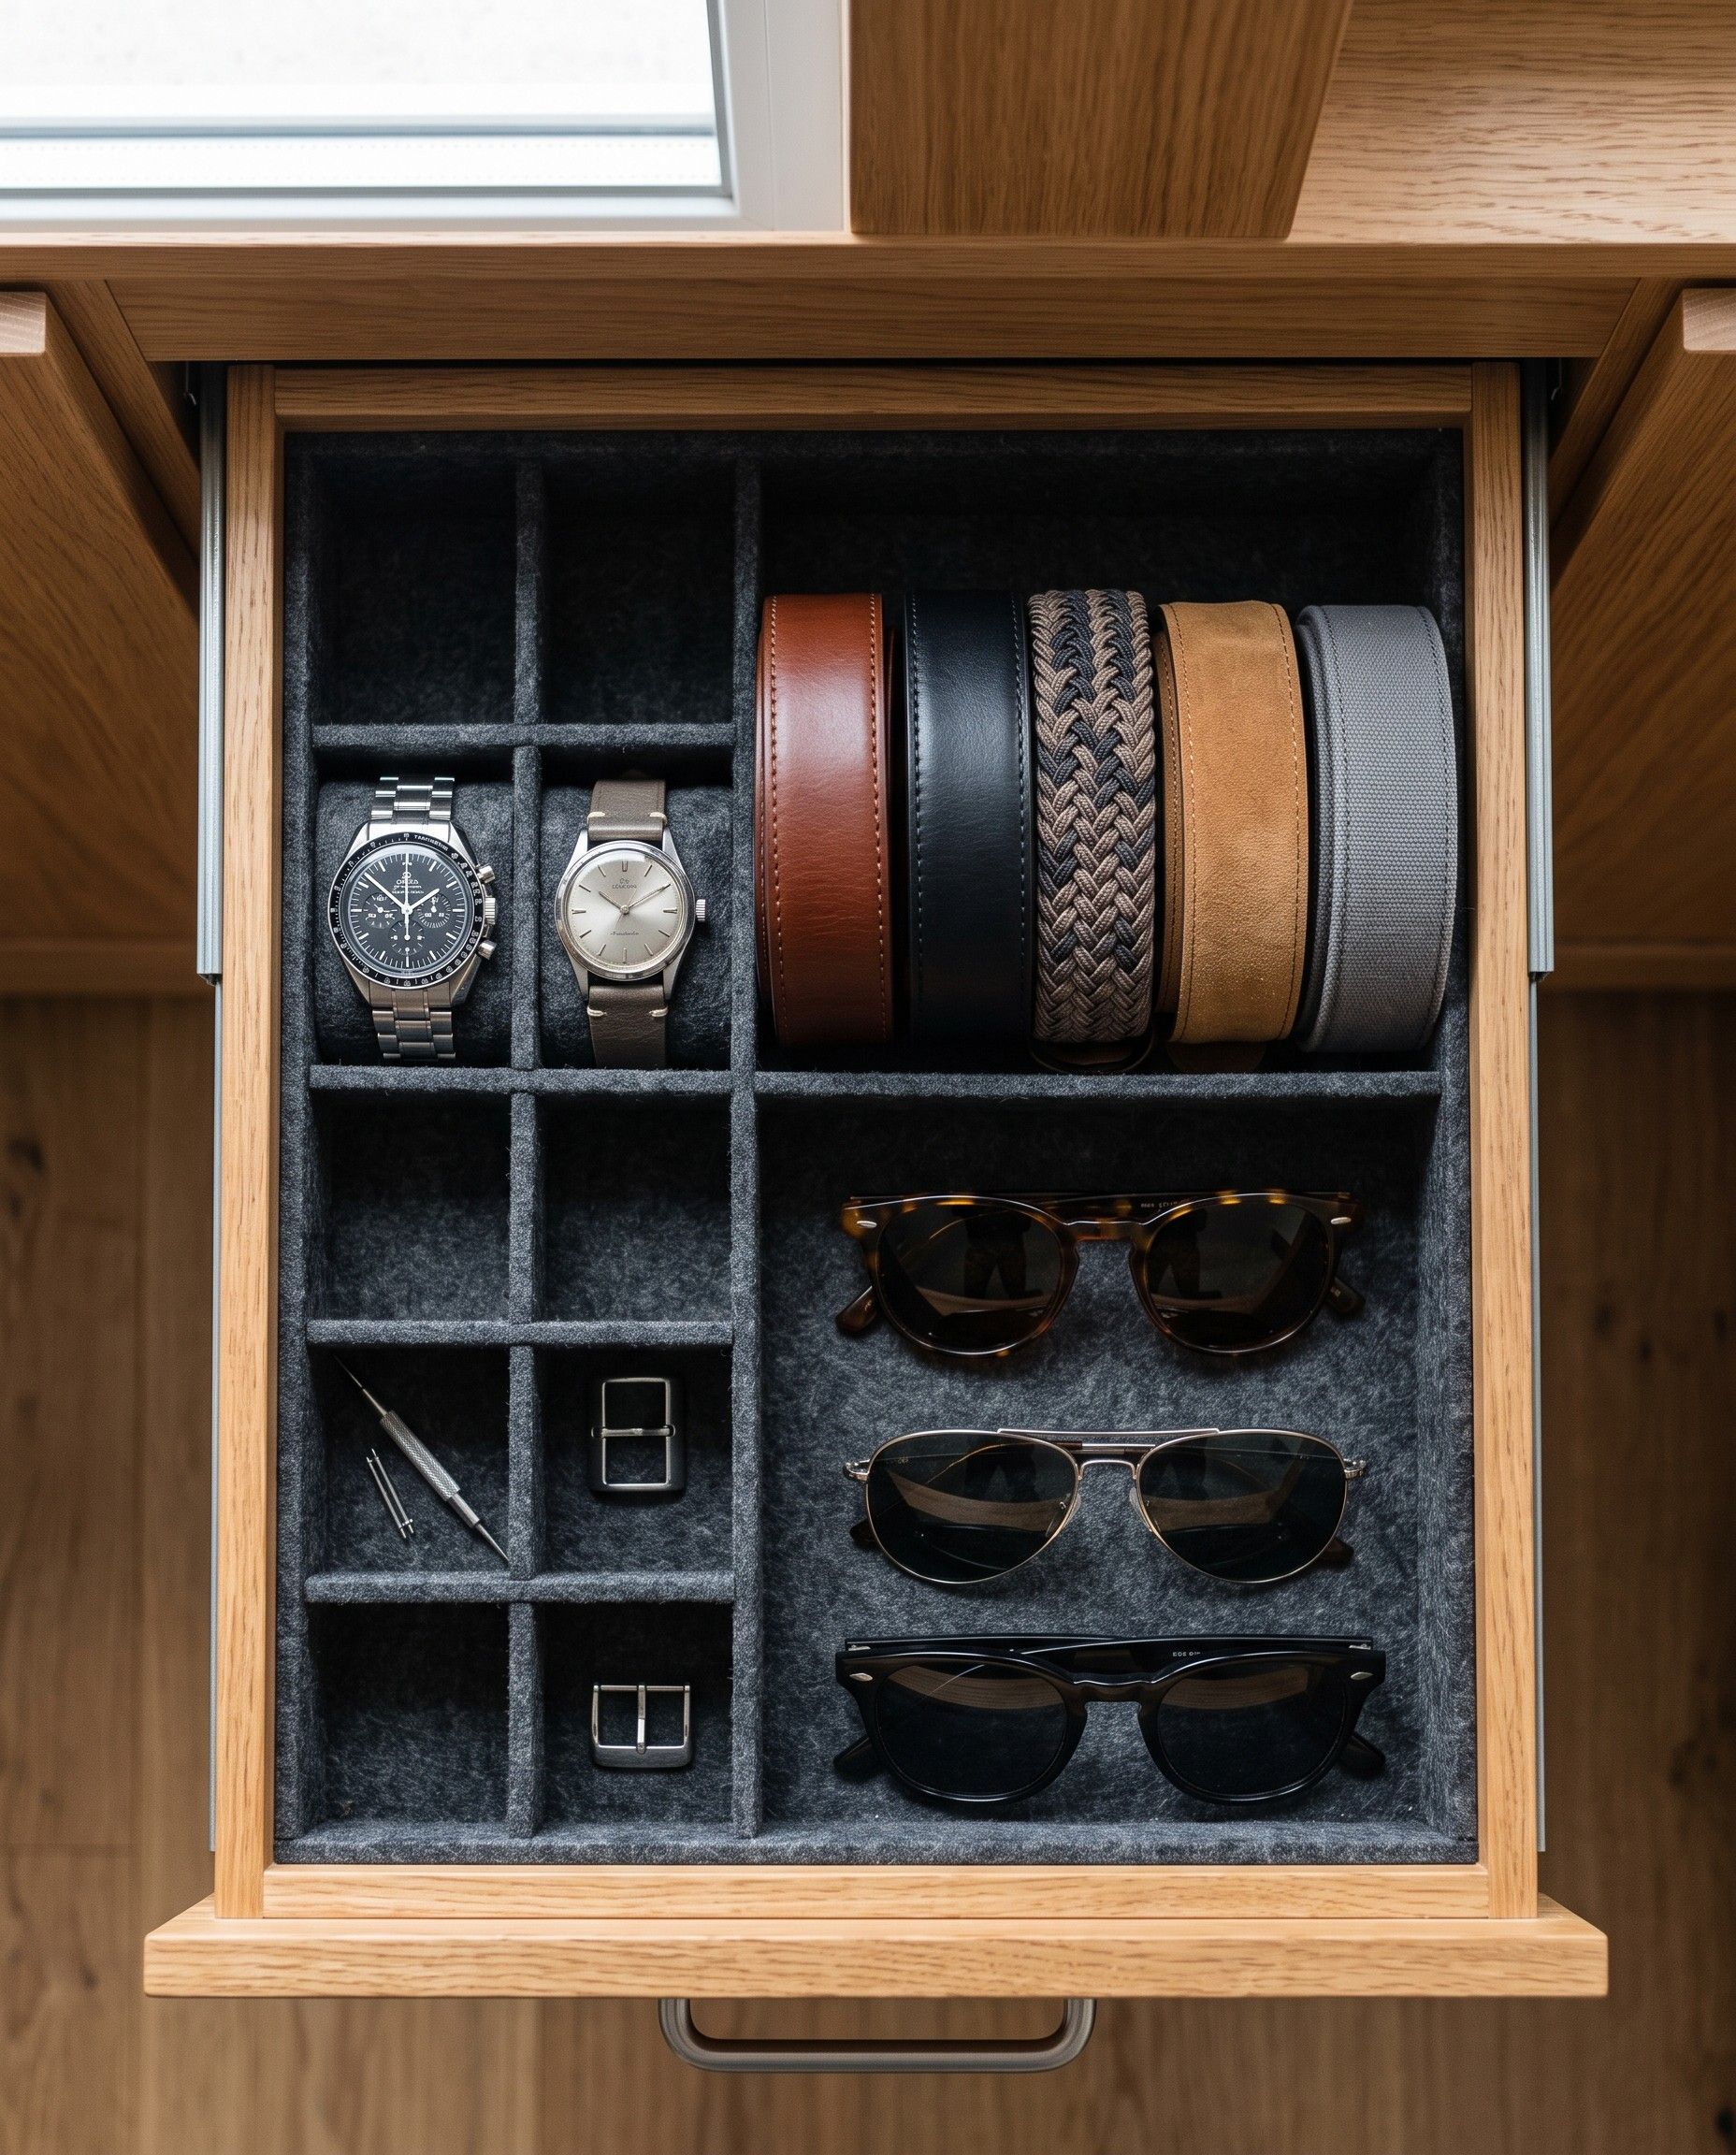
A drawer for watches and glasses has a fabric-lined insert with dividers, and one for underwear has shallow compartments. A drawer front can be glazed, so you can see what’s inside without opening it.
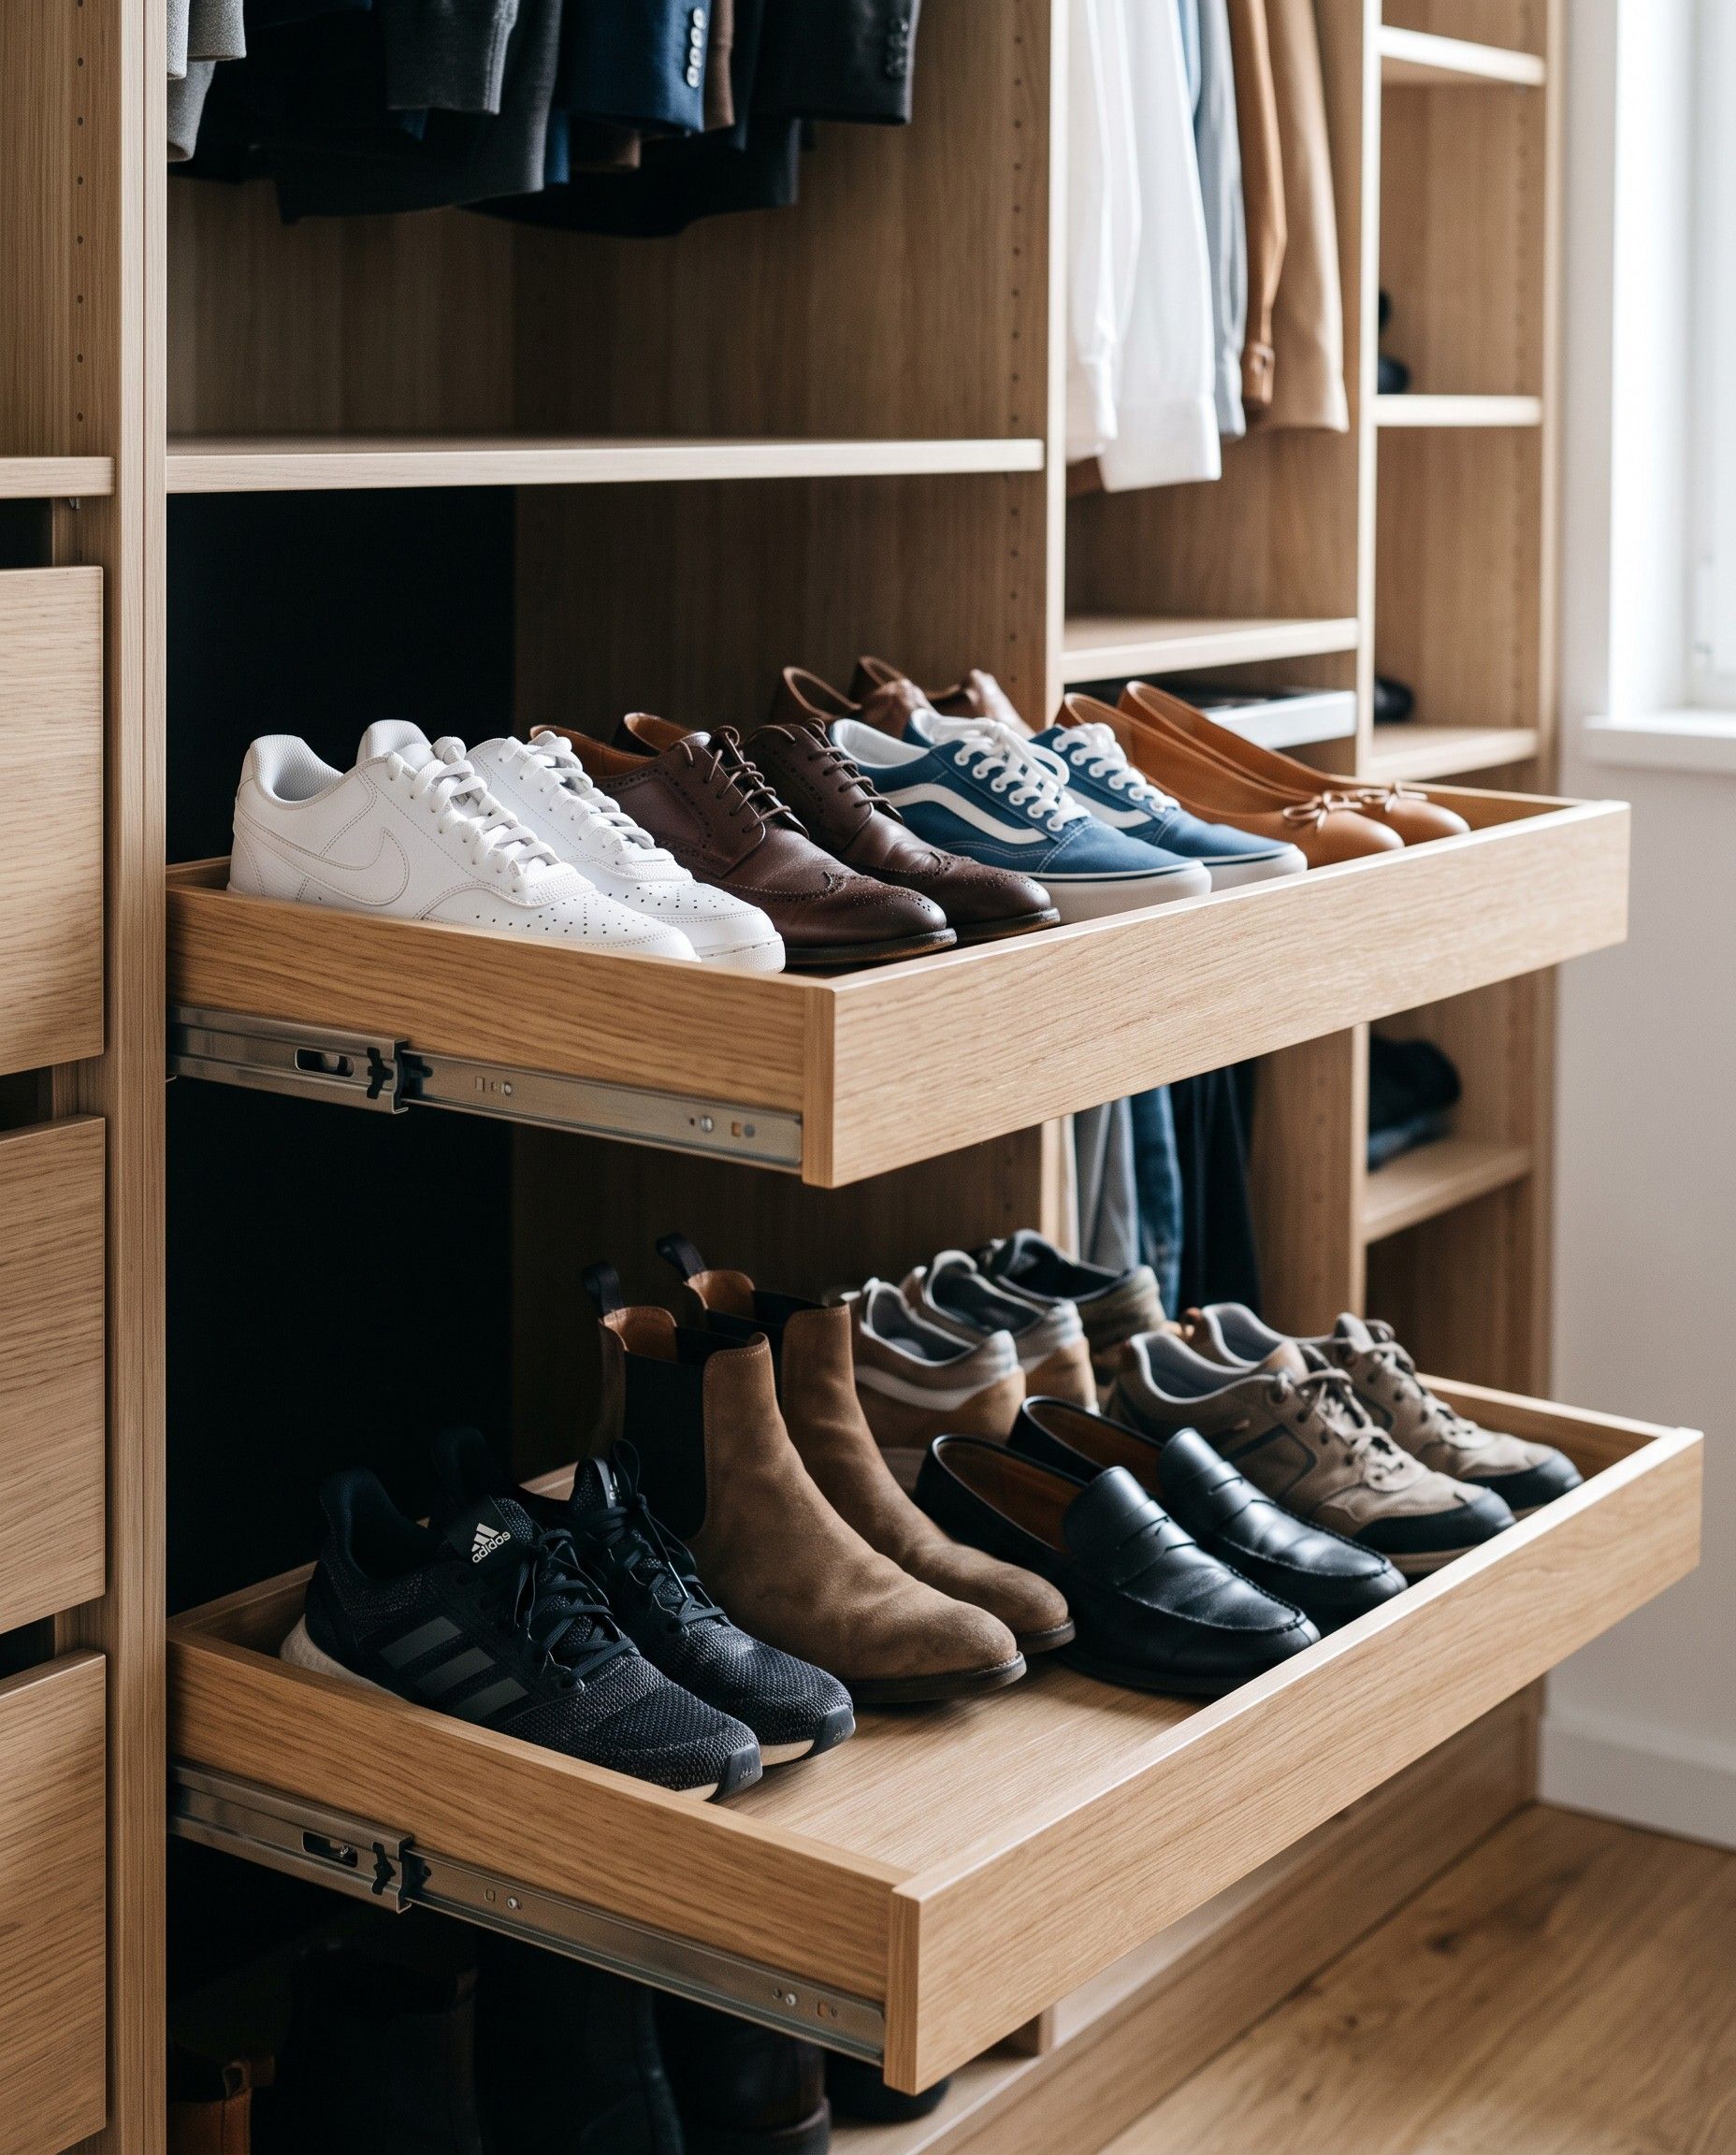
Pull-out shelves with a stop rail show the whole shoe, not just the toes. We space them to fit your actual shoes, since boots need a different height from trainers.
In a wardrobe that runs to the ceiling, the top rail pulls down by its handle to shoulder height. The top of the wardrobe never turns into the place you reach once a year.
A mirror slides out of a narrow unit and tucks away after use. A laundry basket with a ventilated front sits in the lower part of the dressing room, close to the route to the bathroom.
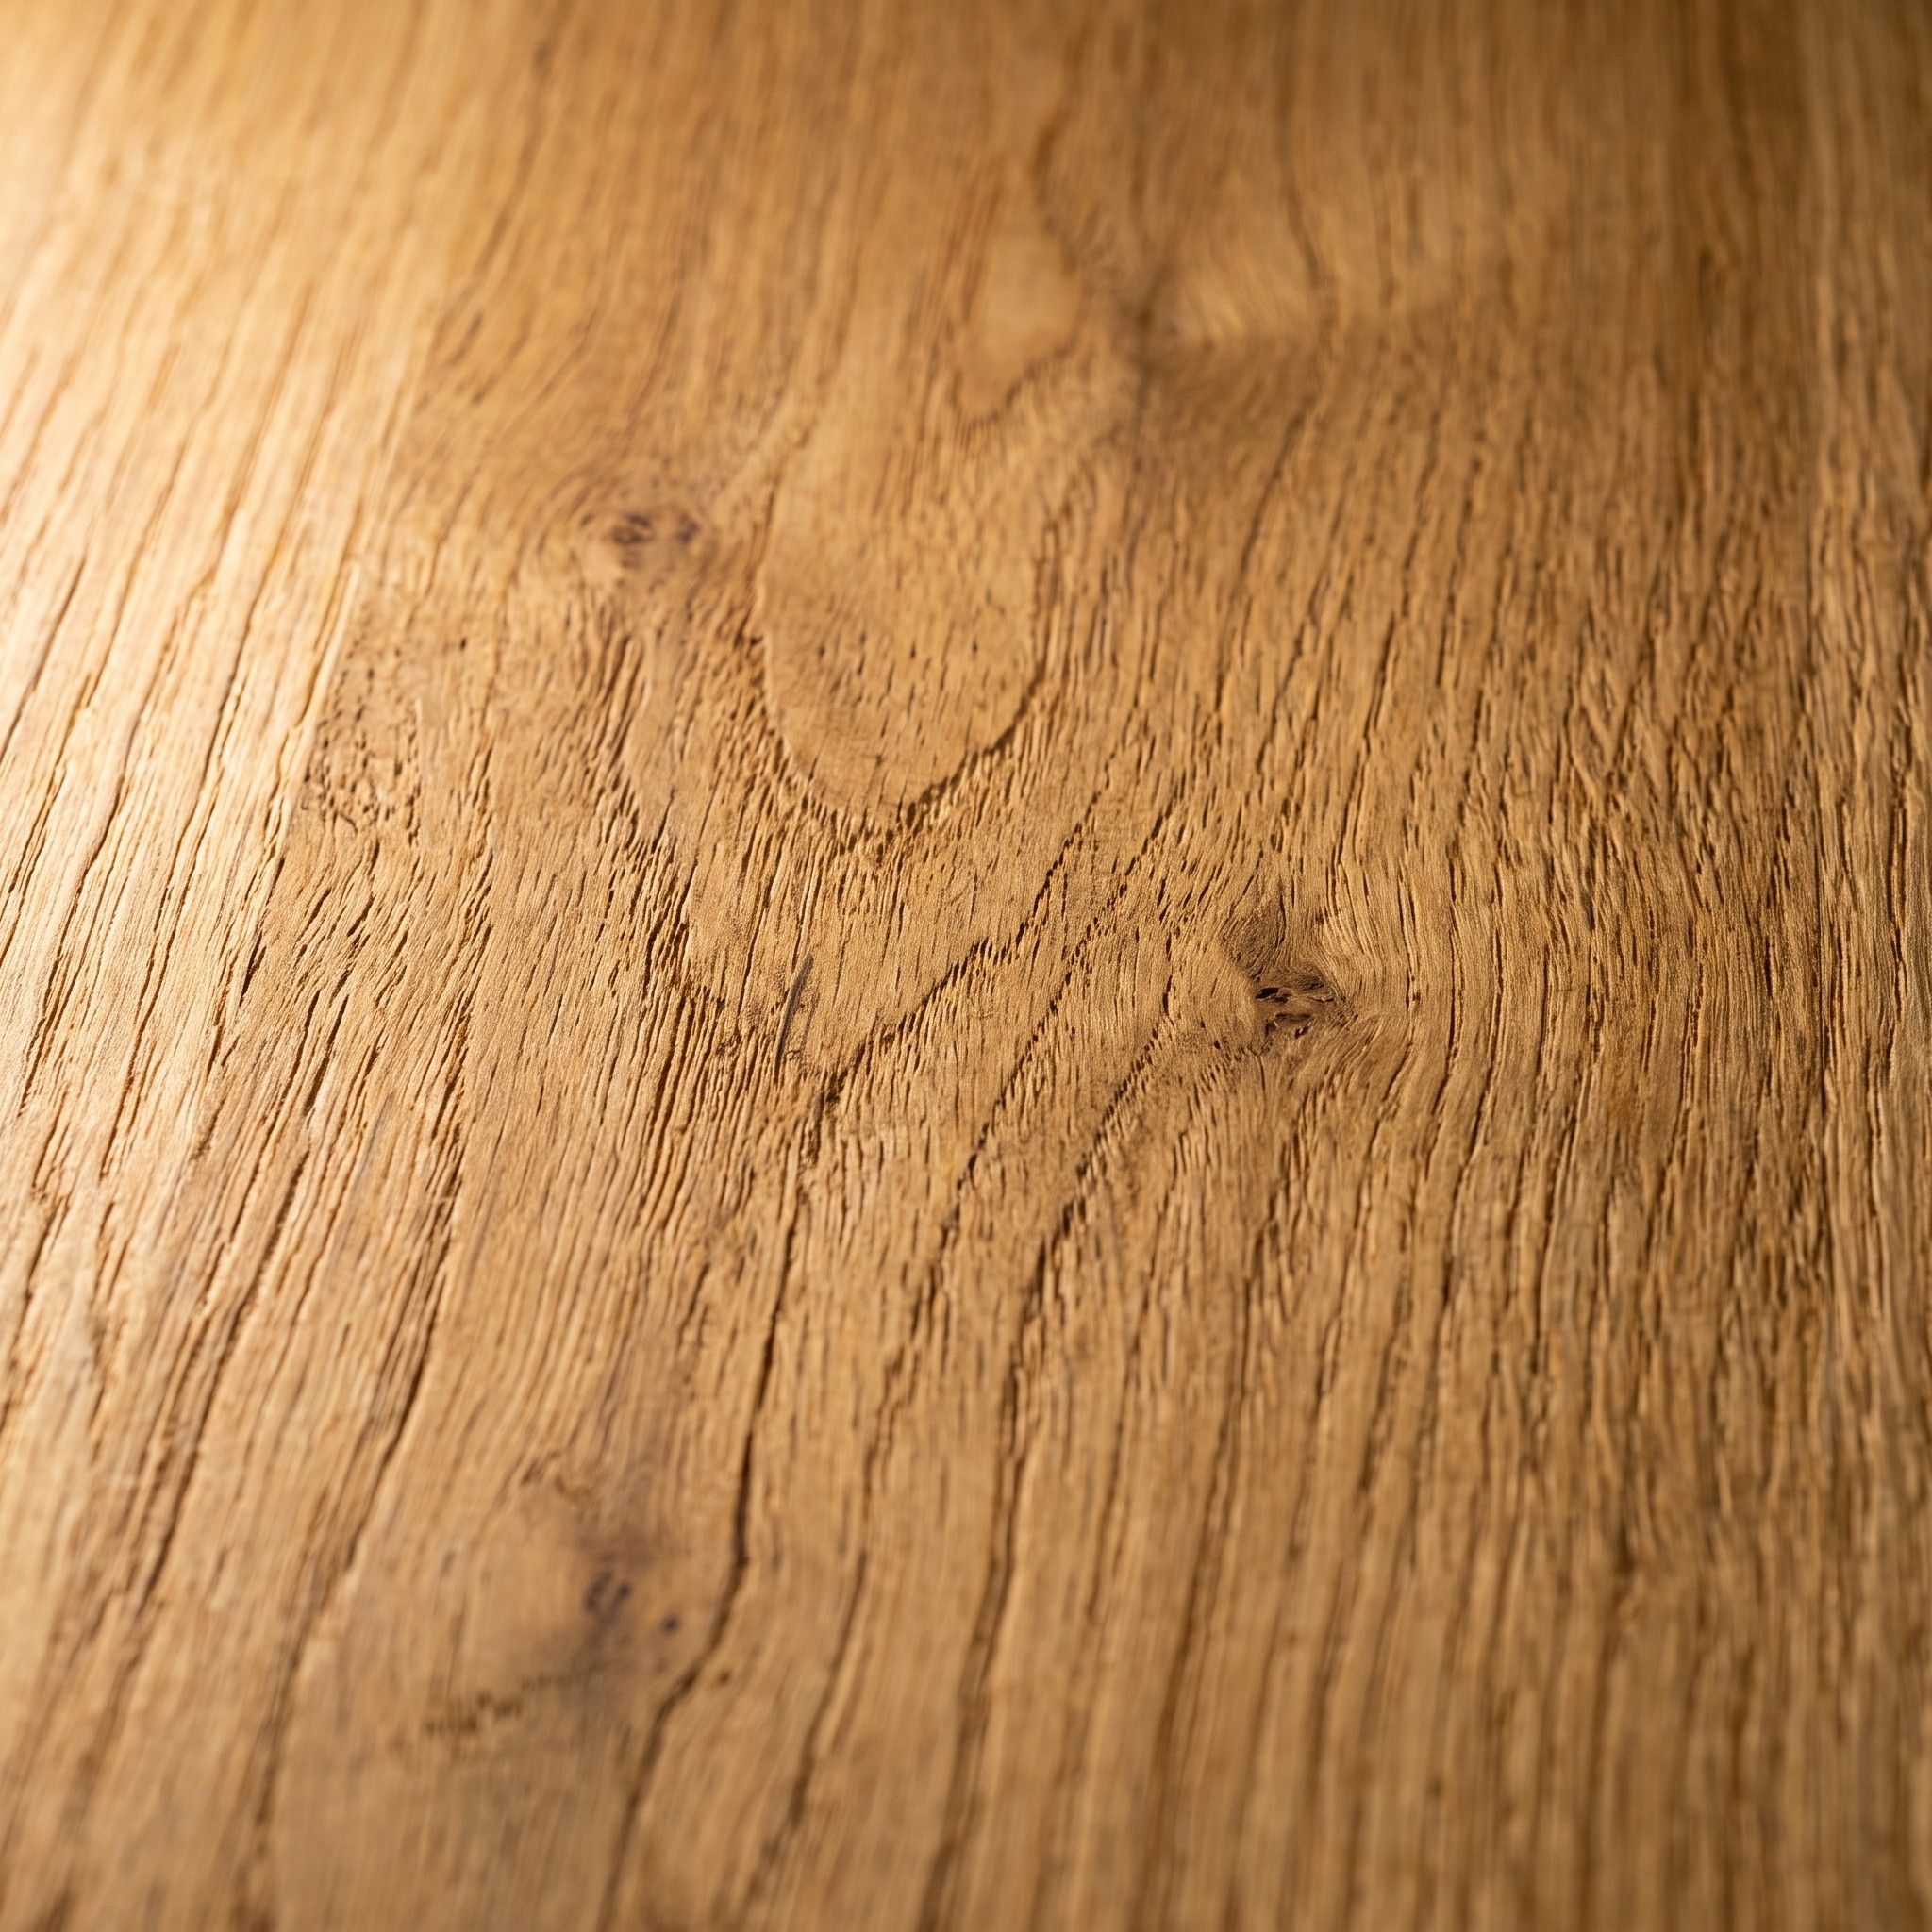
A thin layer of real oak bonded to a board core. Fronts cut from a single veneer flitch keep a continuous grain pattern, so a whole wall of cabinets can look like it came from one tree.
In a wardrobe: We keep the veneer on the fronts and any visible sides, and build the interior from board in a matching colour. The look stays the same, and the cost comes down.
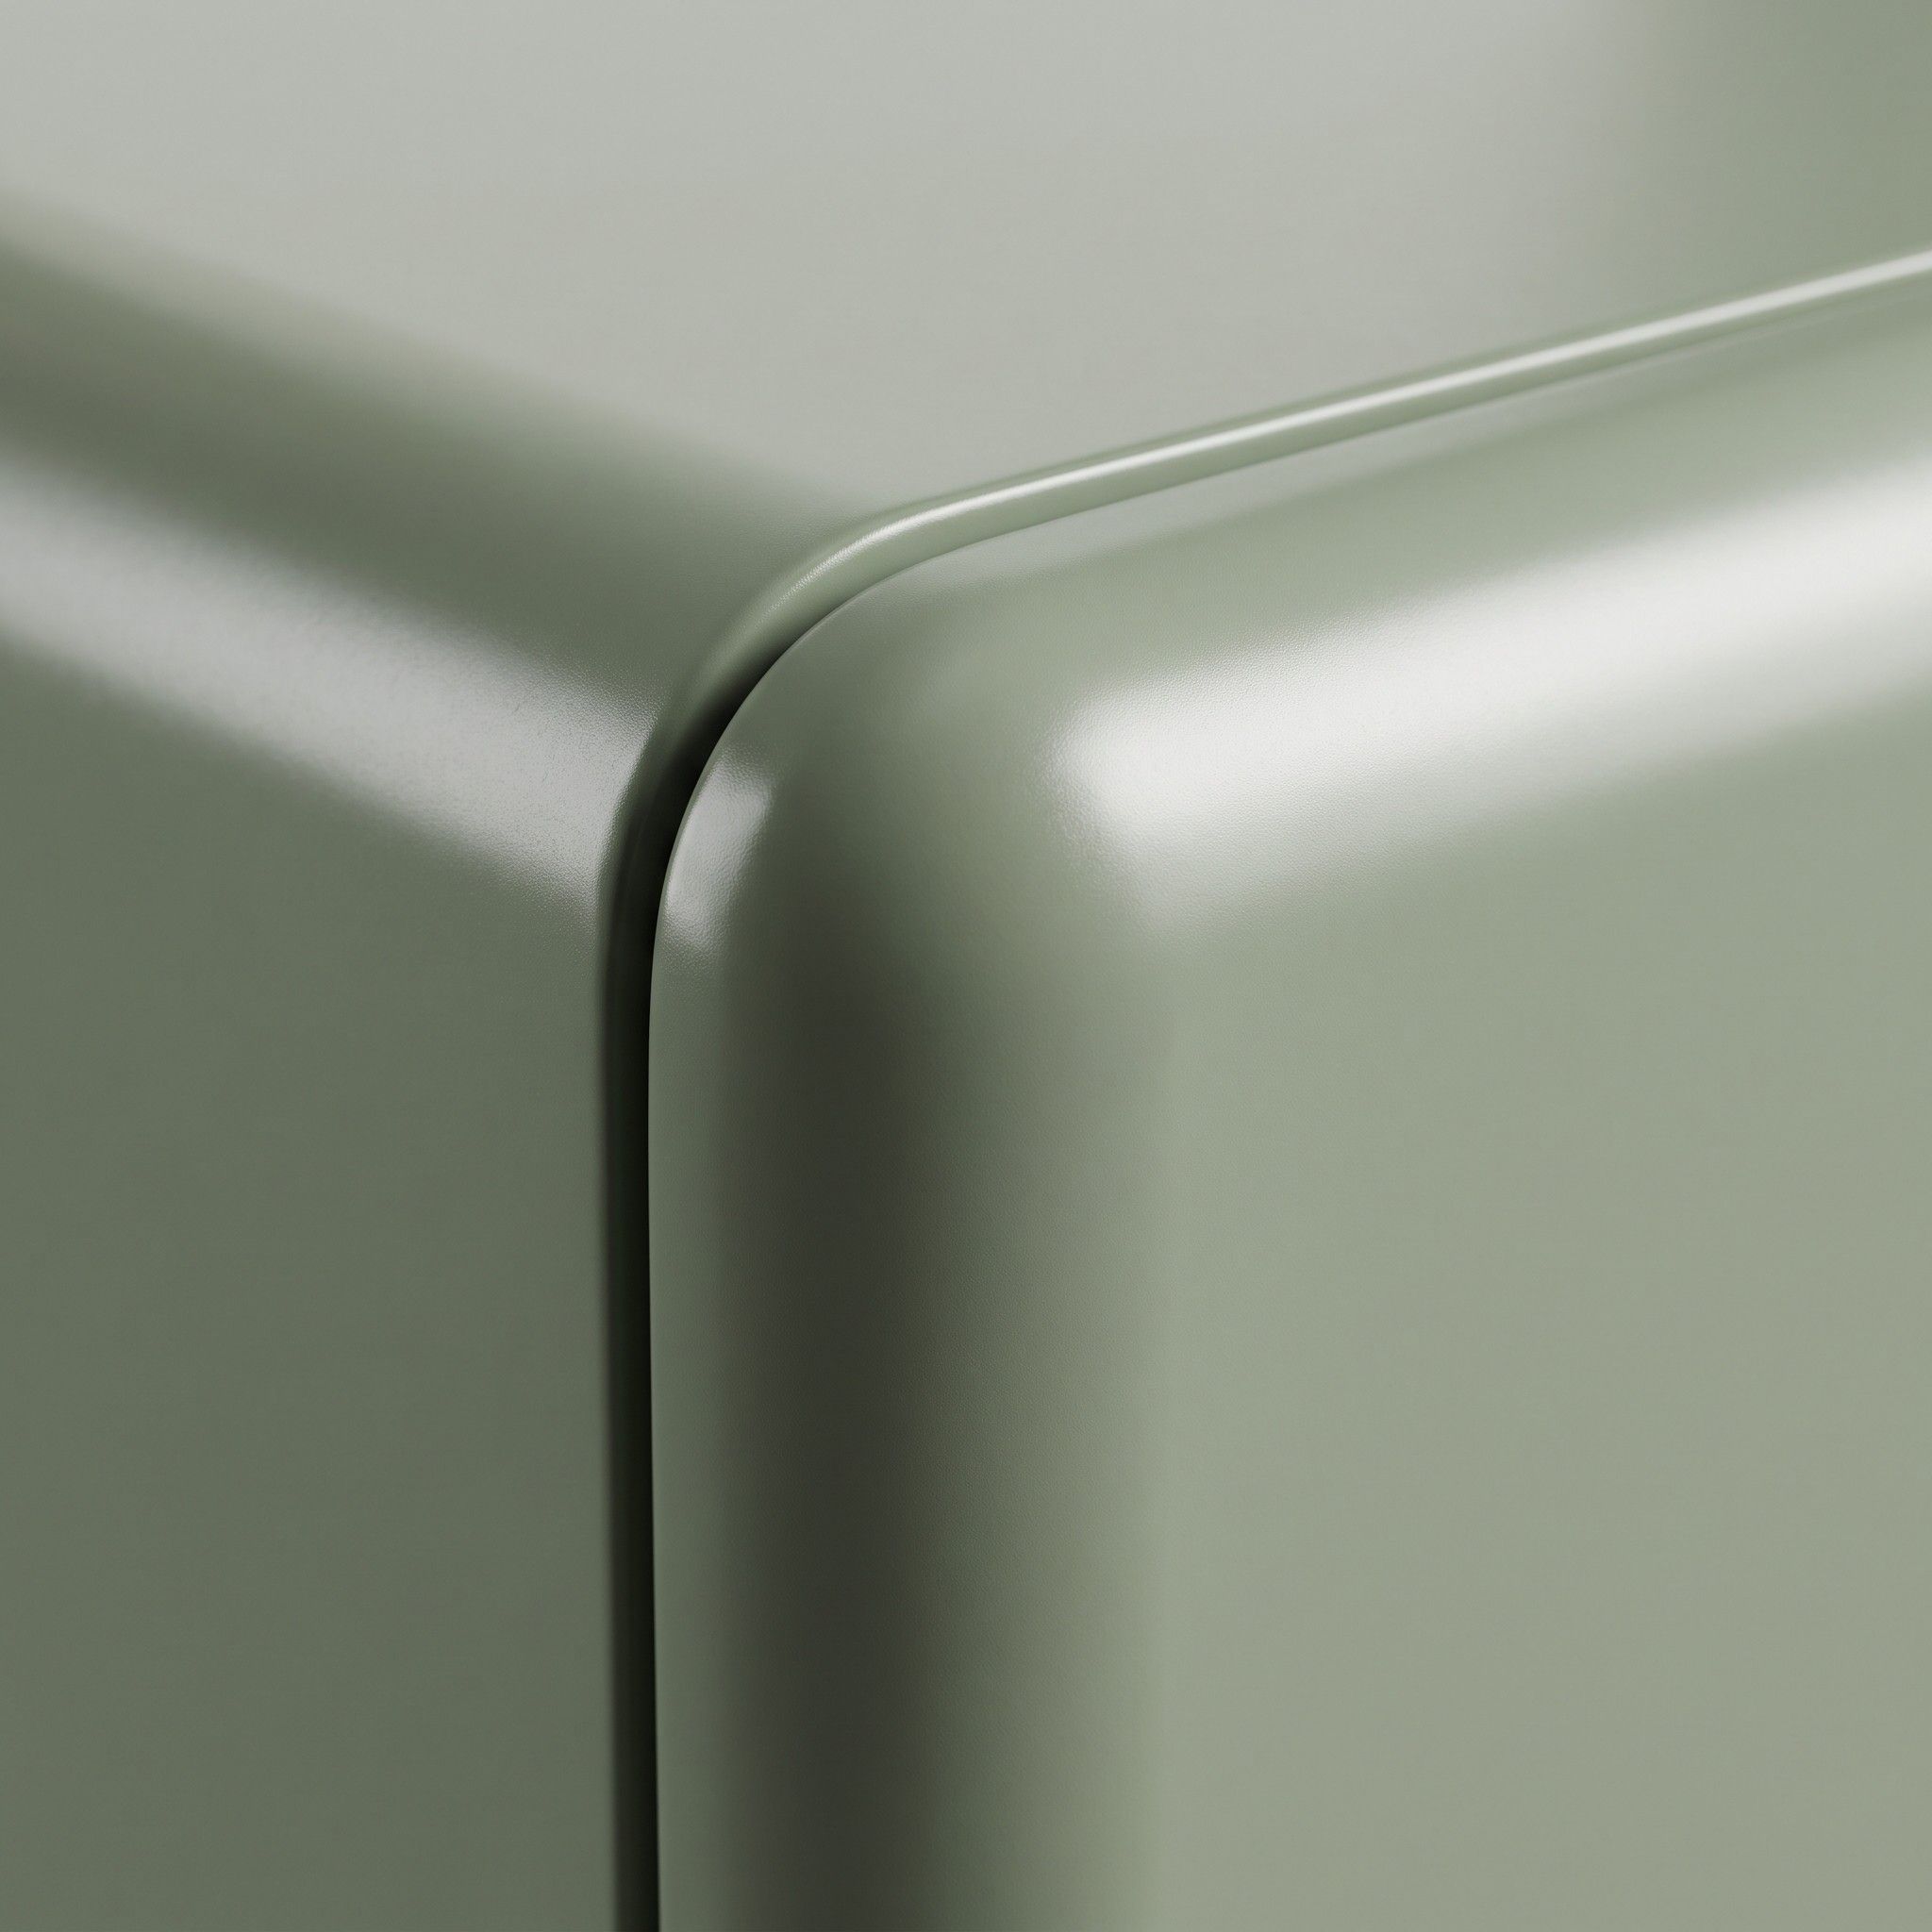
MDF fronts spray-painted in several coats. You choose the colour from the RAL or NCS range; a satin finish shows fingerprints less than a gloss one.
In a wardrobe: For a wardrobe in a wall colour, we lacquer to match the paint swatch you’re using on the room, so the unit doesn’t stand out from the wall.
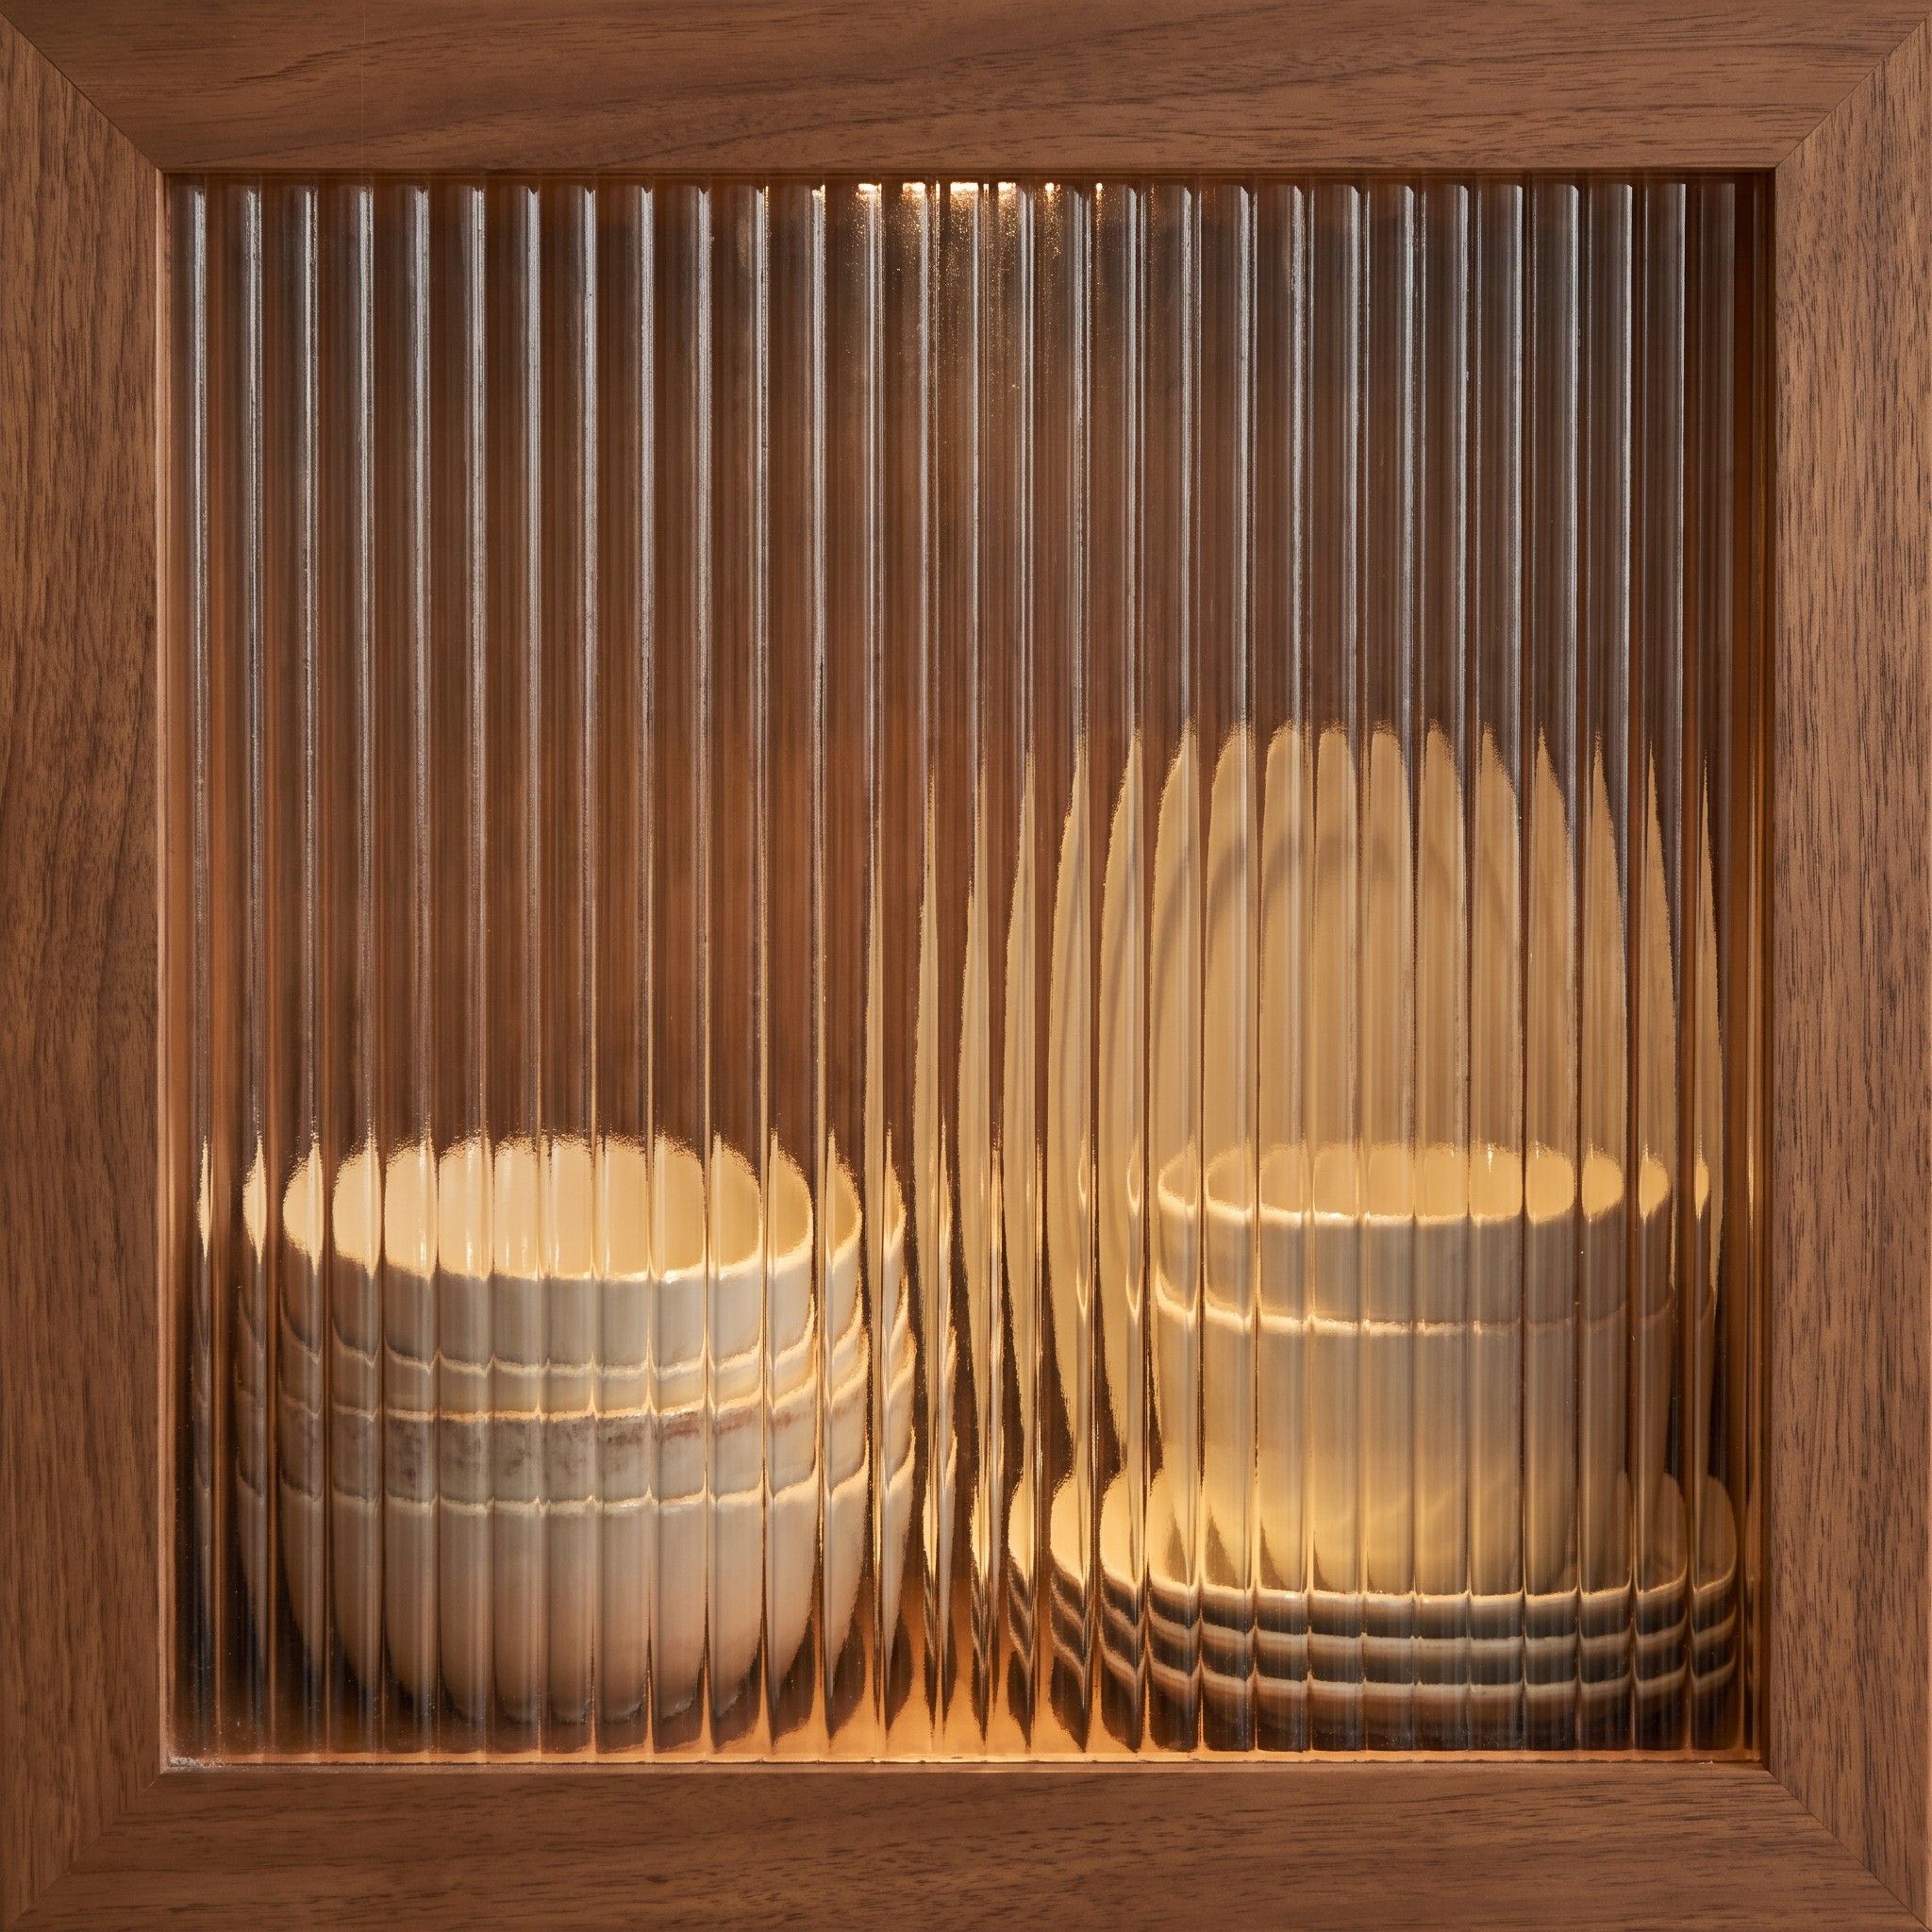
Glass with vertical ribbing that blurs whatever sits behind it. You still see light and colour, just not every item on the shelf.
In a wardrobe: In a dressing-room door, it lets window light through while clothes read only as blocks of colour.
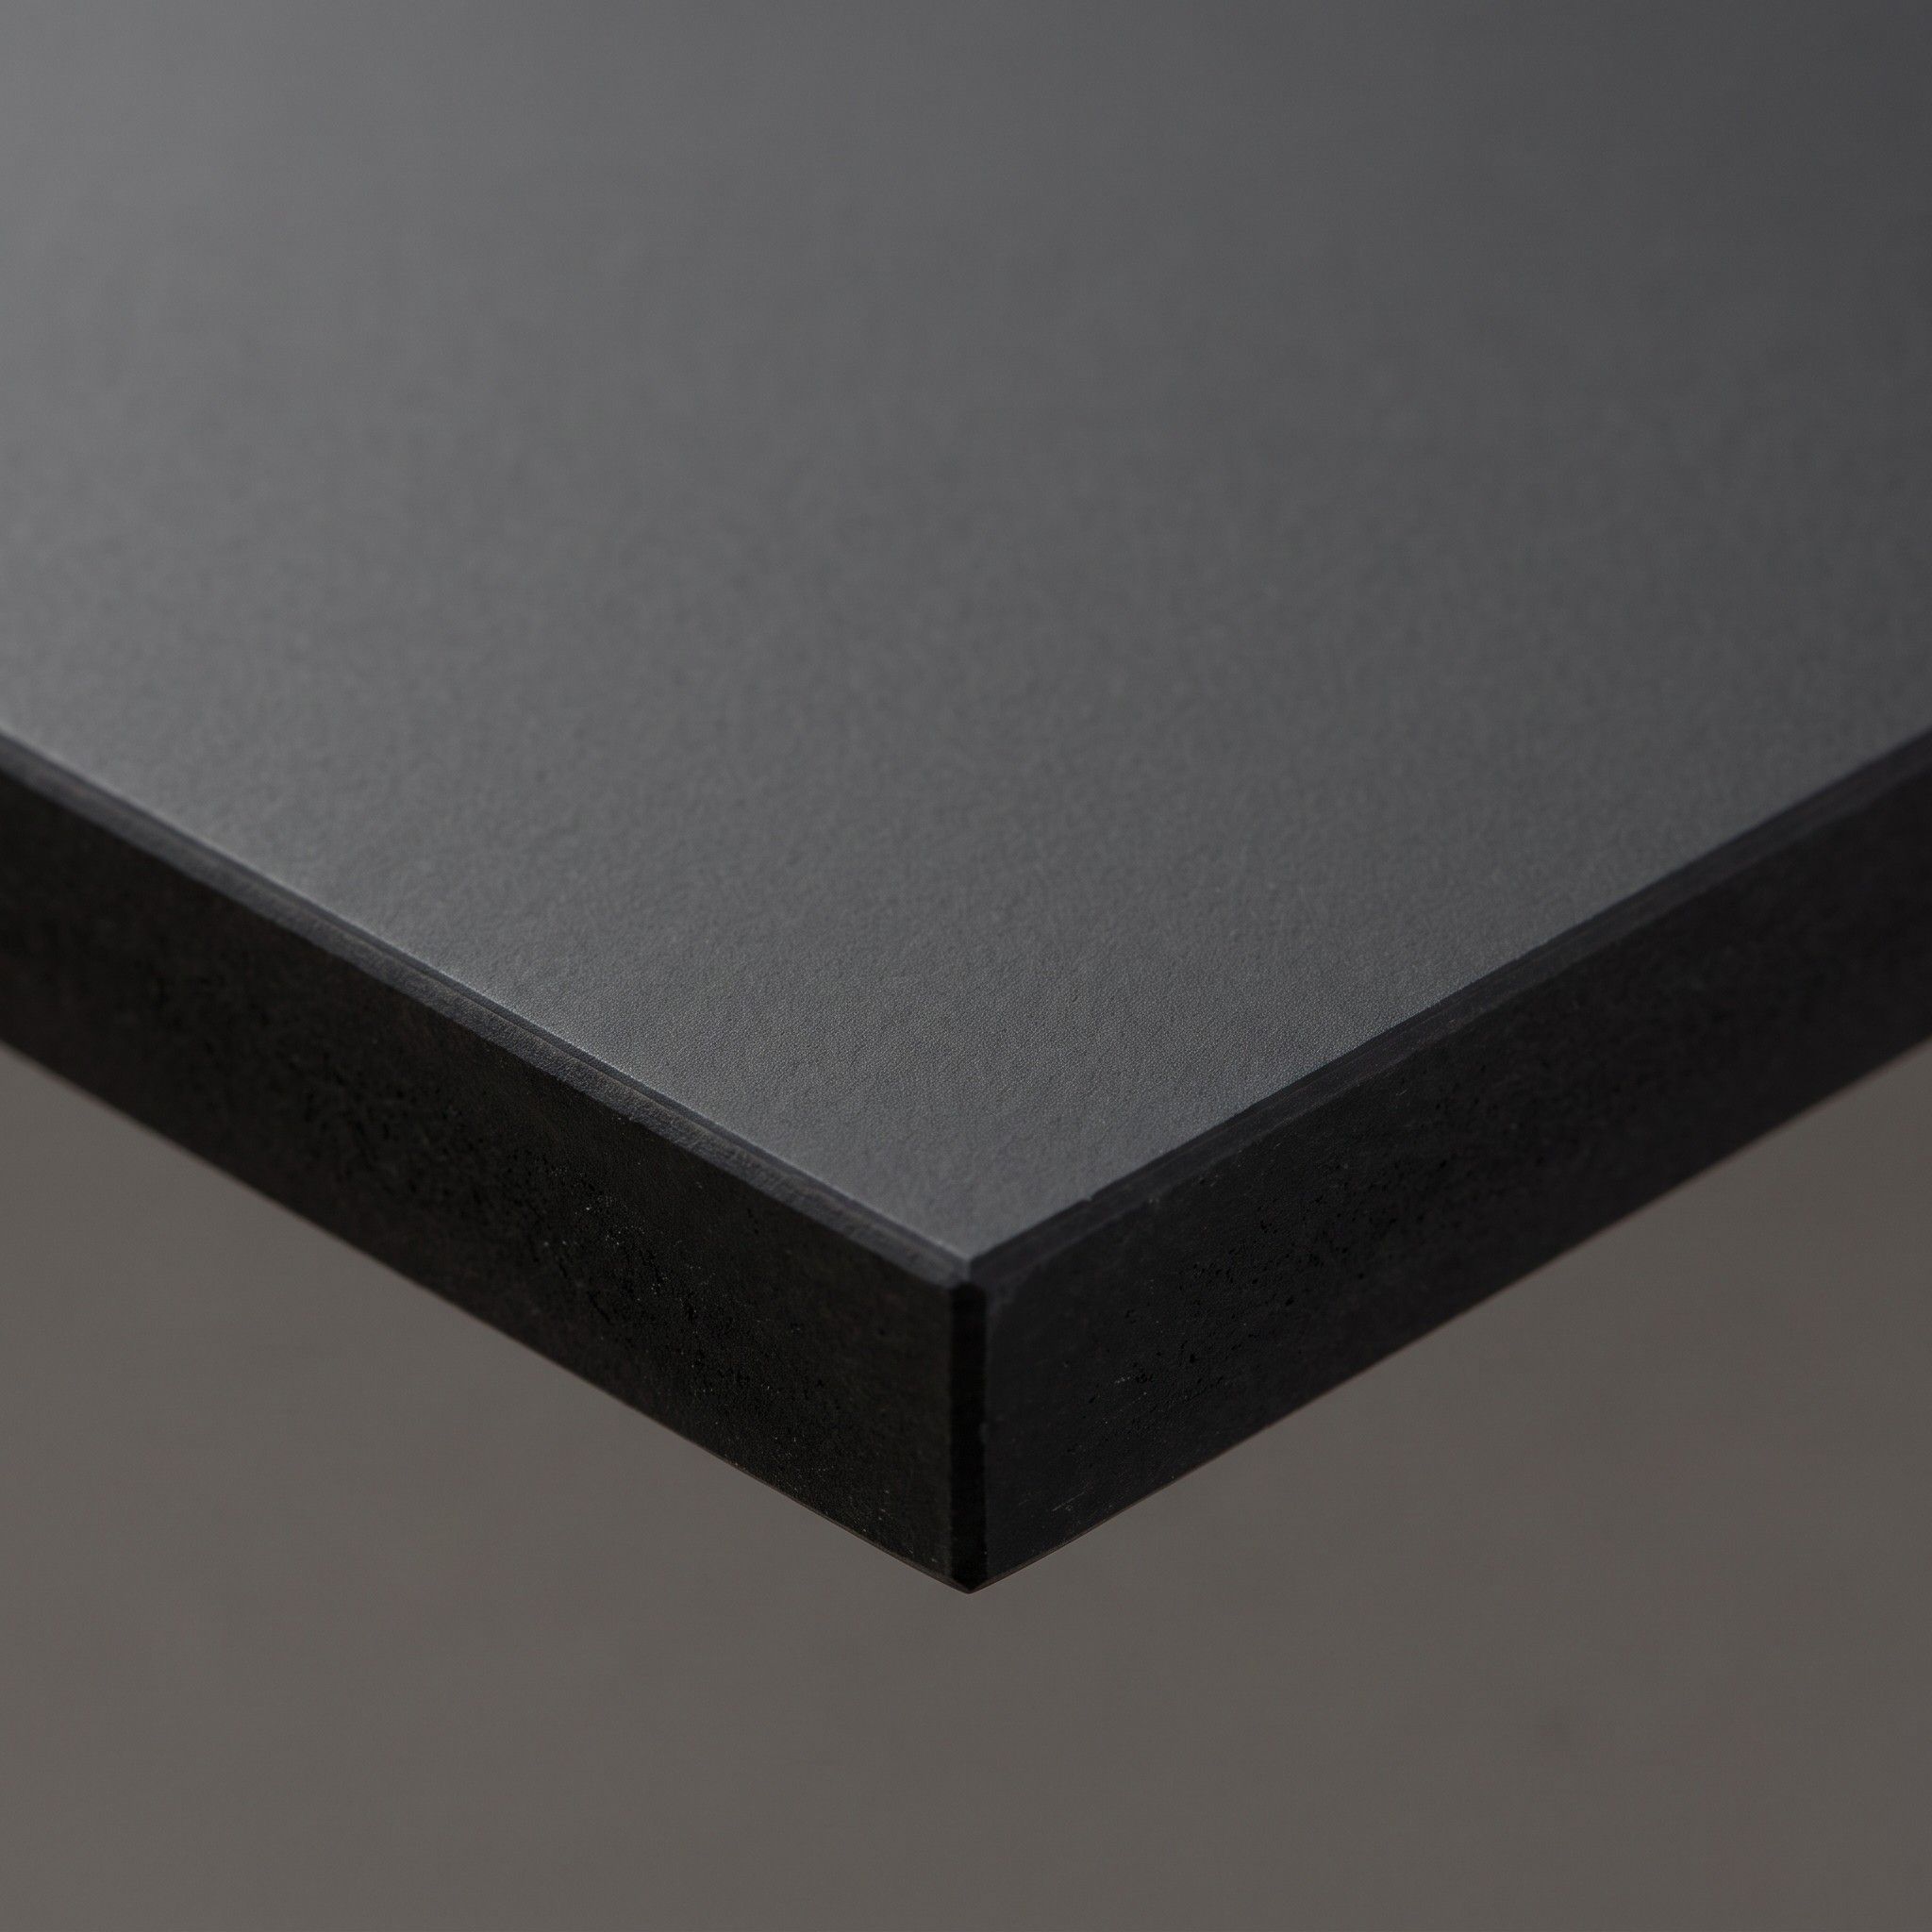
A matt laminate from an Italian manufacturer, velvety to the touch. It doesn’t show fingerprints, and light micro-scratches disappear with gentle heat.
In a wardrobe: It works well on dark hallway-wardrobe fronts you open several times a day, since it doesn’t show fingerprints.
The first question is doors or open shelving. An open dressing room costs noticeably less than a wardrobe of the same length with fronts, and sliding doors on a top-hung system are priced differently from hinged doors with soft-close.
We cost the interior part by part. A fixed shelf is the cheapest item, while a drawer, a pull-out shoe shelf or a pull-down rail are separate mechanisms, each priced on its own.
Sloped ceilings and irregular alcoves raise the cost, because every carcass under a slope needs its own drawing and an angled cut.
Lighting means LED strips, profiles, sensors and a driver that needs service access. We quote it separately, so you can see what it costs.
Front material works the same way as in a kitchen: laminate is the cheapest, lacquer and veneer cost more. For a wardrobe, how many sides stay visible also matters.
Read more in our article on what drives the price of made-to-measure furniture.
Sliding doors need no clearance in front of the wardrobe, so they suit a narrow hallway or a small bedroom. They only expose part of the interior at a time, though, and the tracks add a few centimetres of depth. Hinged doors give access to the whole width of the wardrobe, but need clear space for the door to swing open.
Storage on one side needs about 150 cm of width: 60 cm of units and 90 cm of walkway. A dressing room with storage on both sides needs about 210 cm. For drawers, add room for them to open fully, plus space for someone to stand in front.
Shelves rest on pegs in a row of holes, so you can change their height without tools. Rails and drawers need to be screwed into a new position. We can carry out a change like that as a service visit.
LED strips in aluminium profiles warm up only slightly and won’t damage clothes. We fit the driver somewhere with access, for example above the wardrobe or in the plinth. Have a socket or a power connection ready before the survey, and we’ll tell you where it needs to be.
Count your coats, pairs of shoes and suitcases, and attach a photo of the alcove or loft to the form. We’ll use that to propose a layout.