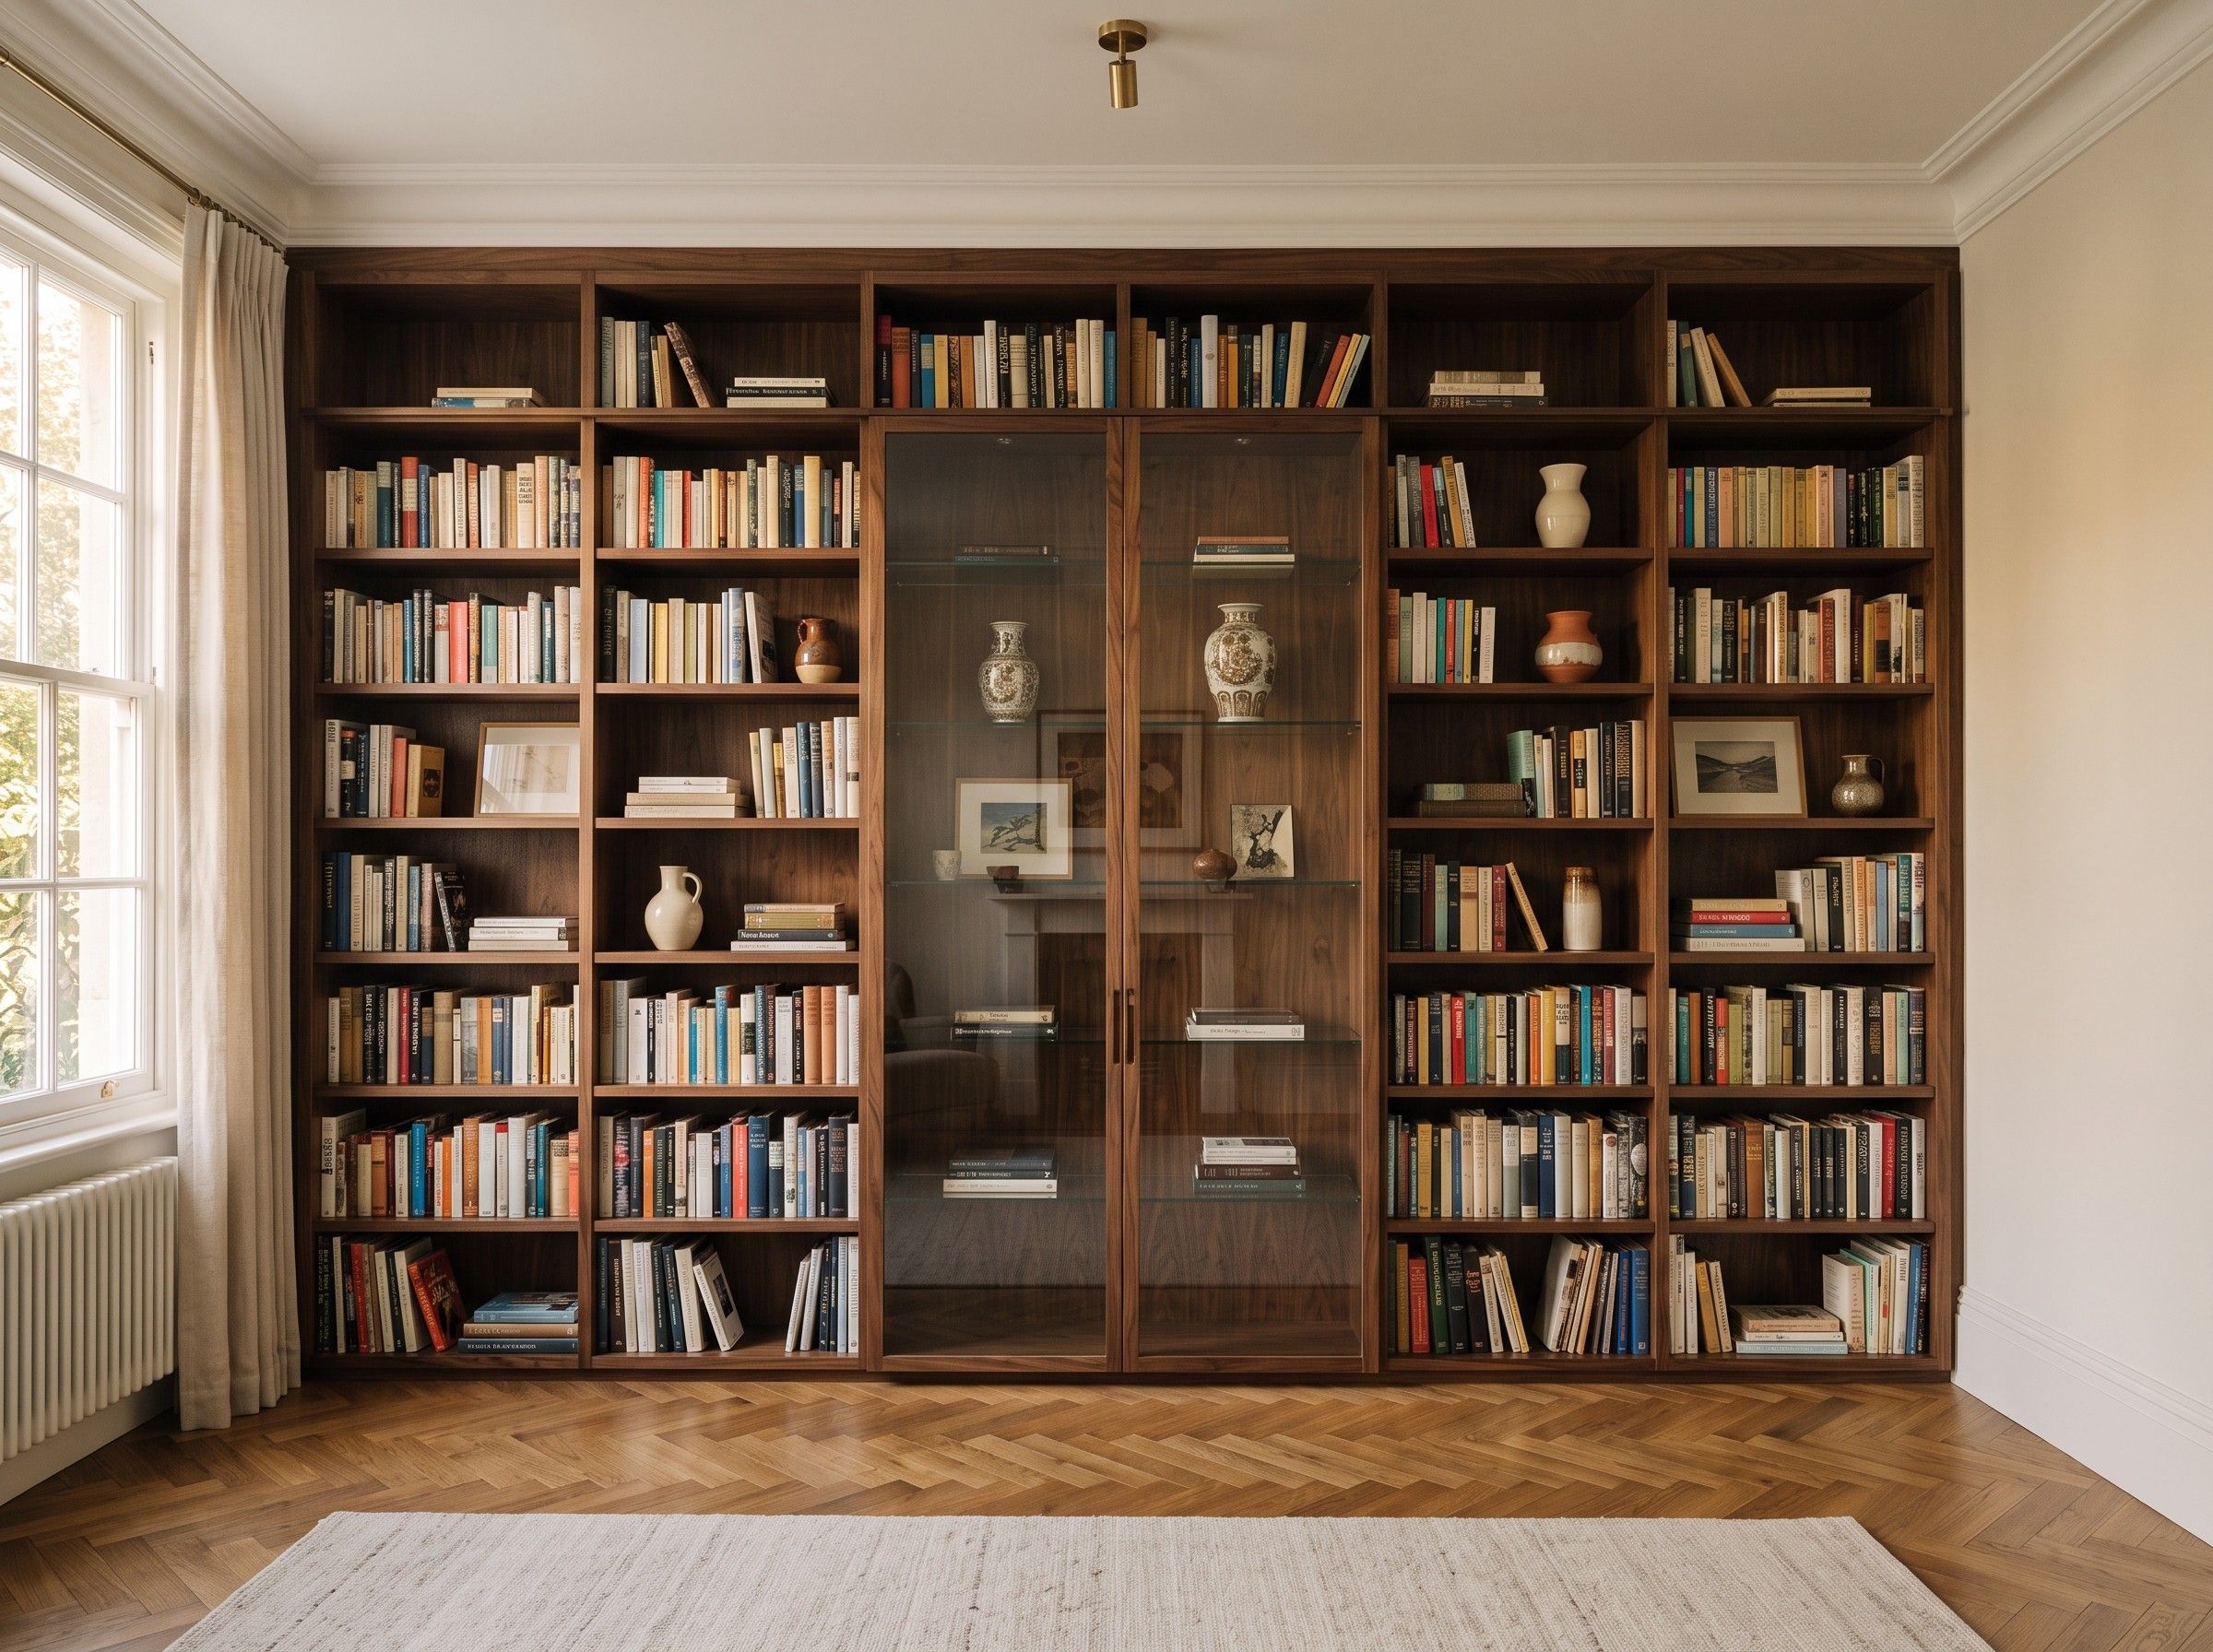
Living-room library wall in Warsaw
- Floor area: 24 m²
- Duration: 8 weeks
- Materials: American walnut veneer, reeded glass and laminate board for the carcasses
An alcove beside a chimney breast, a wall built around the television, a bathroom with a soil stack in the corner, the space under the stairs. We fit built-in furniture to the wall and ceiling, and hide any pipework or cabling that gets in the way inside the unit, while keeping it accessible.
Get a built-in furniture quote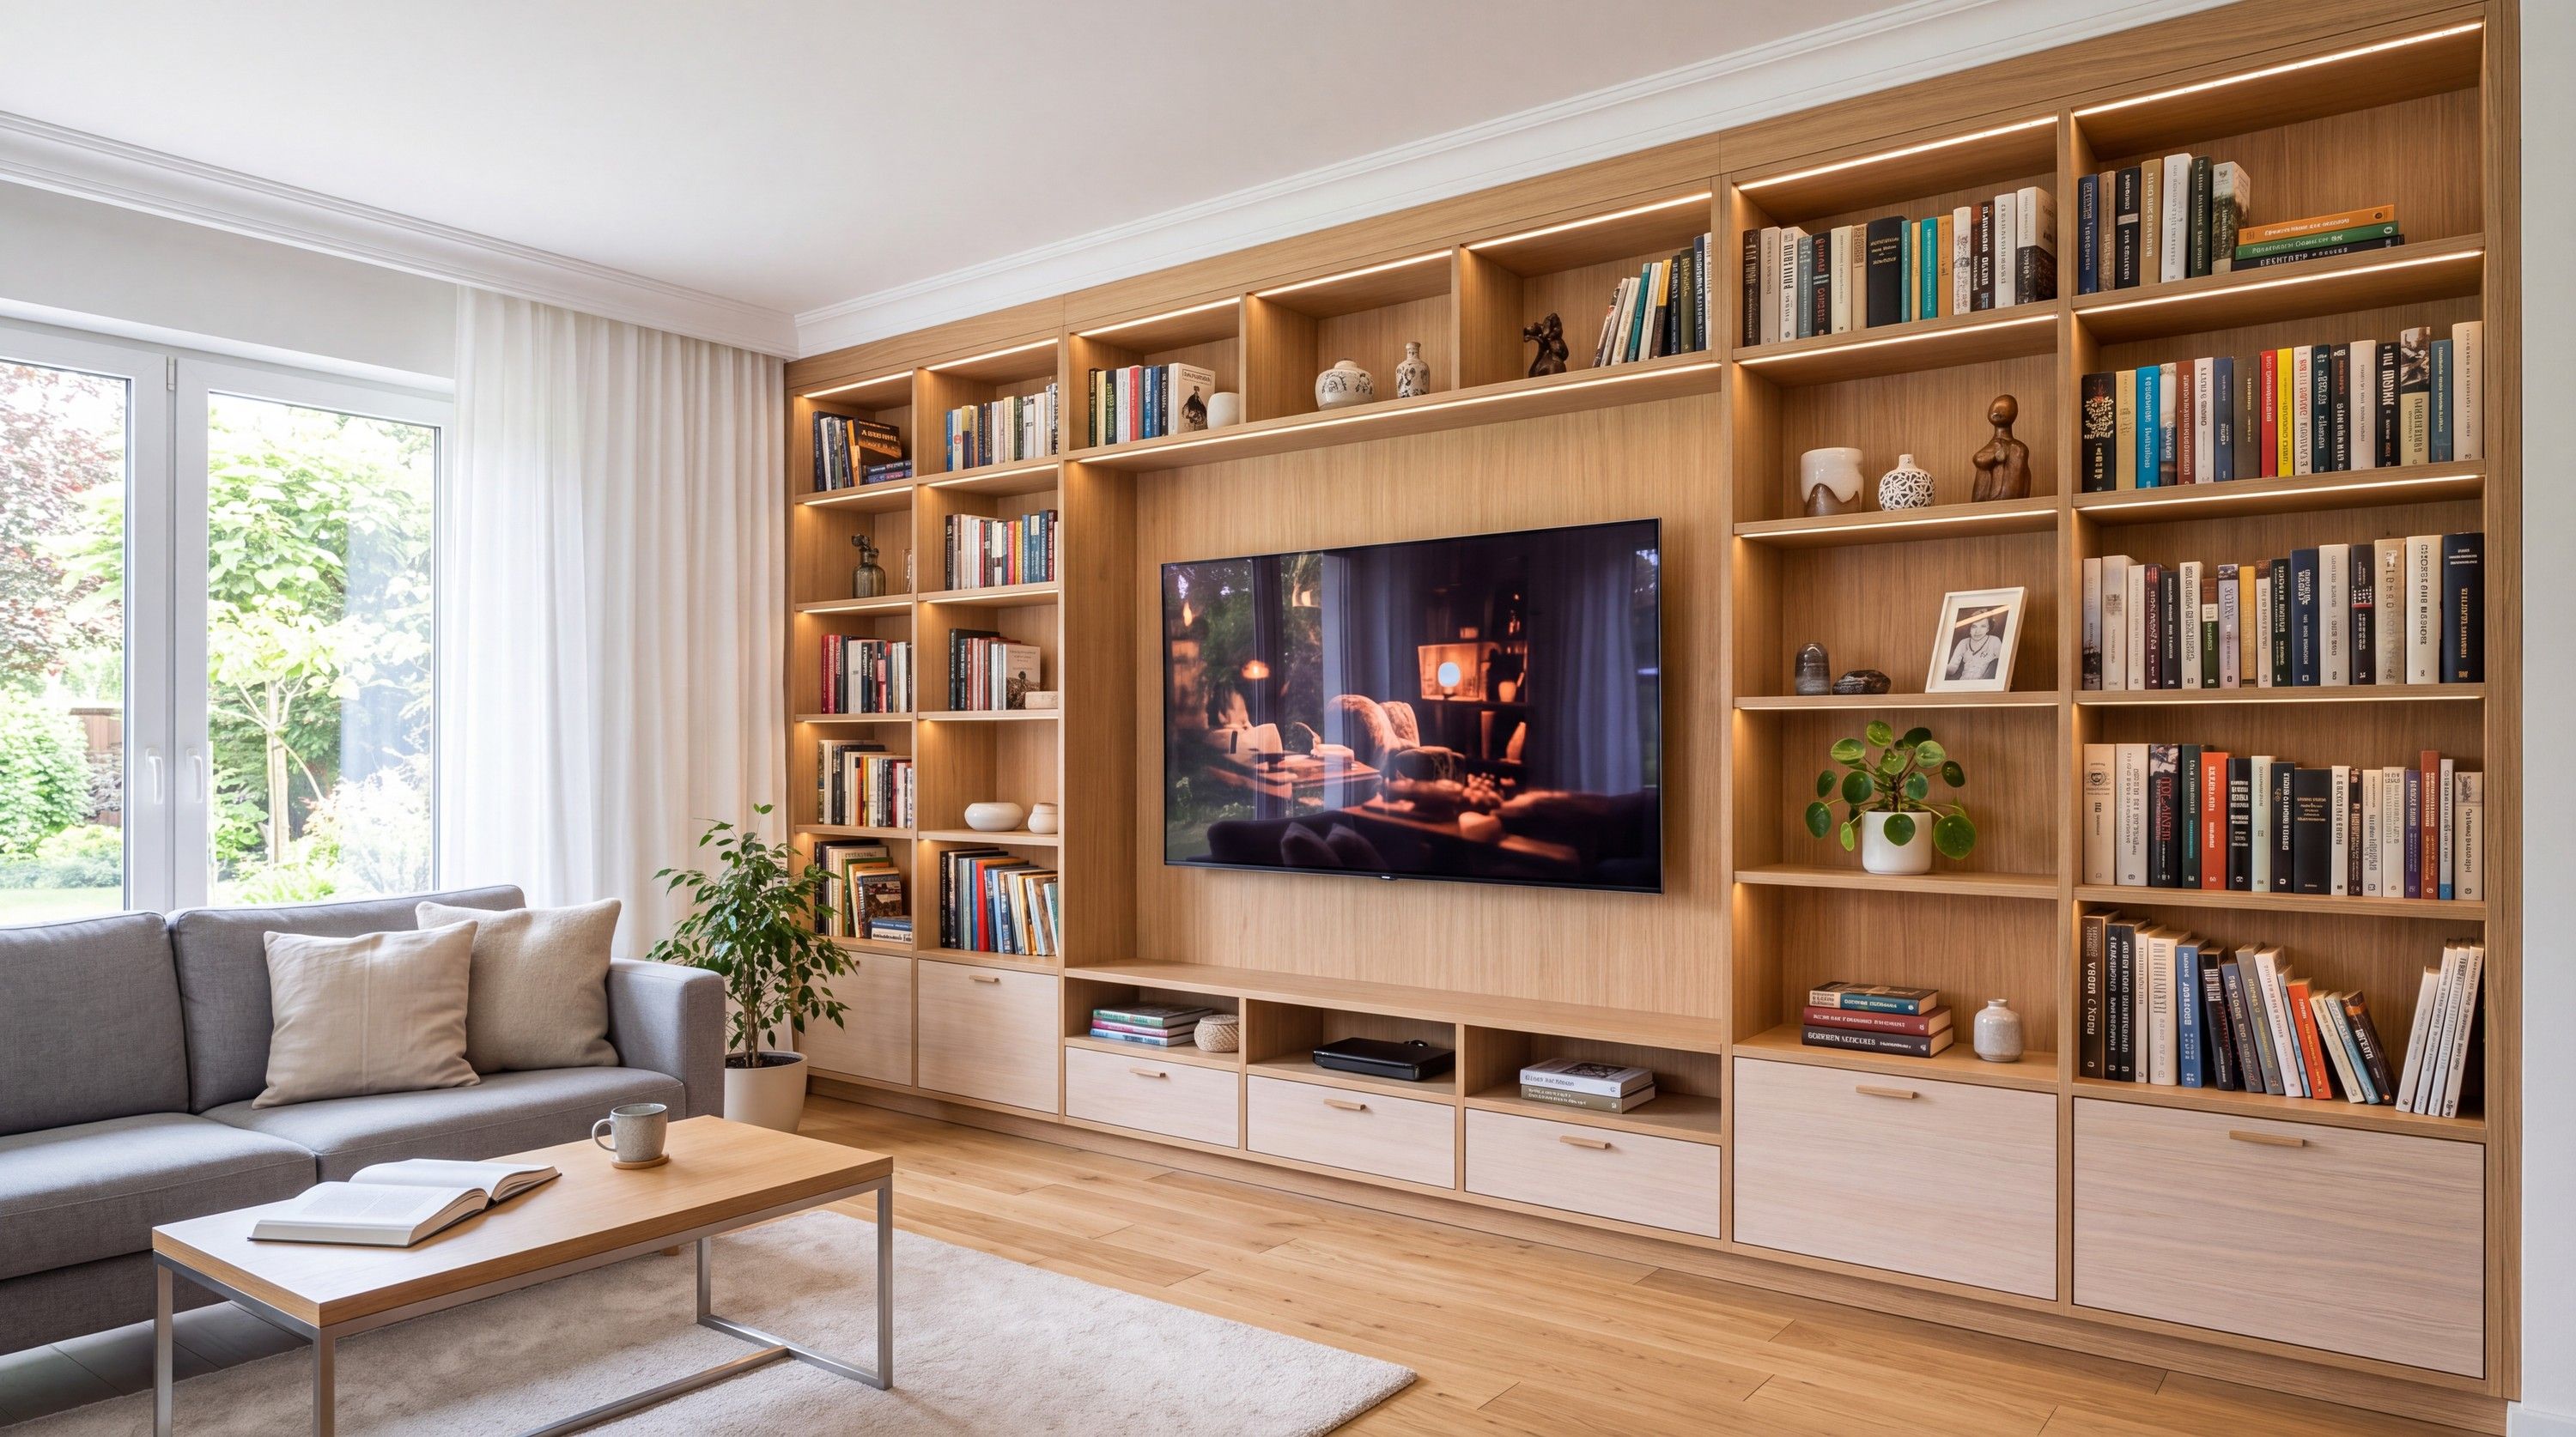
A television, a soundbar, a games console and several hundred books on one wall, with cables visible from every angle.
How we solve it: We run a conduit between the socket behind the television and the equipment cabinet, so you can pull a new cable through without taking the unit apart. The equipment cabinet is ventilated, with fronts that let a remote-control signal through. We keep bookshelves under 80 cm, or make them from thicker board, since a long shelf sags under the weight.
Humidity, a trap halfway up the cabinet, and a soil stack in the corner.
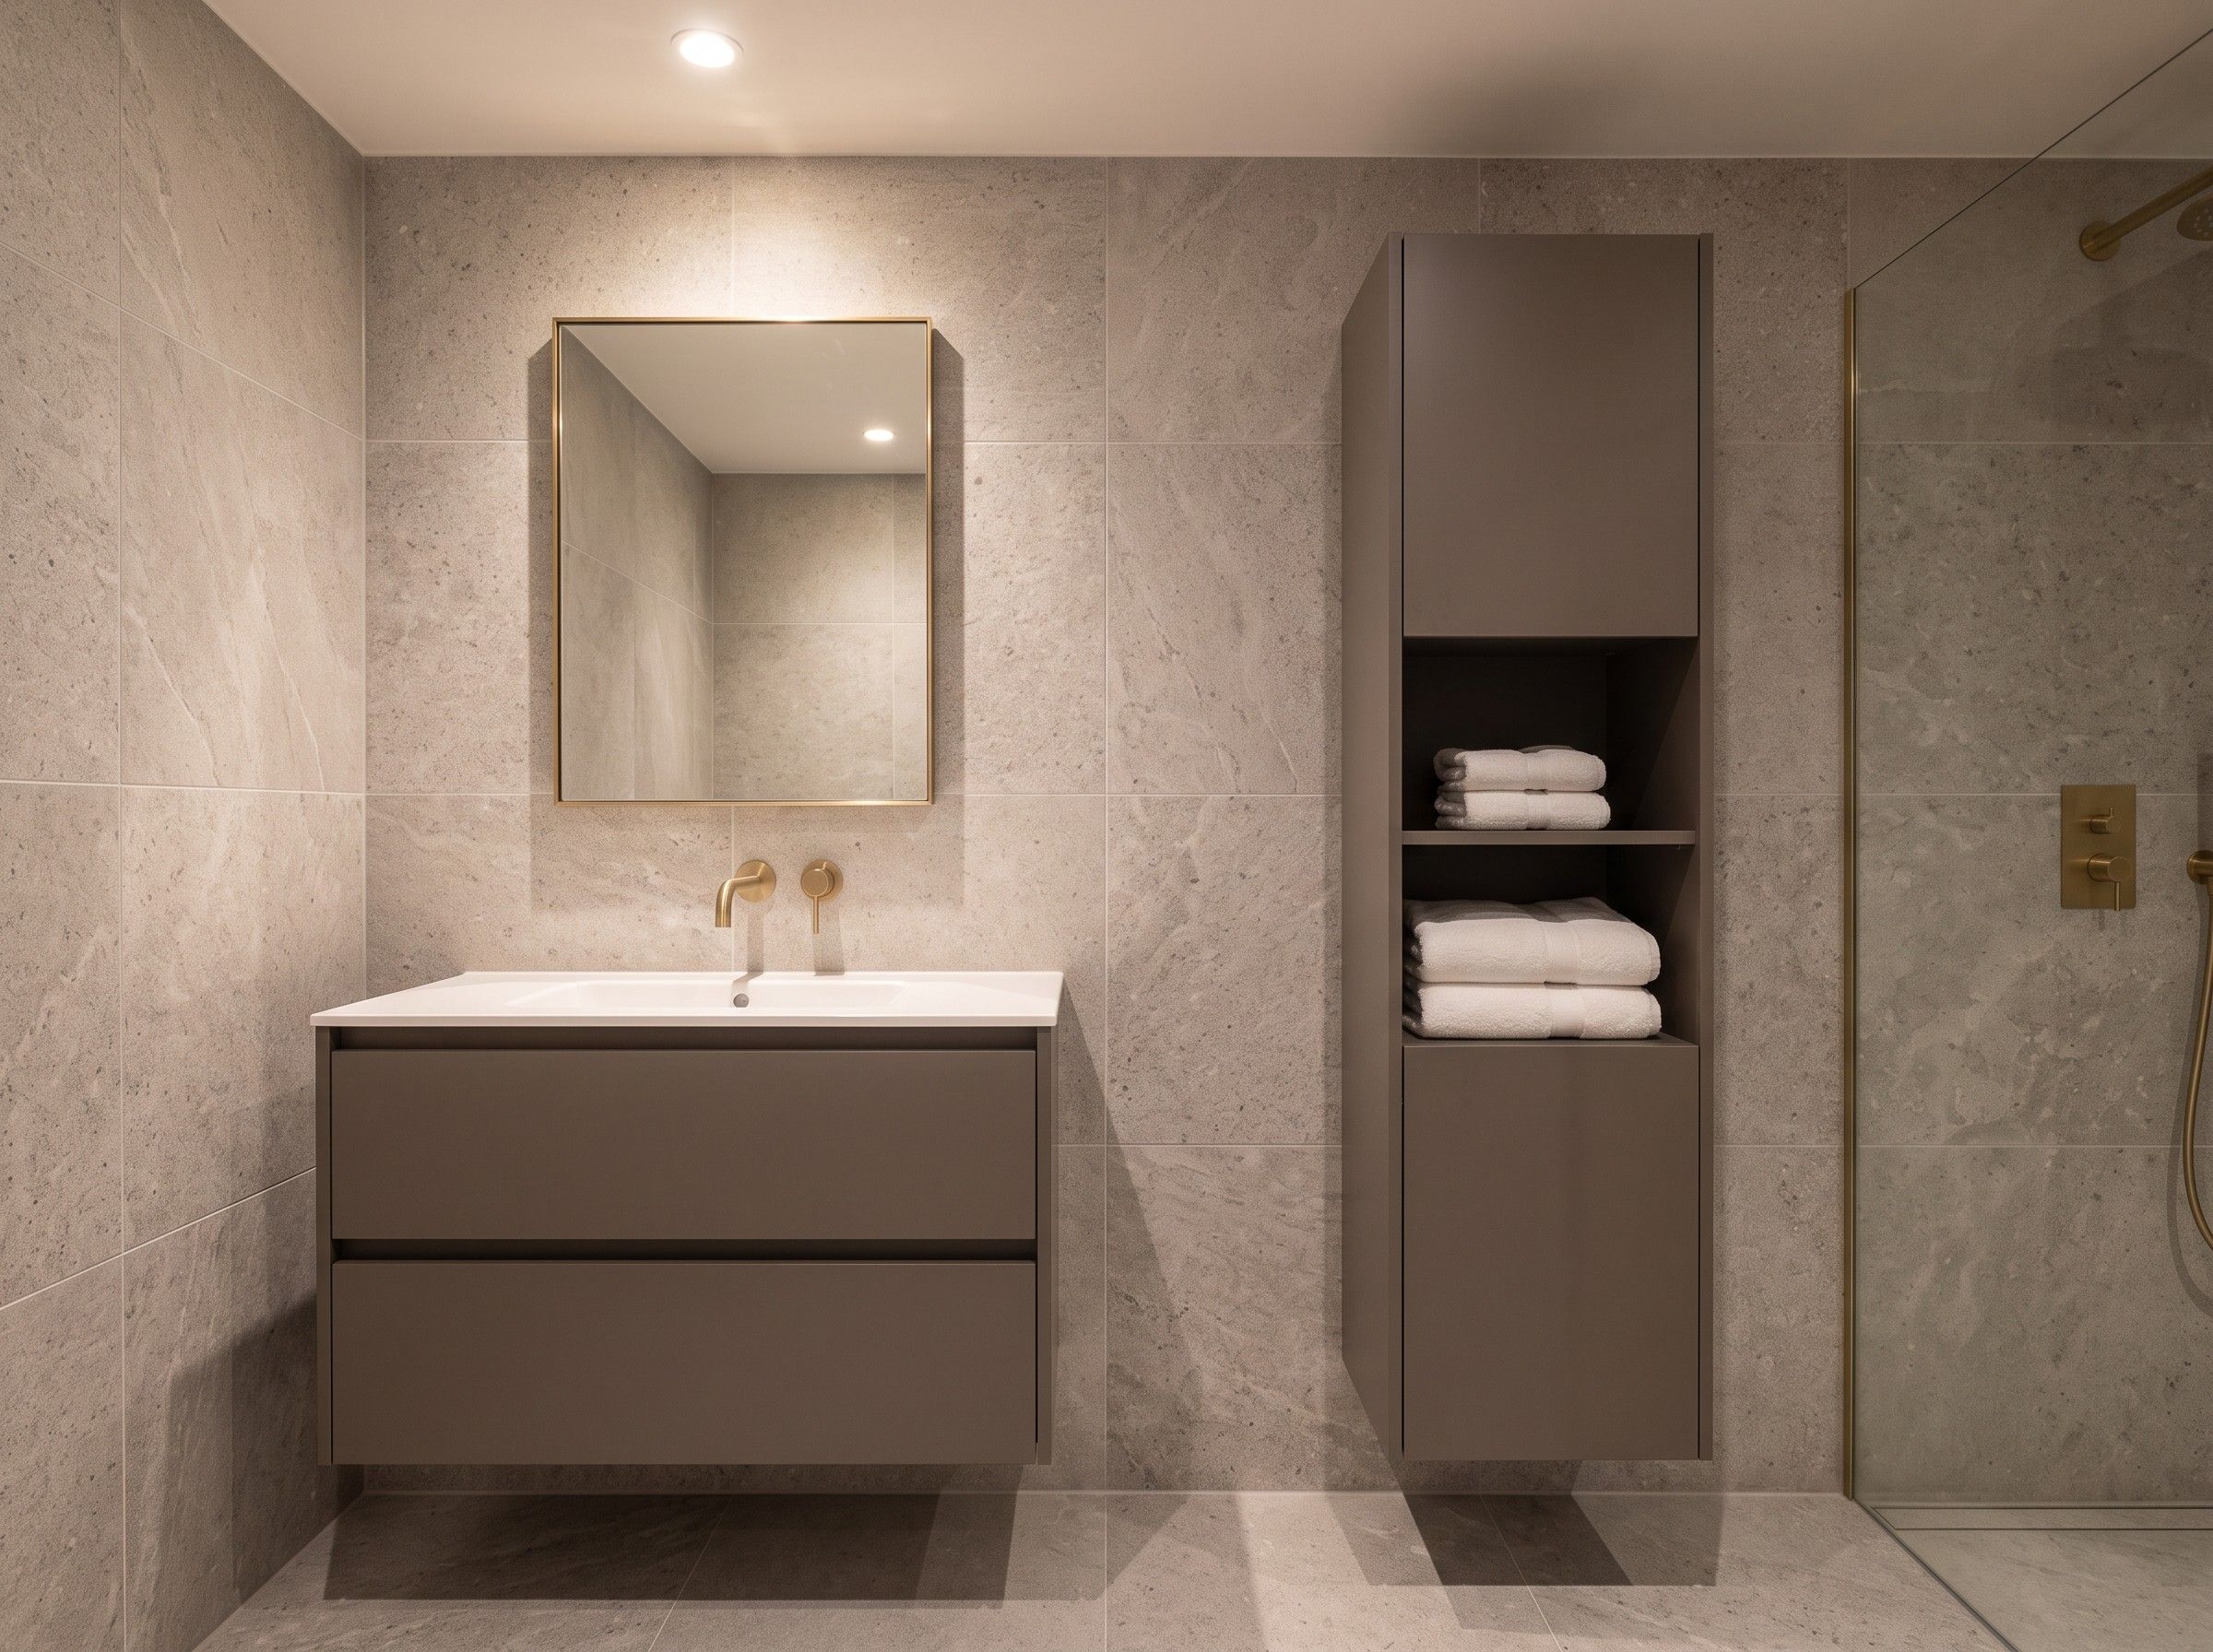
How we solve it: We build carcasses from moisture-resistant board and edge-band every edge, including the ones you can’t see. The drawer under the basin has a U-shaped cut-out that clears the trap. We box in the soil stack with a cabinet that has an openable panel, since the valves need to stay accessible.
Shoes end up on the floor, guests’ coats land on a chair, and a bag has nowhere to go.
How we solve it: A bench about 45 cm high has drawers for shoes, with ventilation holes. Above it are hooks at two heights, one low enough for a child, with a cupboard alongside for out-of-season coats.
The space under the stairs leaves a triangle that usually ends up holding boxes and a vacuum cleaner.
How we solve it: We fit pull-out modules on full-extension runners, each one stepped to follow the staircase. The tallest section holds a cupboard for a vacuum cleaner, or a small pantry. We take the final dimensions once the stairs and their cladding are in place.
Hinges, runners and mechanisms: Blum and Hettich. We give the range and load rating for each one in the quote.
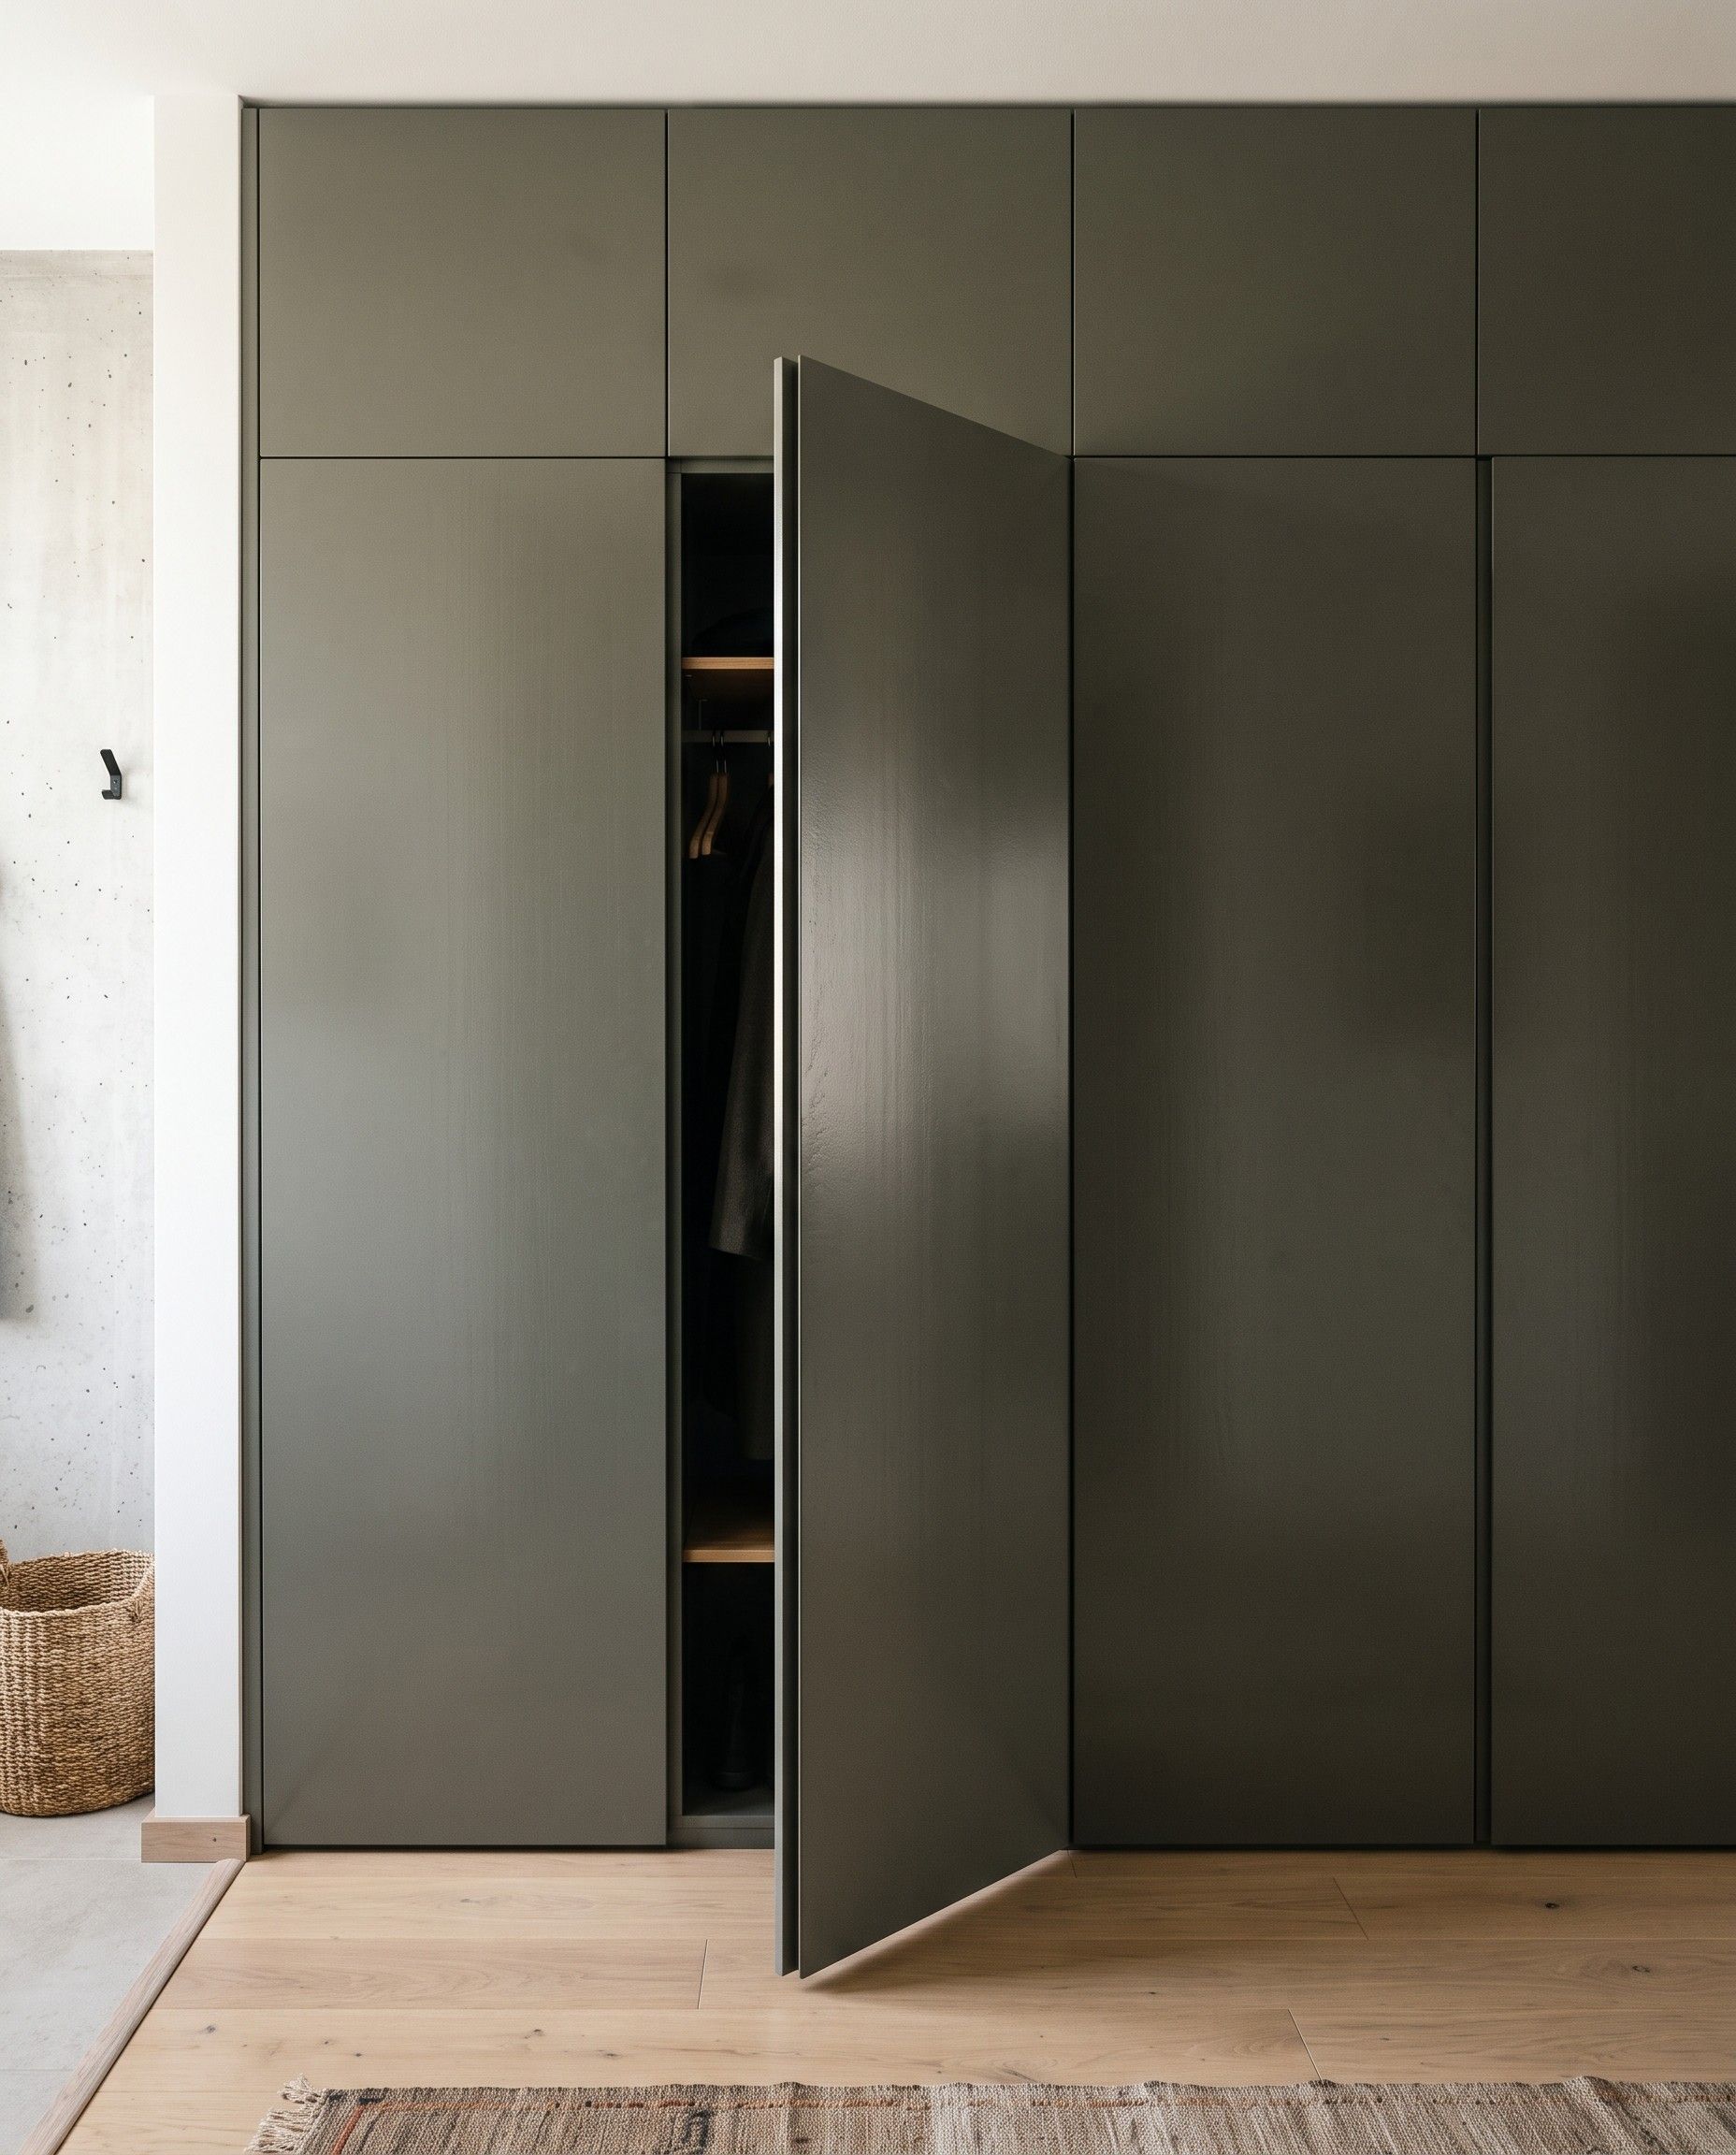
A door to a room or a storage space can share the same front line as the rest of the unit, with no visible frame. You open it with a light push or a narrow finger-pull instead of a handle.
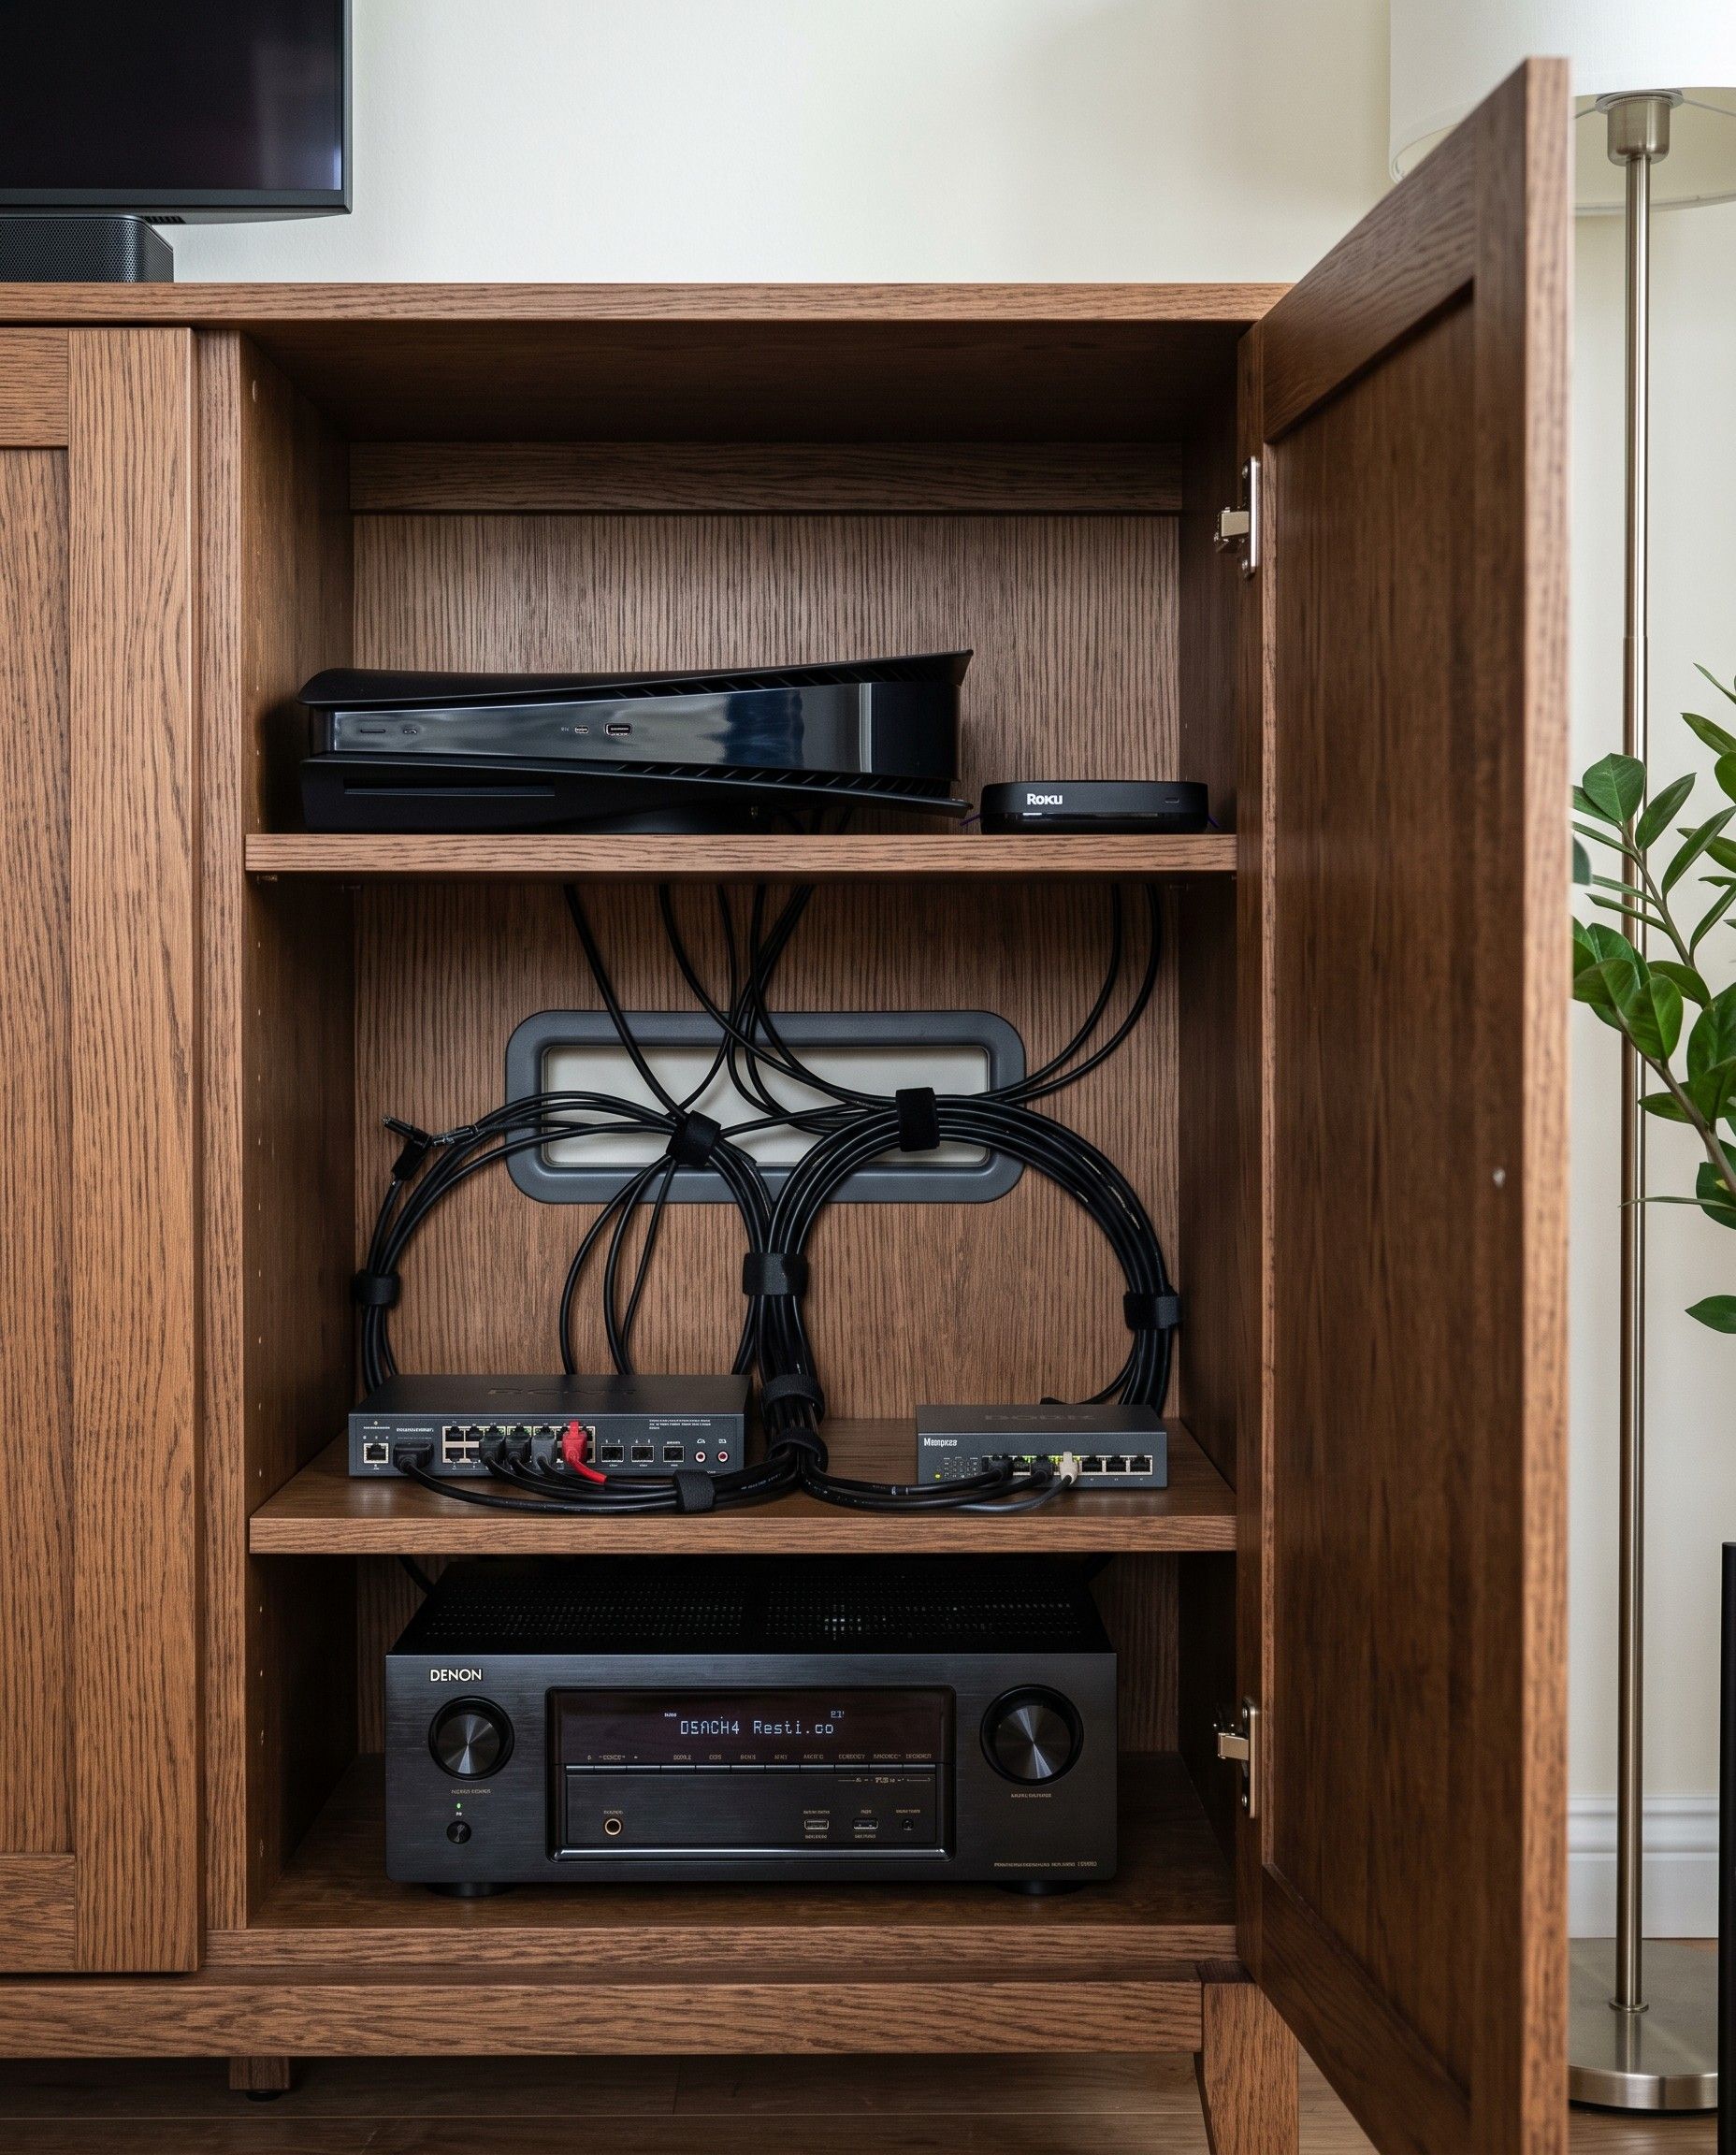
The back panel of the equipment cabinet has cable openings and a ventilation grille, and power adaptors sit on a shelf you can reach from the front. Equipment doesn’t overheat, and no cables hang behind the unit.
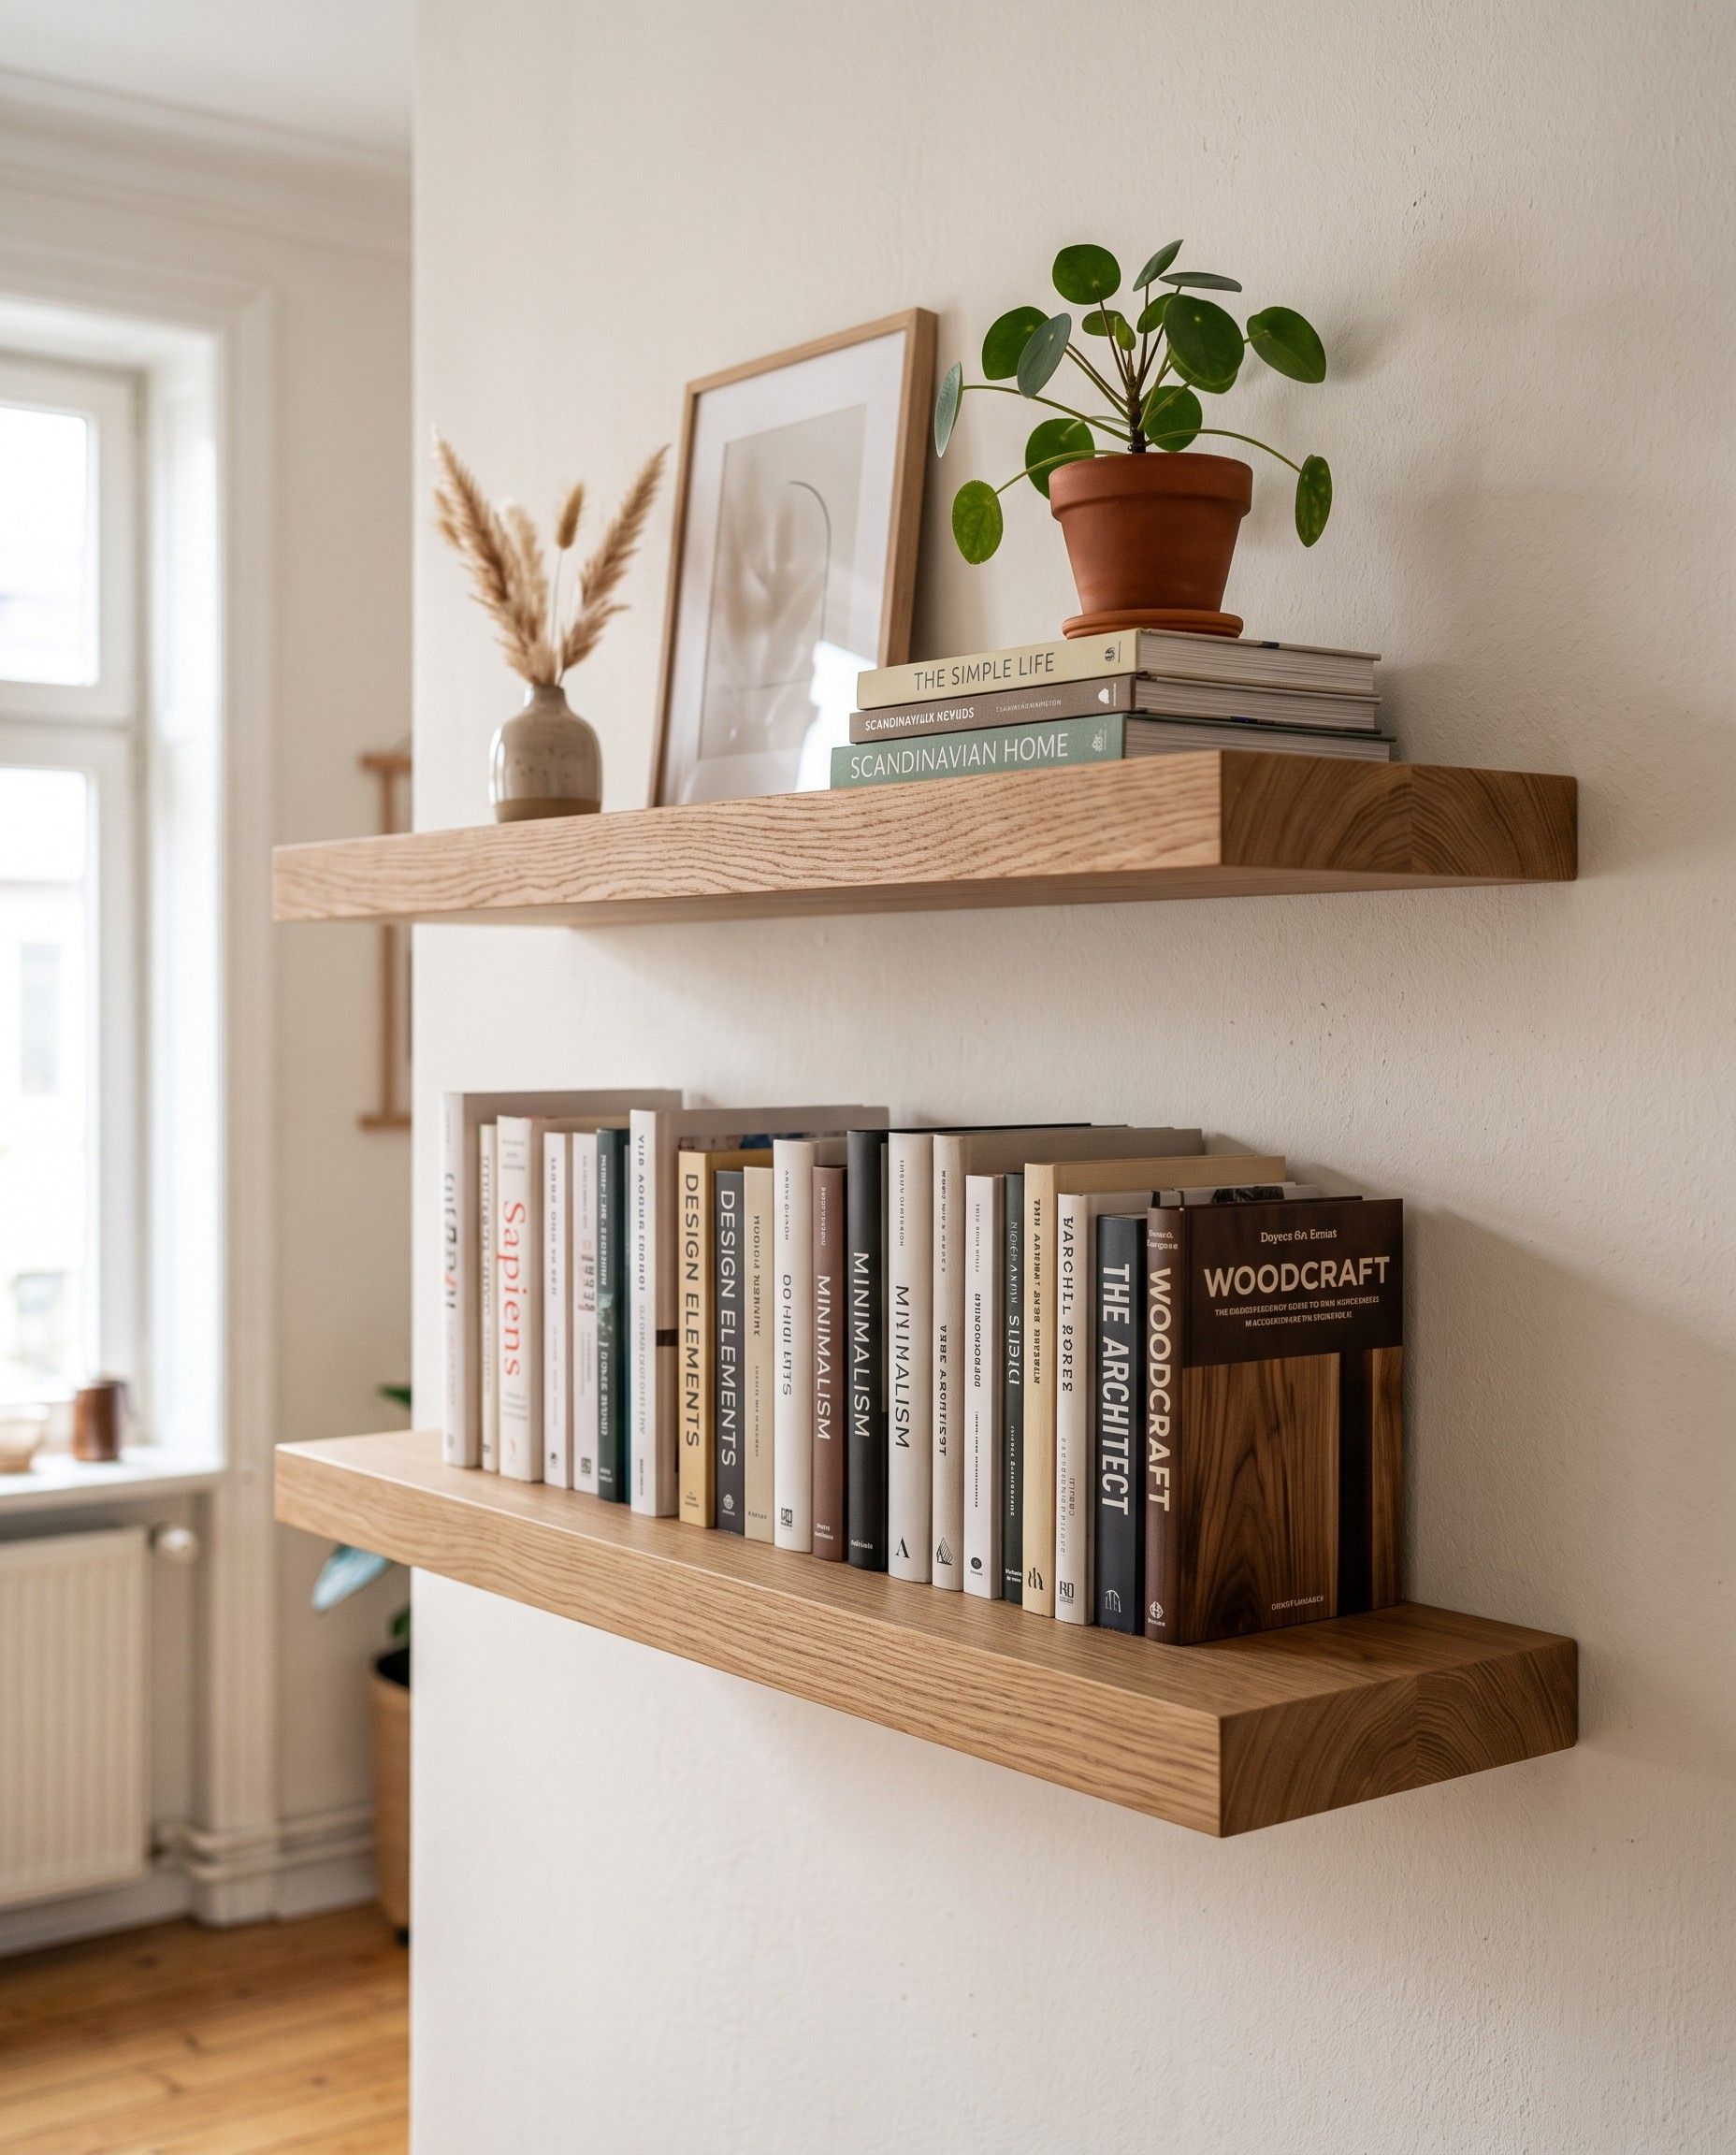
A shelf hangs on steel pins hidden in the wall or in the side panel of the unit. We state the load rating for every shelf, so it’s clear whether it will hold an encyclopaedia or only a vase.
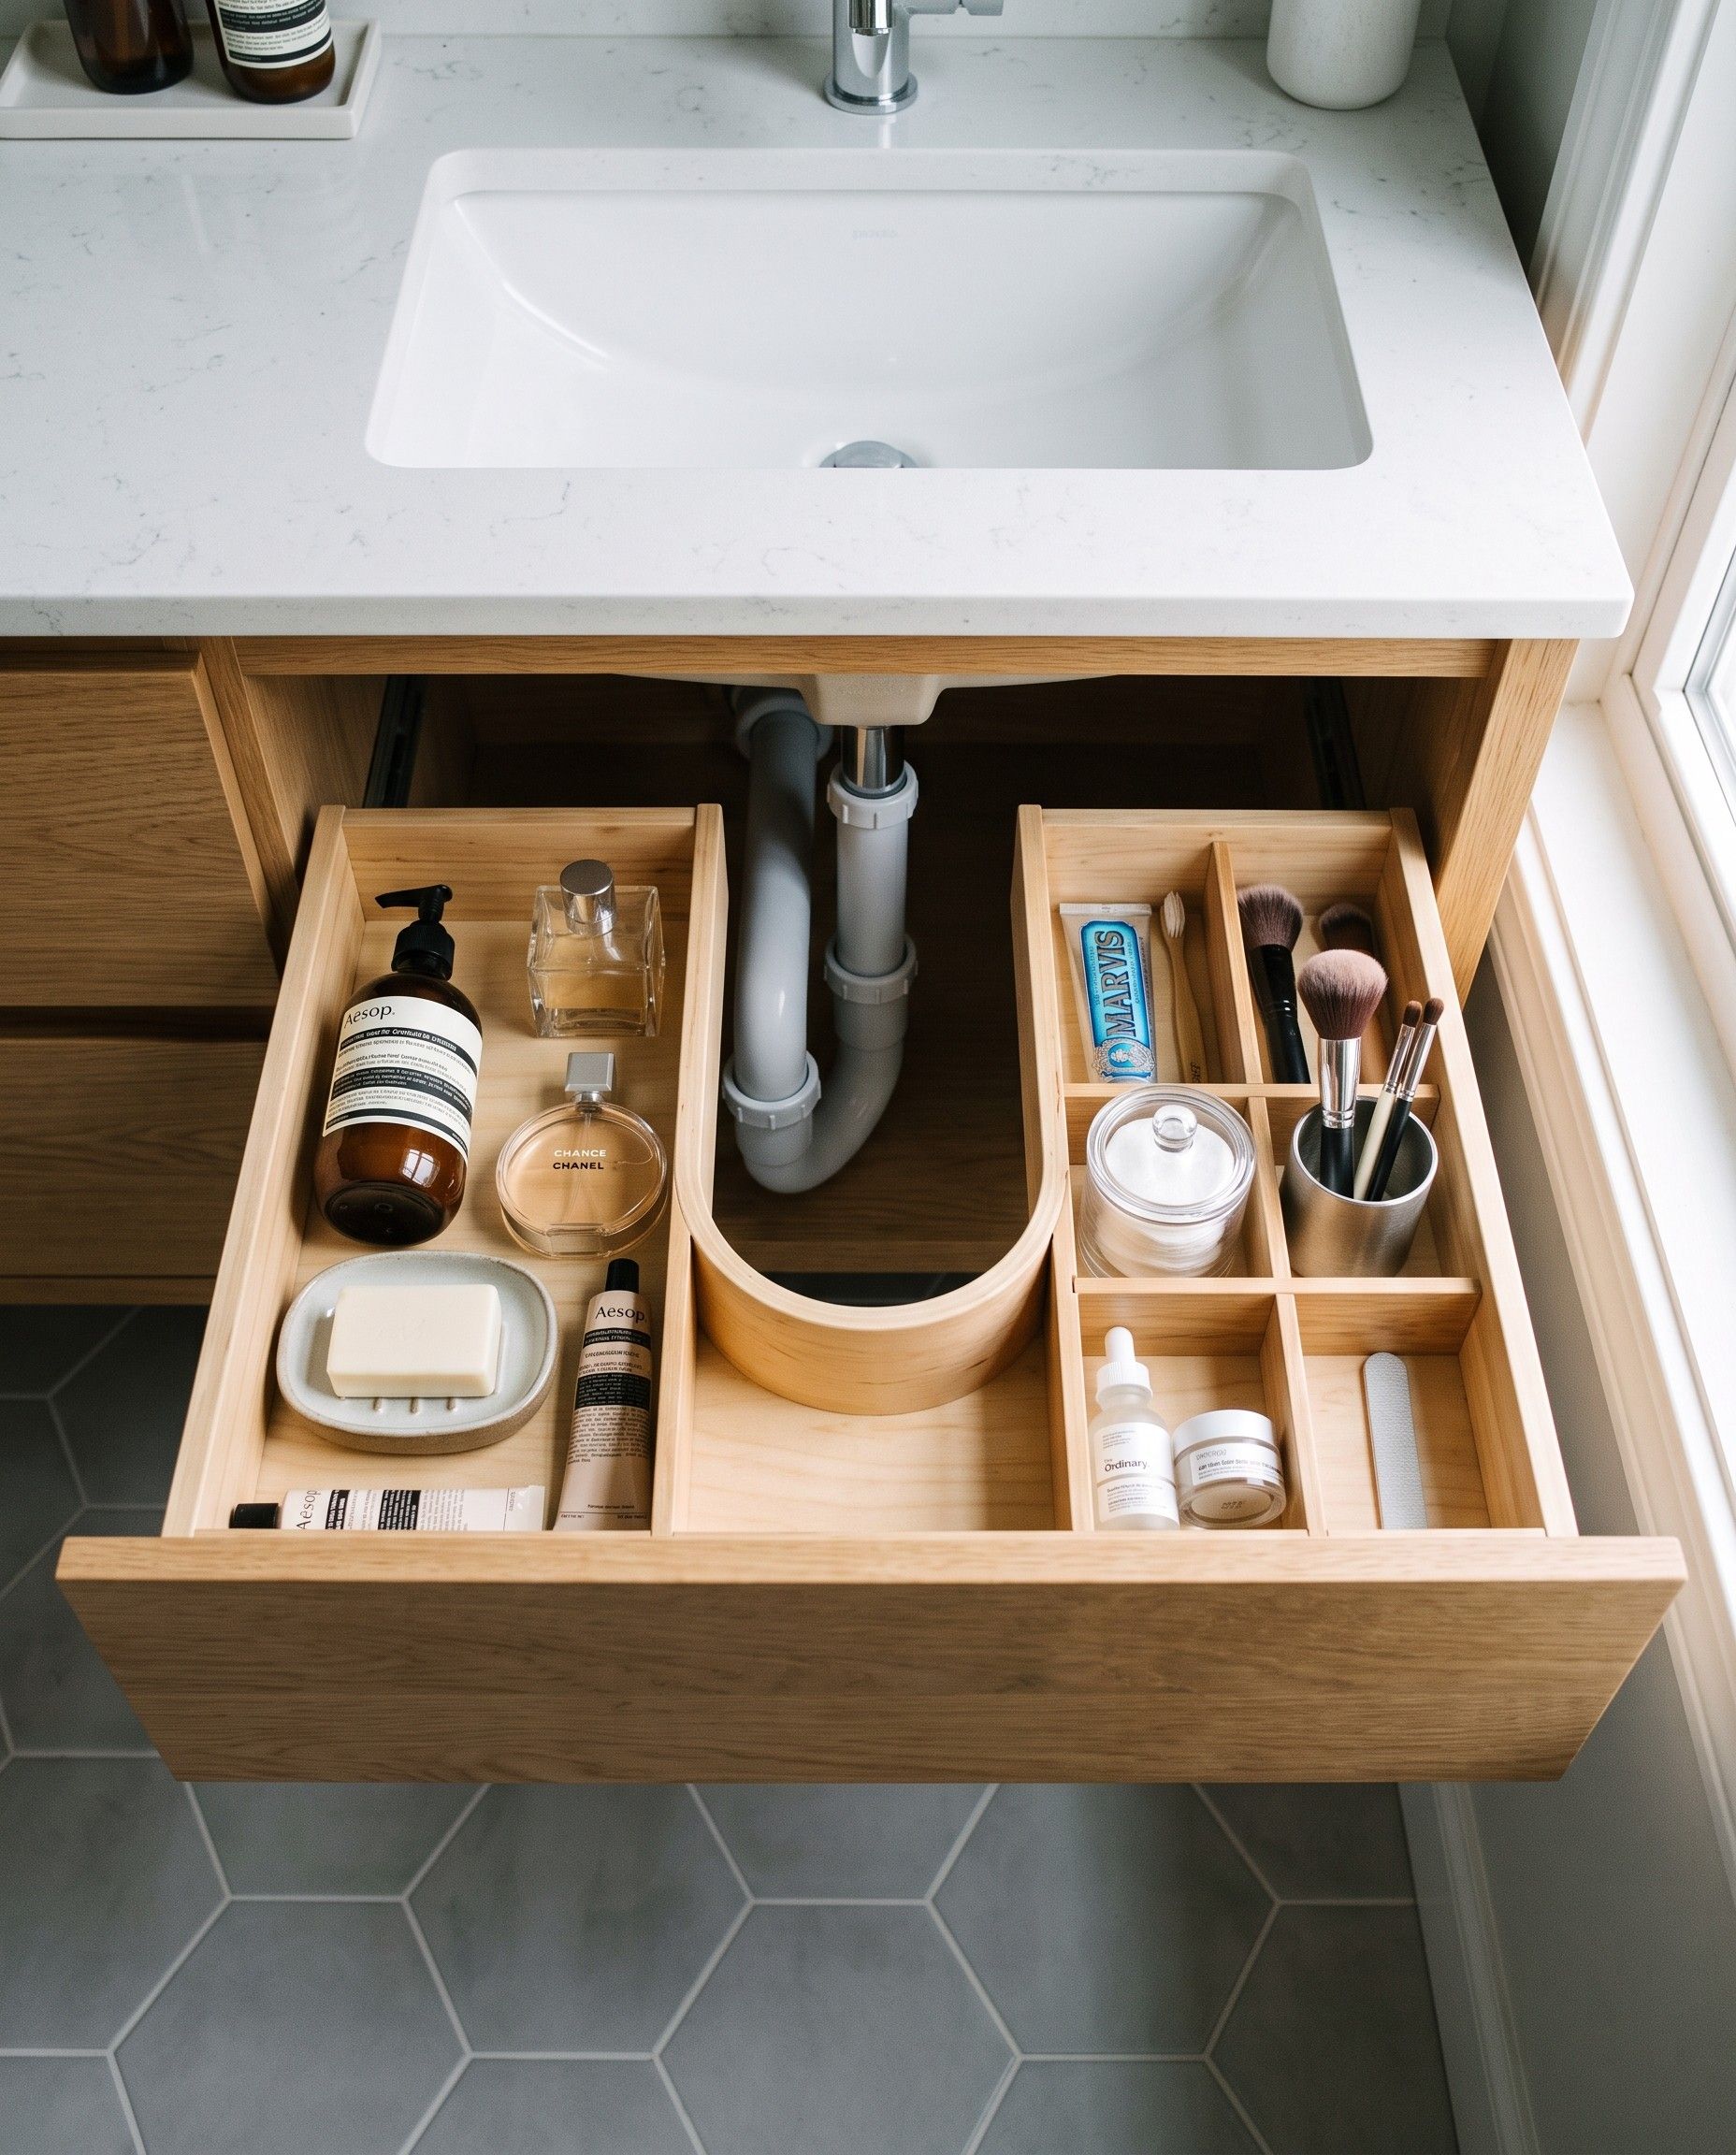
A drawer with a cut-out for the trap still uses the full width of the cabinet. The worktop and cabinet hang clear of the floor, so you can mop underneath without moving anything.
We cover a radiator with a perforated front that lets the warm air through. Valves and meters stay behind a small door you can open without tools.
An LED strip set into a groove in the shelf lights the books from the front. We run the power inside the side panels, so no cables are visible.
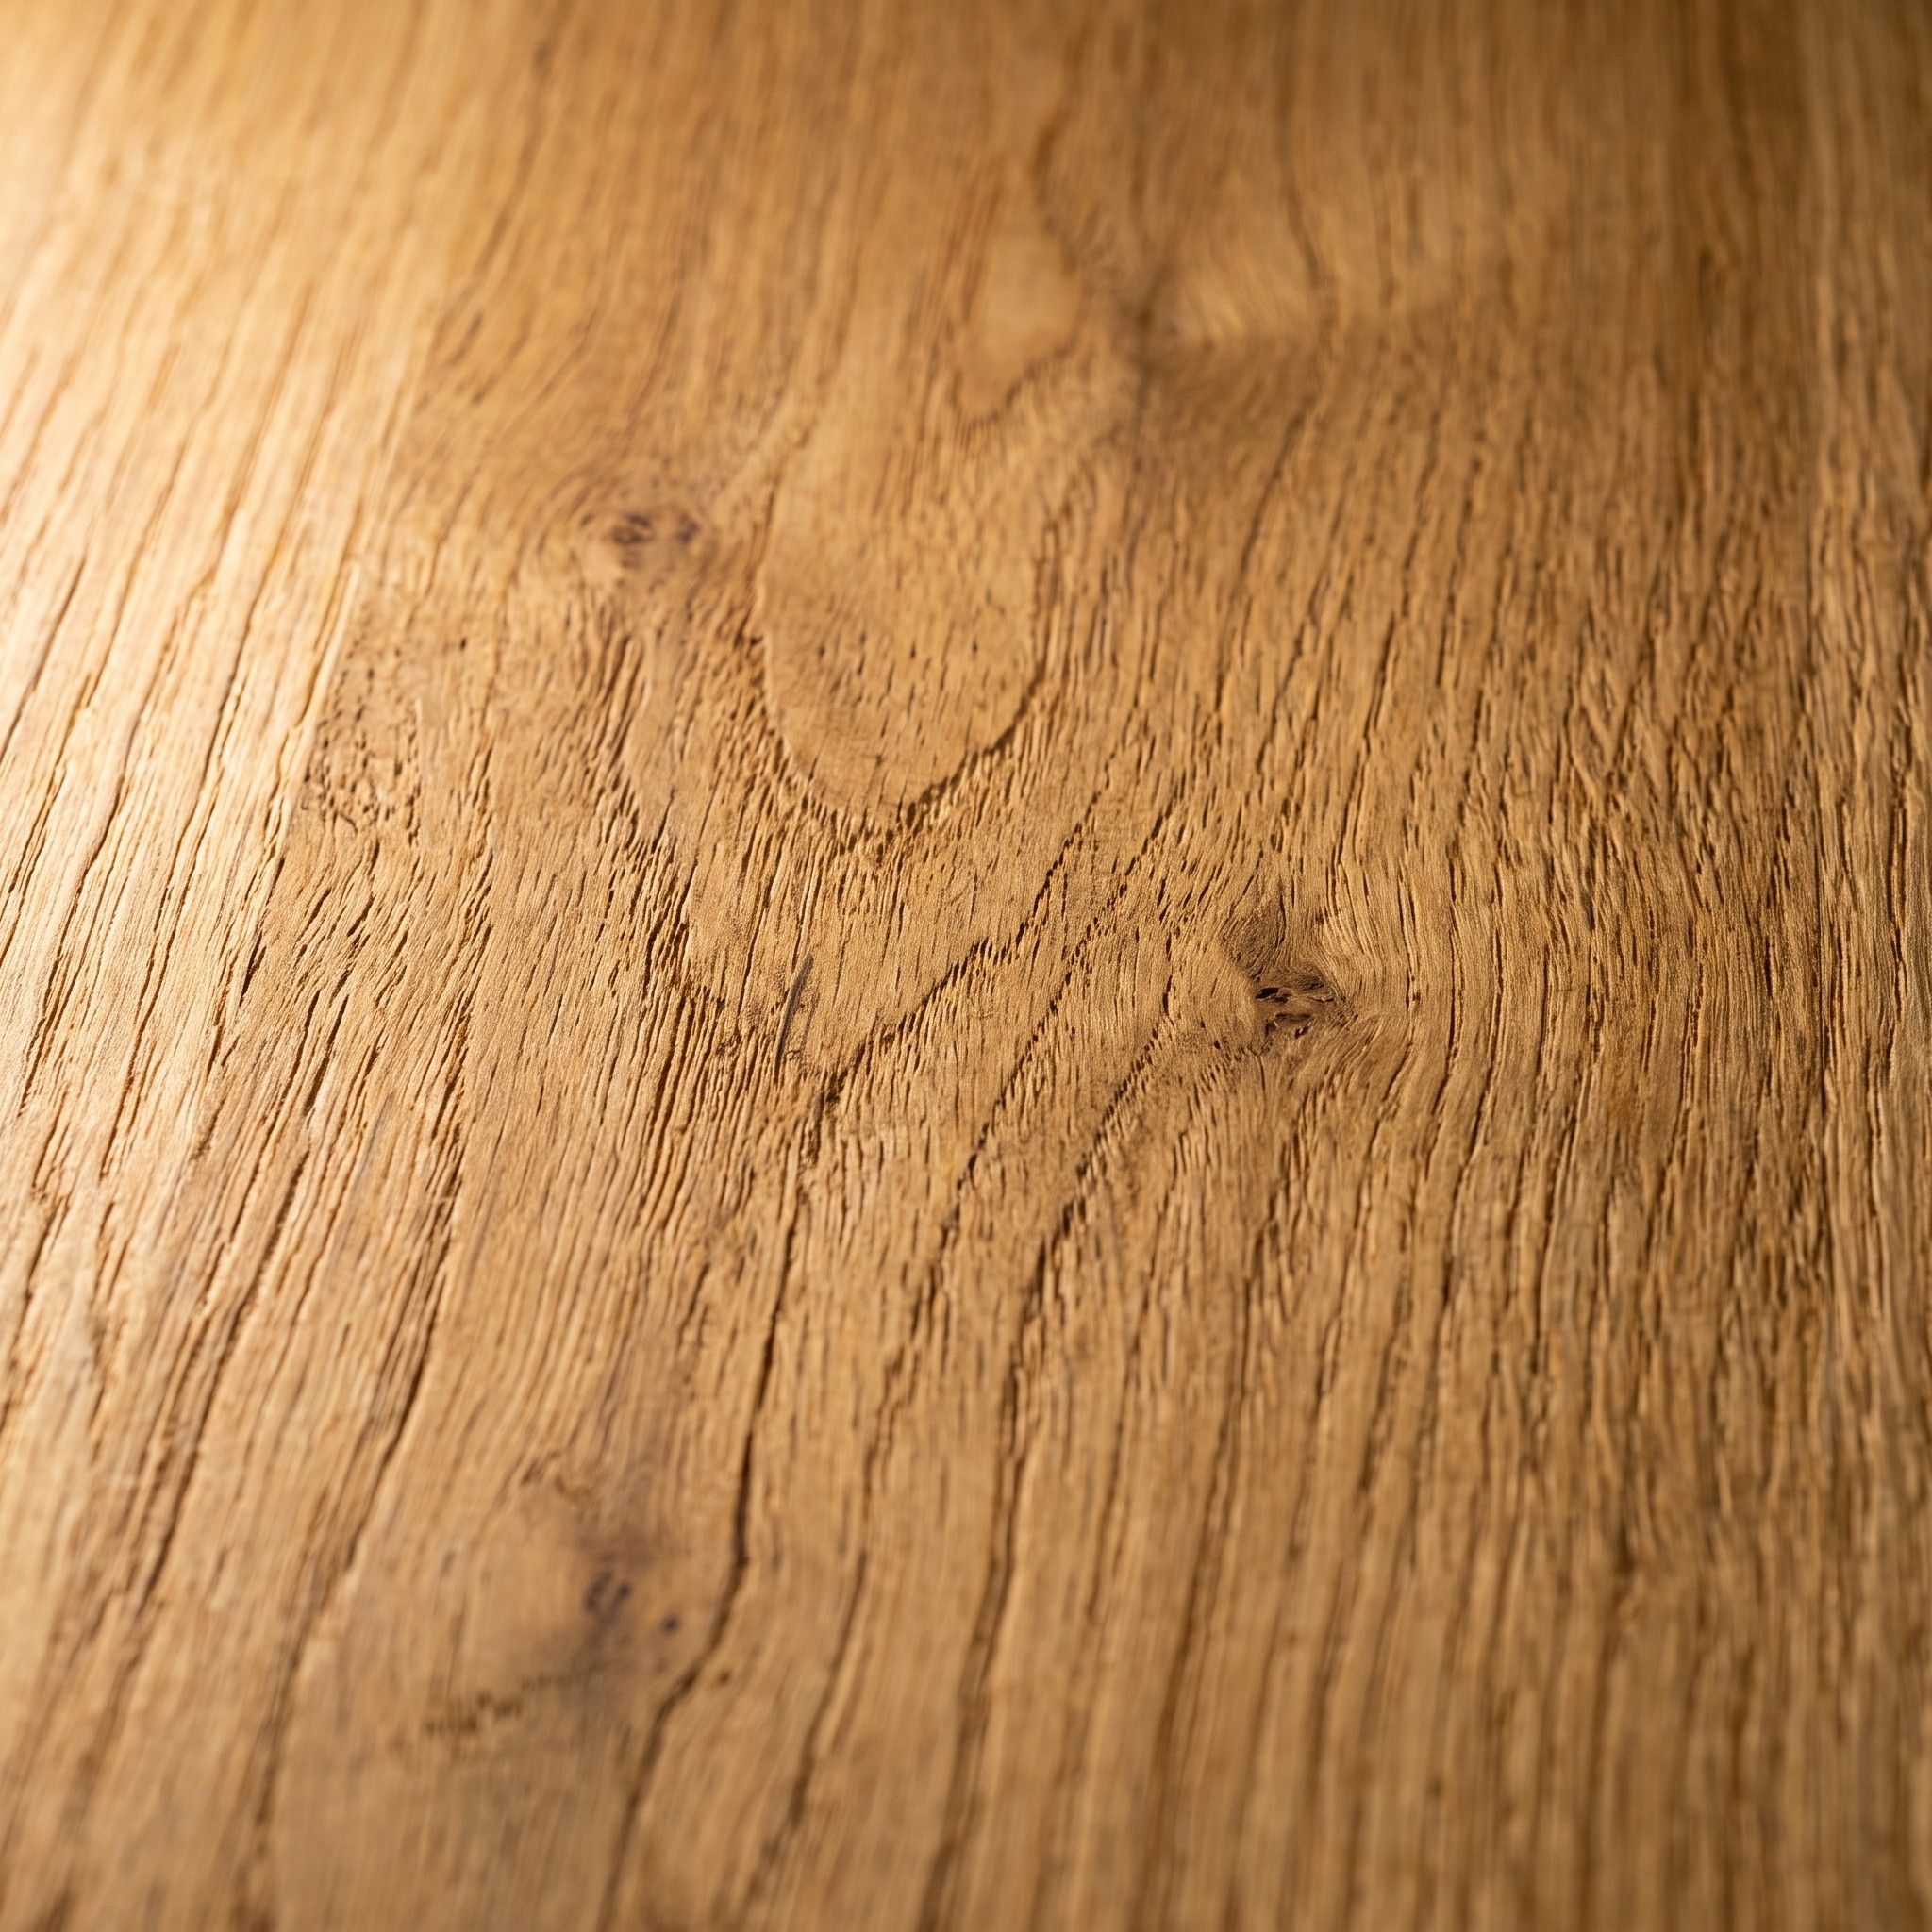
A thin layer of real oak bonded to a board core. Fronts cut from a single veneer flitch keep a continuous grain pattern, so a whole wall of cabinets can look like it came from one tree.
In a built-in unit: For a bookcase, we lay the veneer so the grain runs horizontally across the full width of the shelves and fronts.
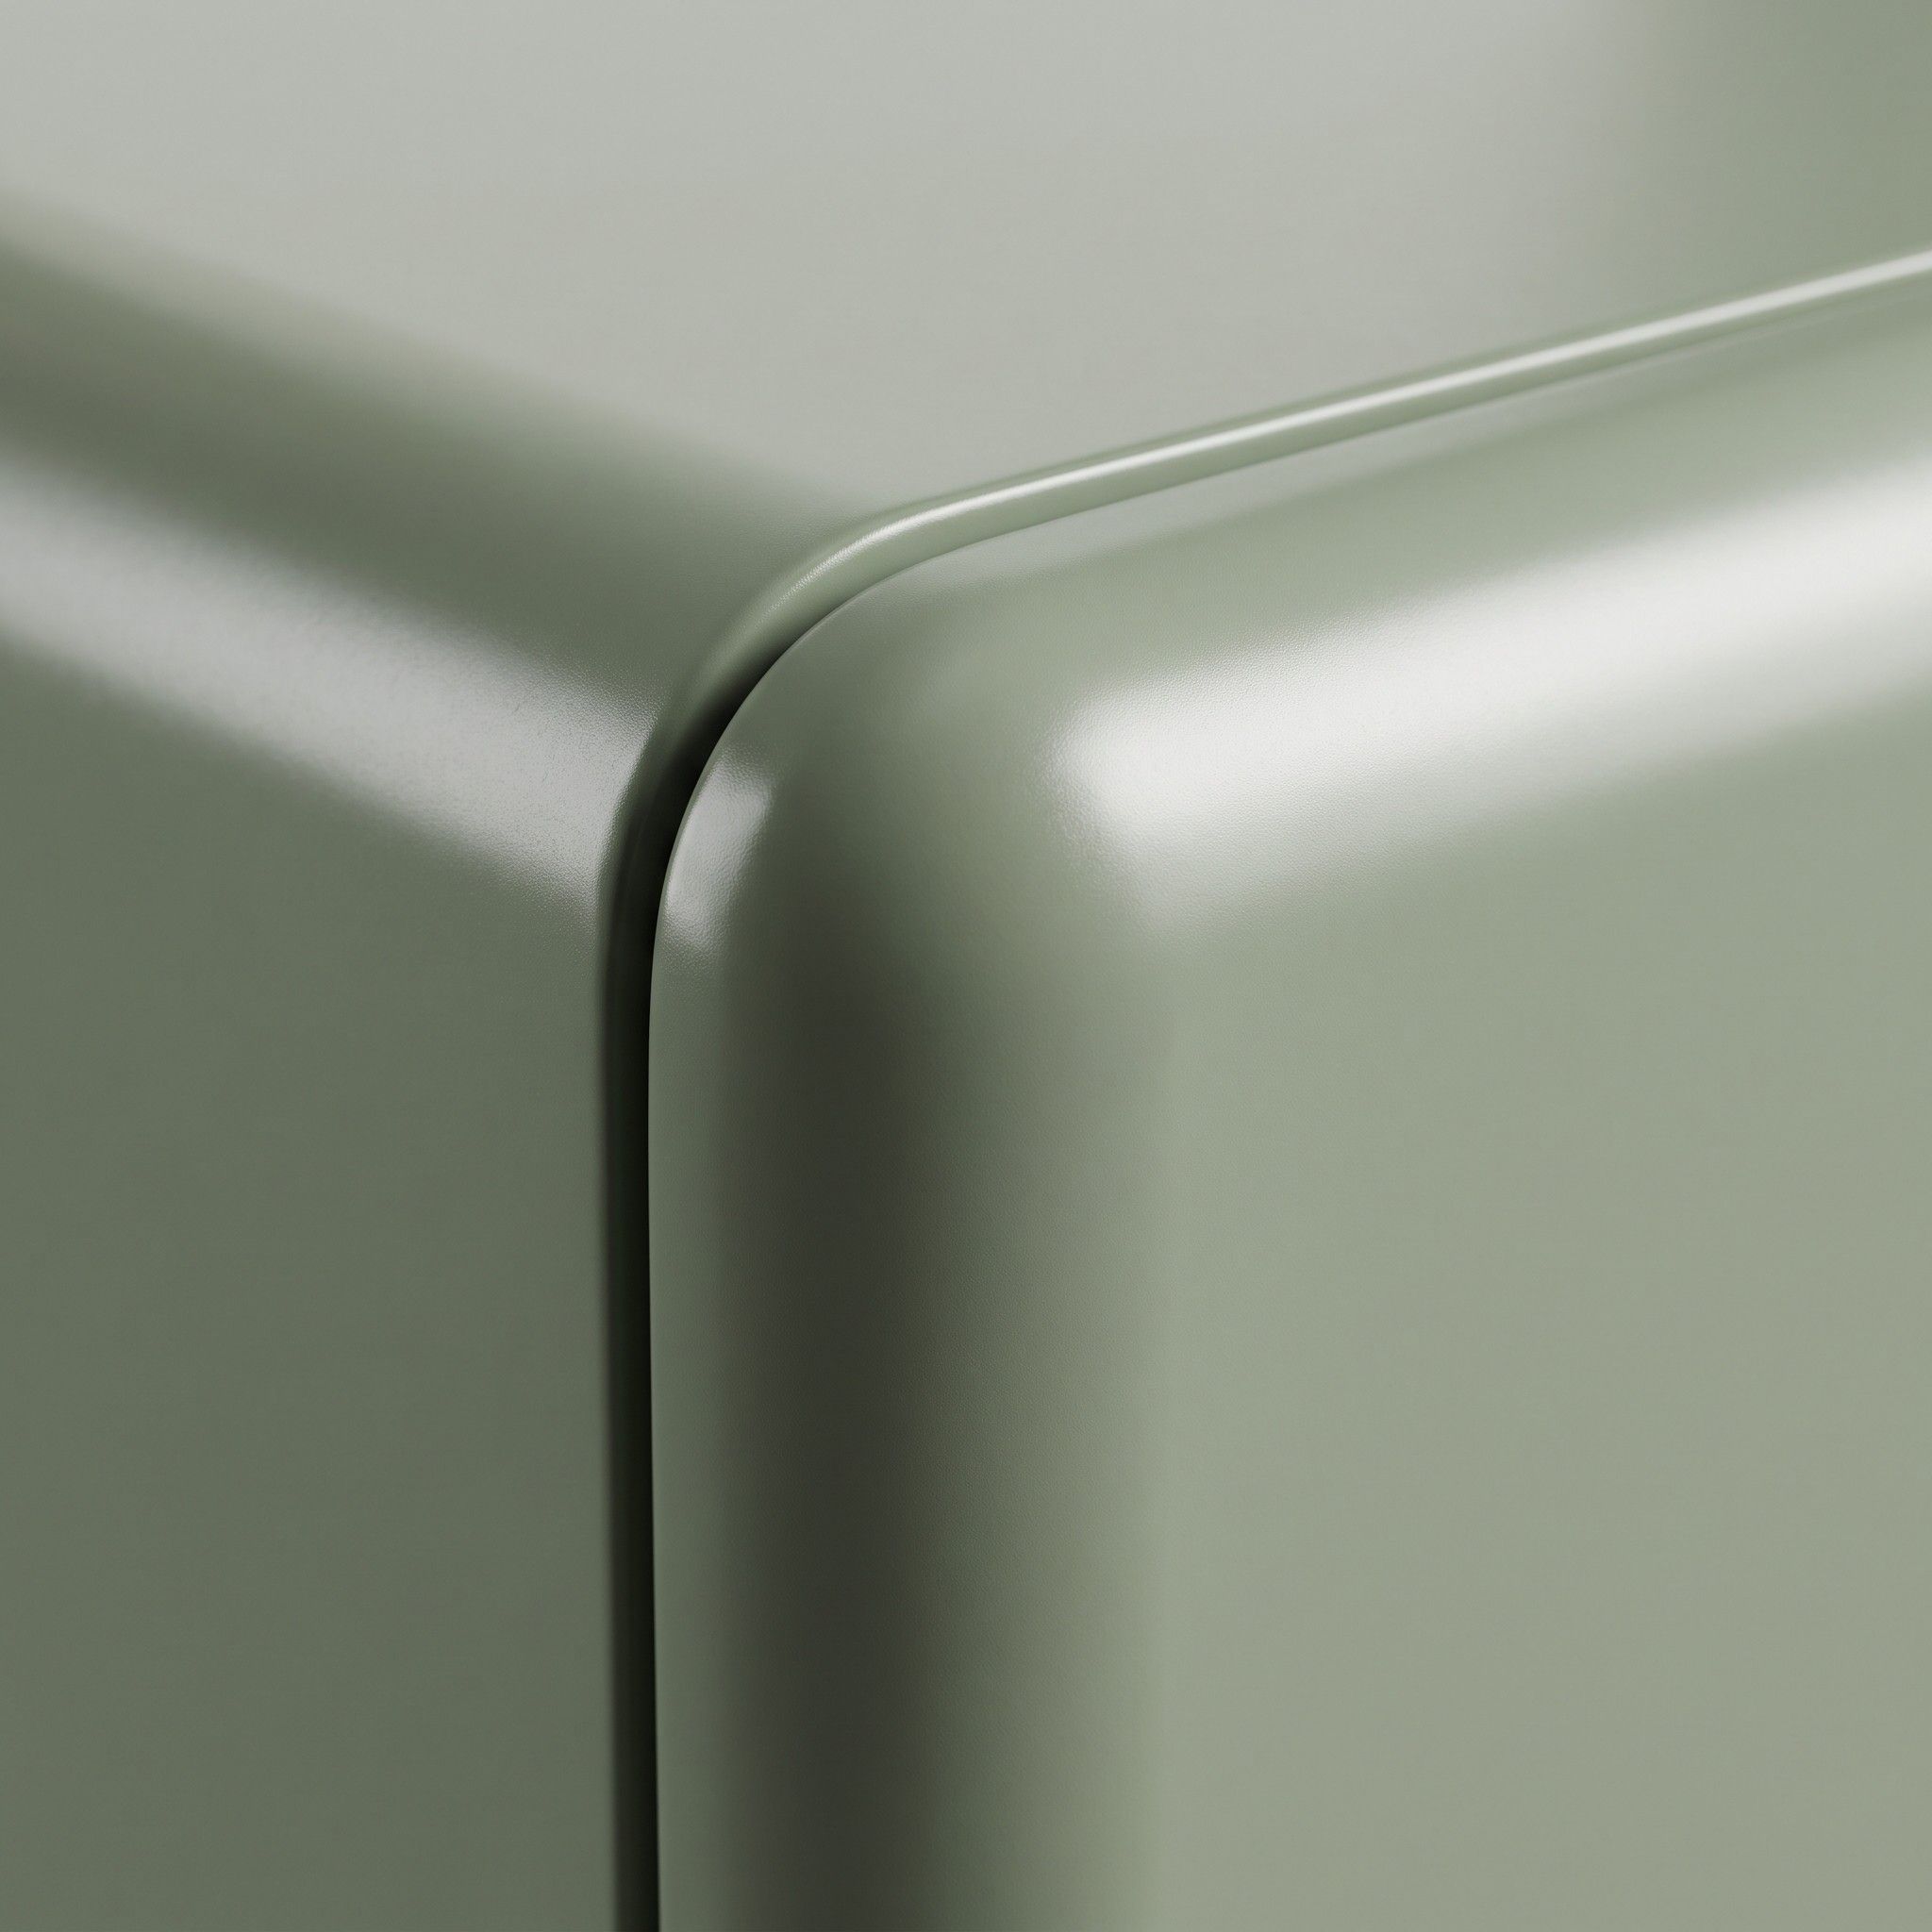
MDF fronts spray-painted in several coats. You choose the colour from the RAL or NCS range; a satin finish shows fingerprints less than a gloss one.
In a built-in unit: For a unit in a wall colour, we finish it at the ceiling with a narrow scribe trim, cut to fit on site, which hides any unevenness in the ceiling.
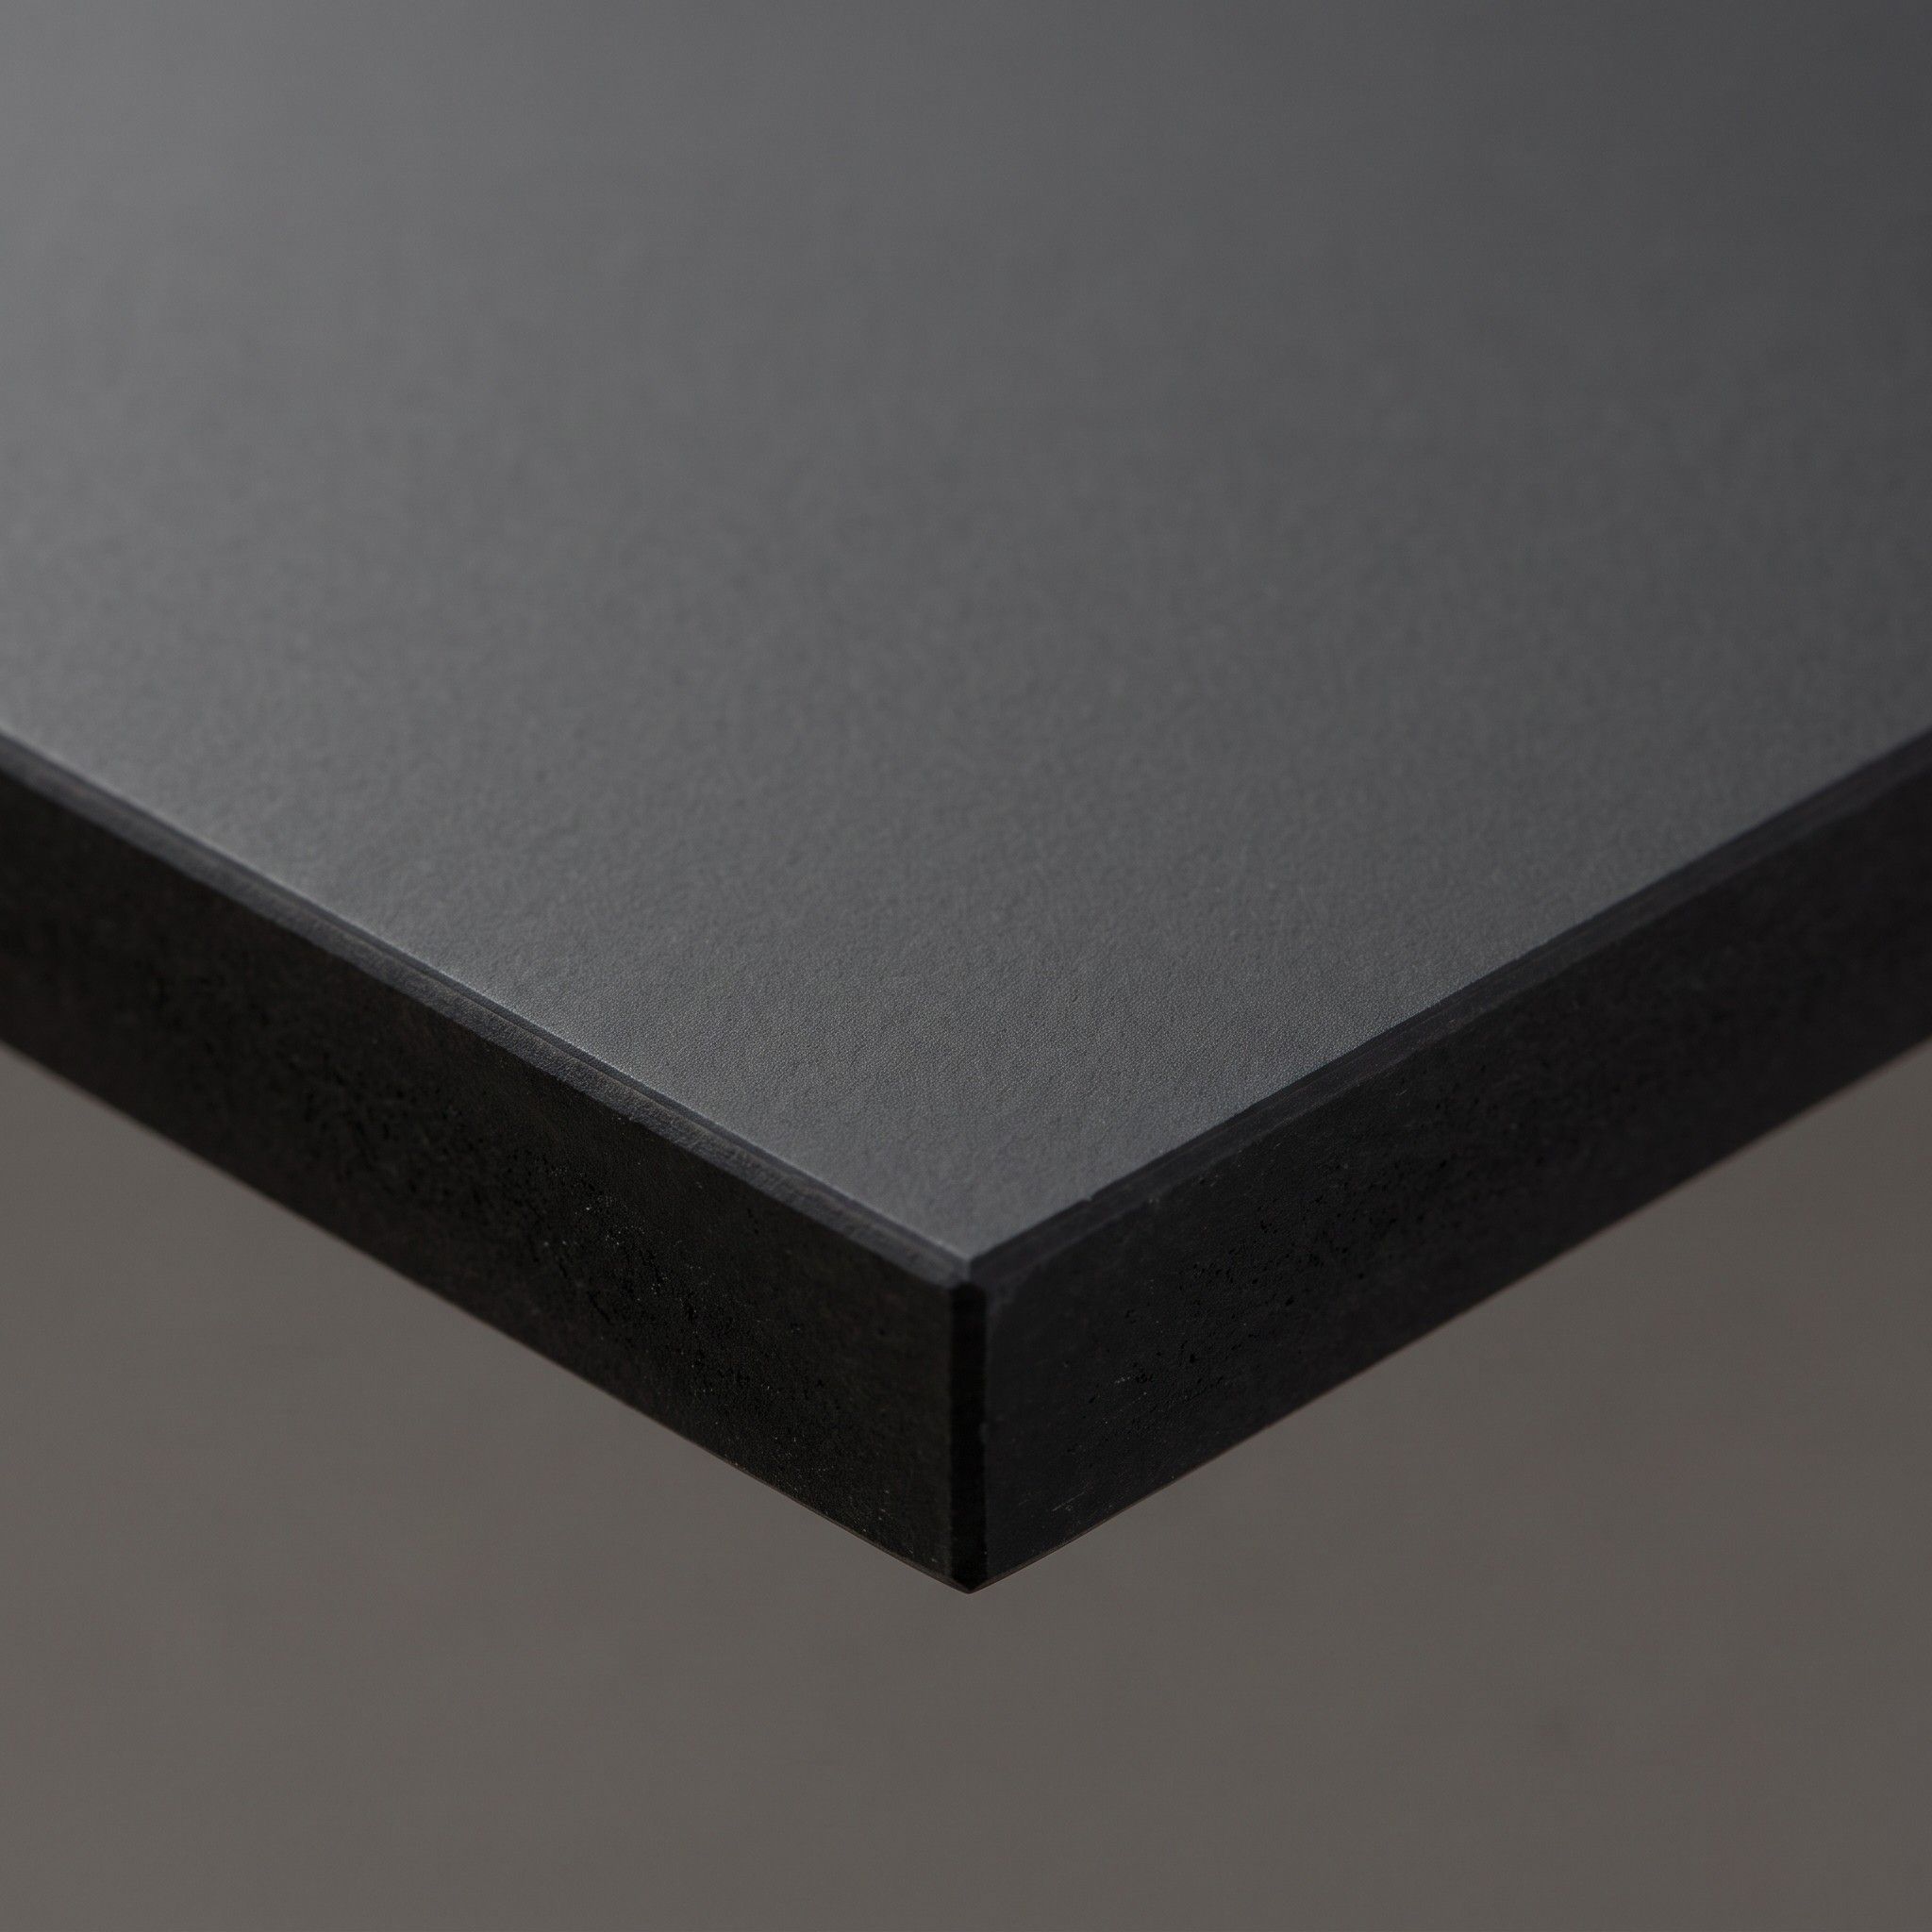
A matt laminate from an Italian manufacturer, velvety to the touch. It doesn’t show fingerprints, and light micro-scratches disappear with gentle heat.
In a built-in unit: On bathroom fronts it copes well with splashes and shows hard-water marks less than a gloss lacquer.
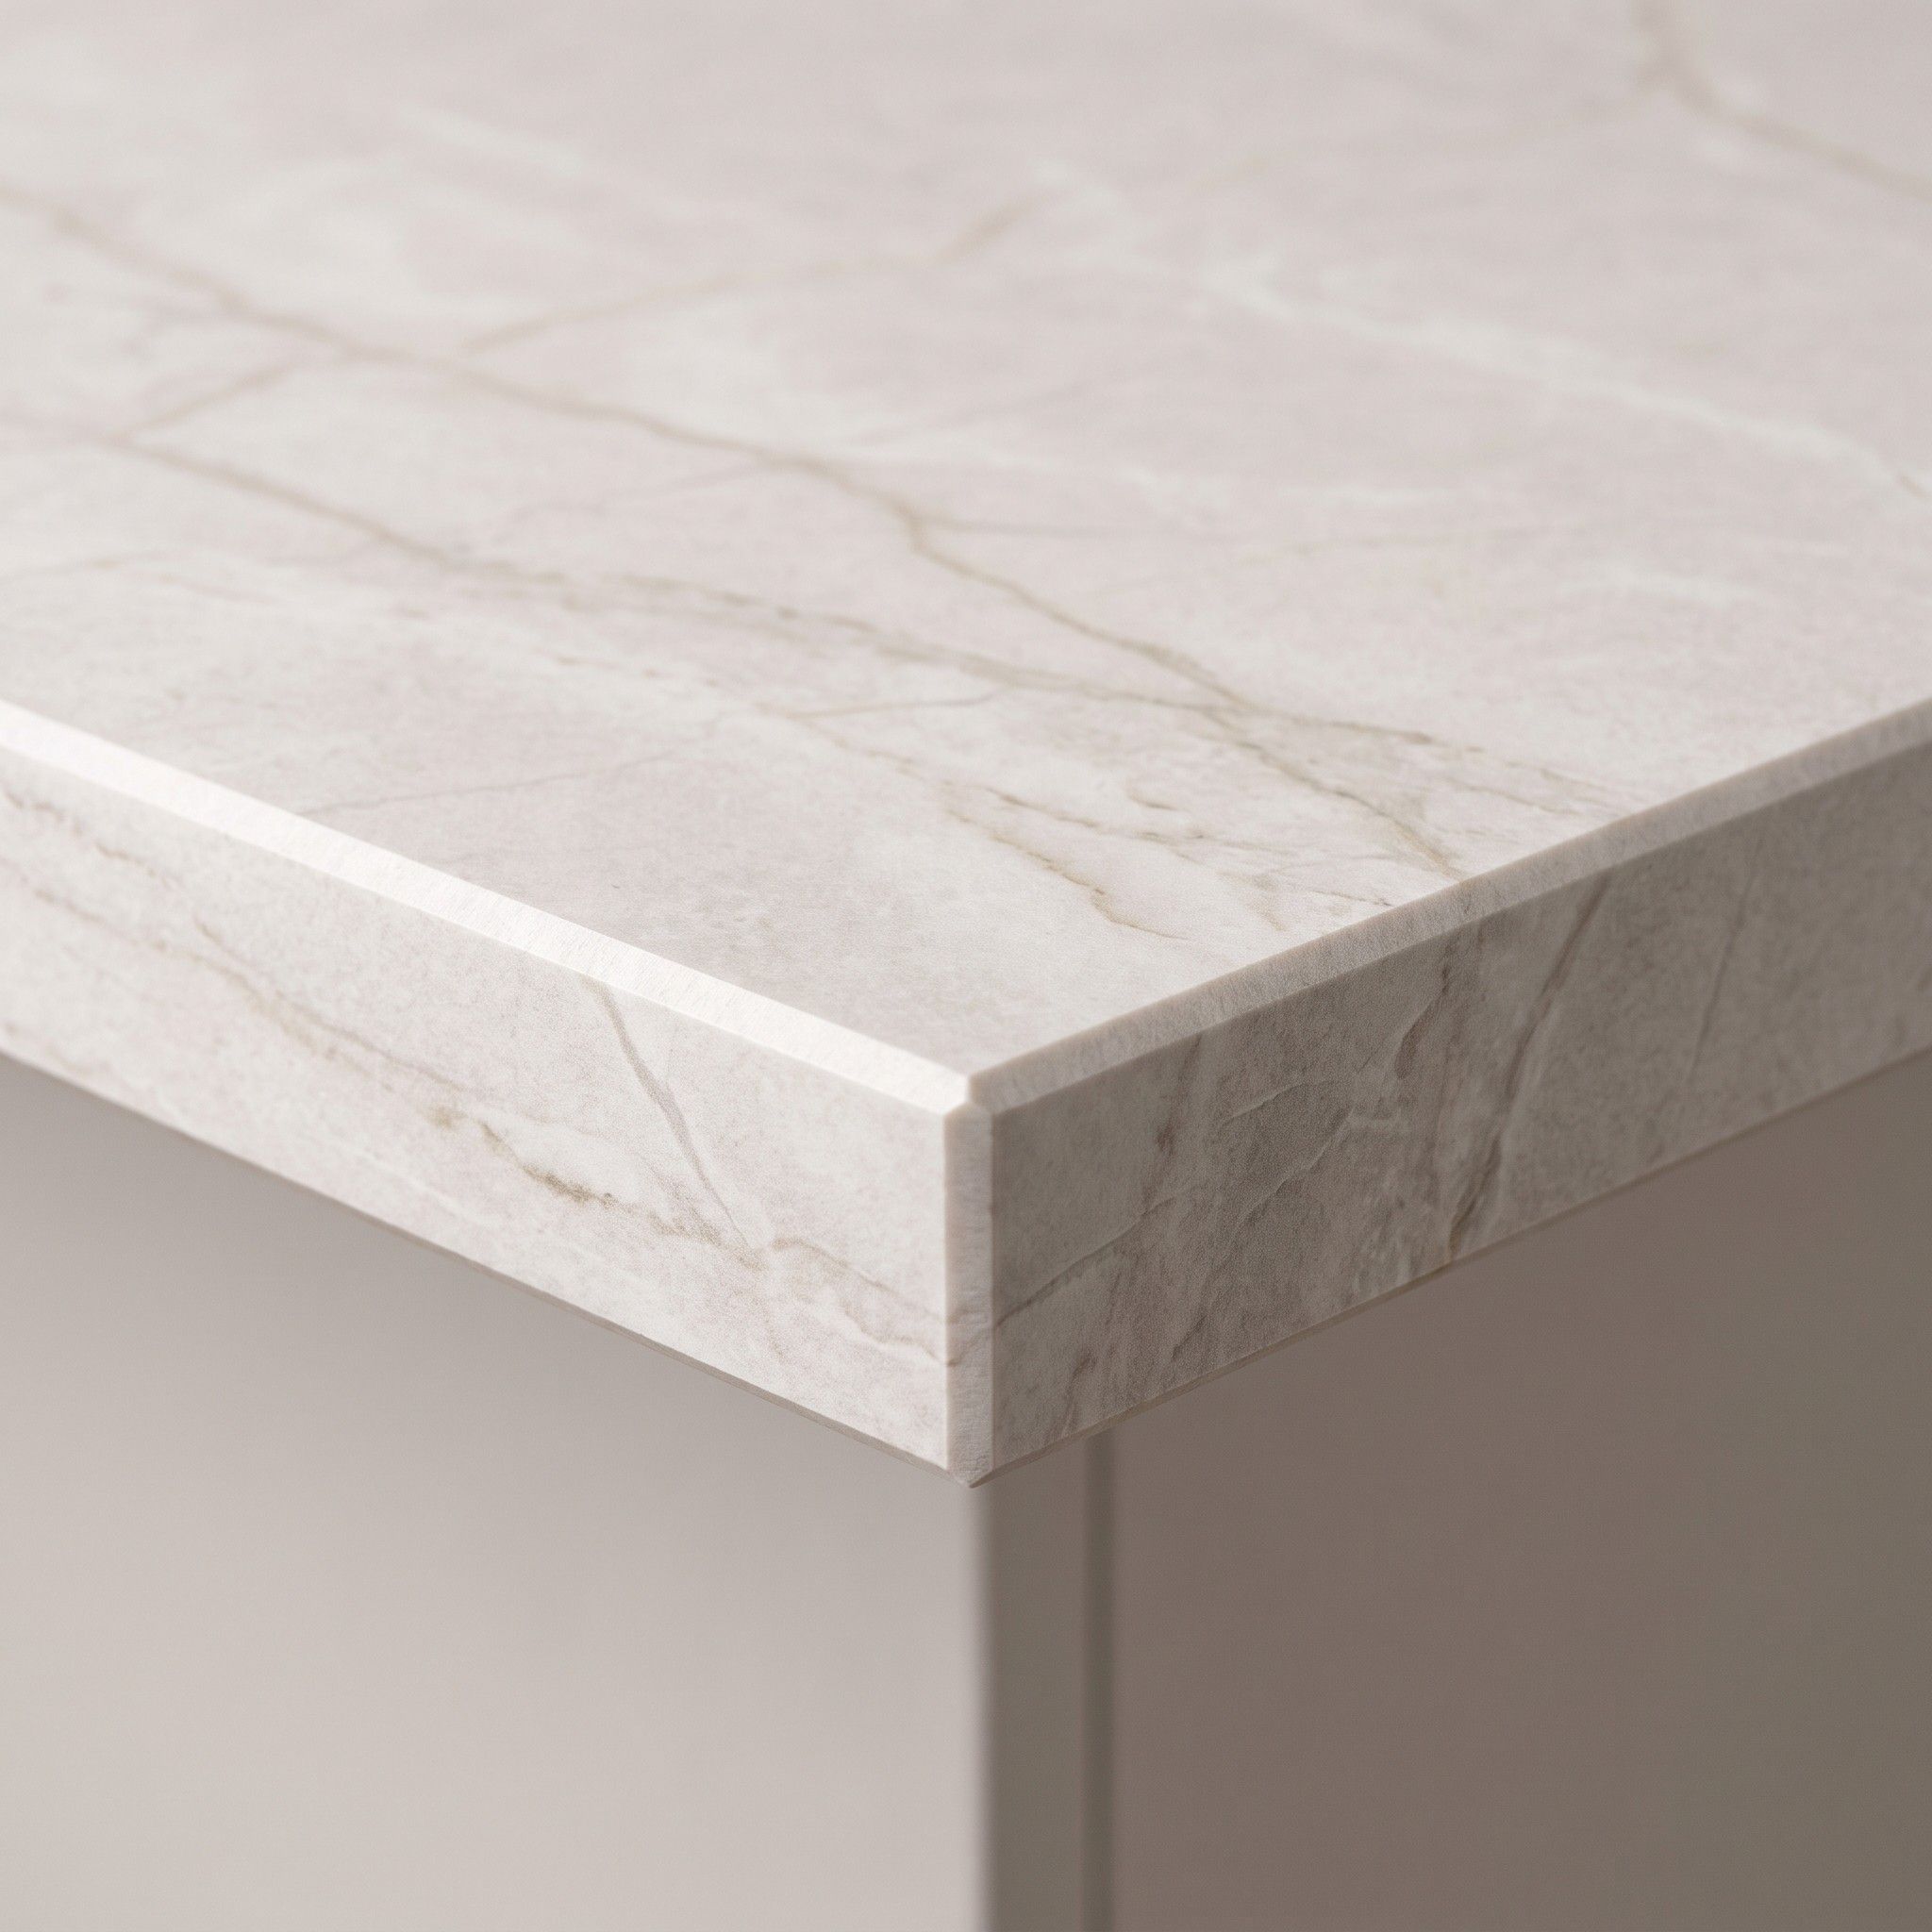
A mineral slab fired at very high temperature. A hot pan won’t damage it, and wine or lemon juice won’t soak into the surface.
In a built-in unit: A sintered-stone bathroom worktop doesn’t absorb colour from cosmetics and copes with hot water.
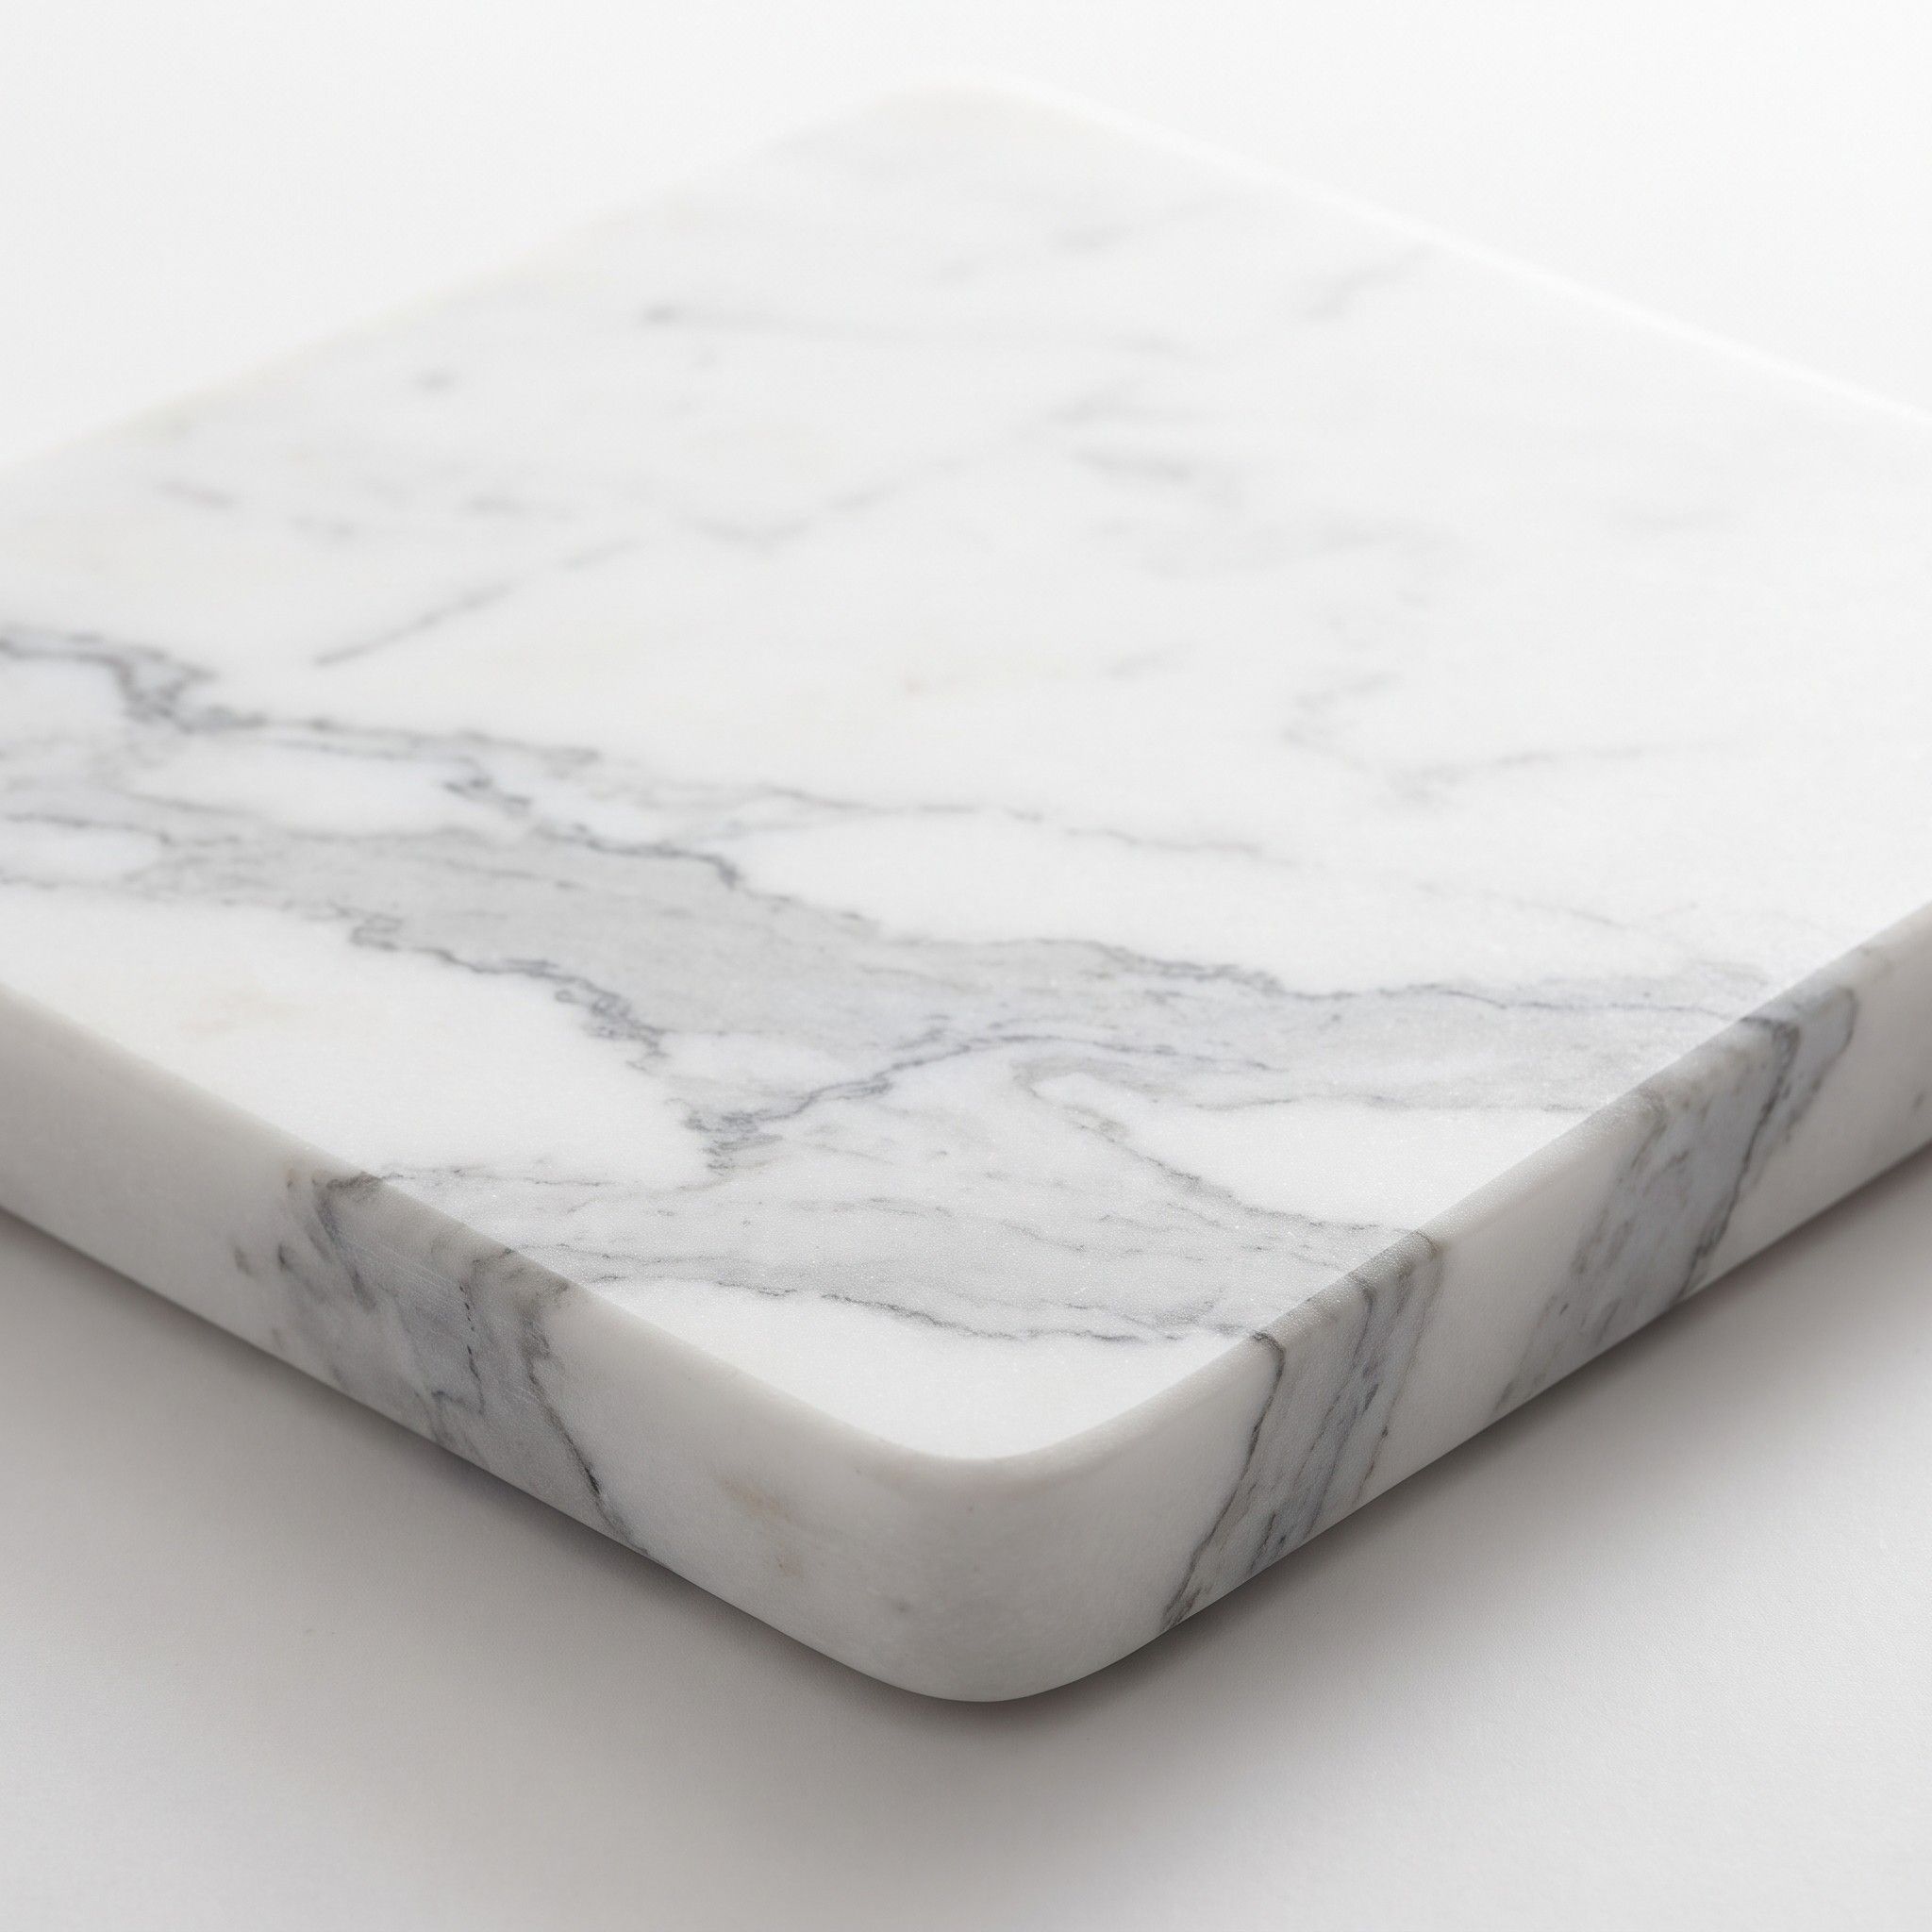
Granite, quartzite or marble. Every slab has its own pattern, so before cutting you can view the actual piece and choose which section goes on the island.
In a built-in unit: For a bathroom worktop or a window sill we choose granite or quartzite, since limescale remover dulls marble.
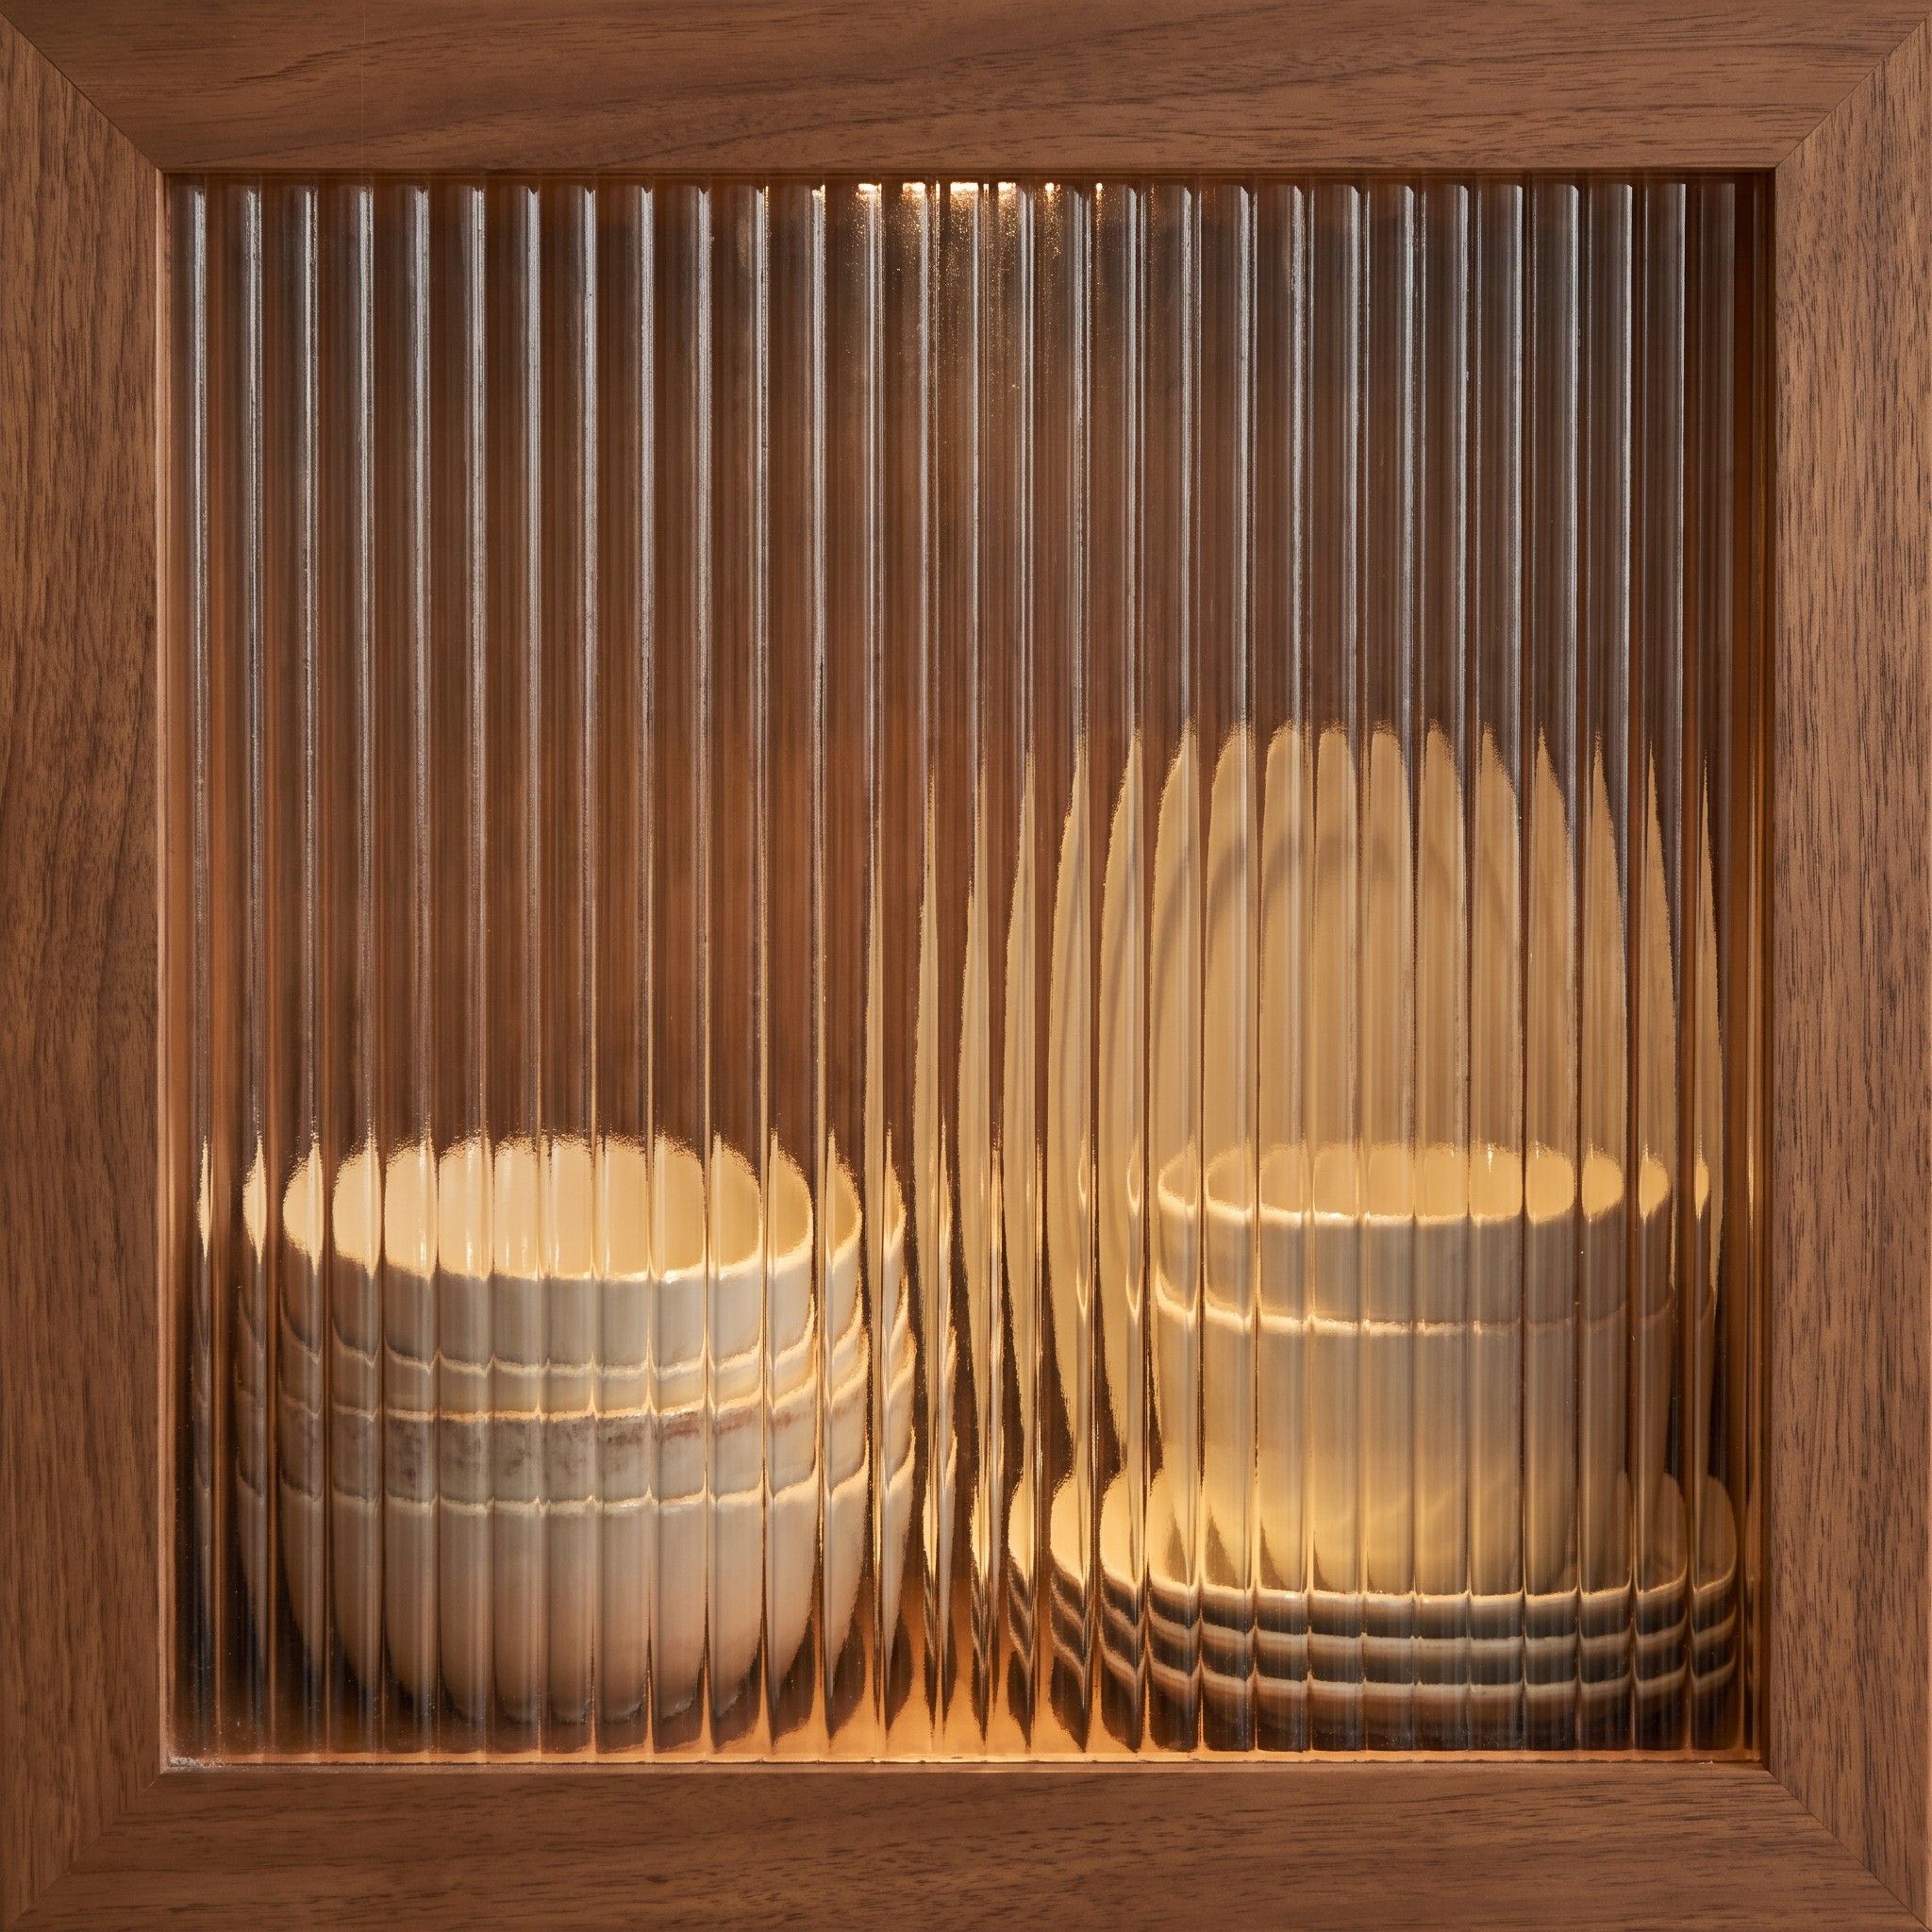
Glass with vertical ribbing that blurs whatever sits behind it. You still see light and colour, just not every item on the shelf.
In a built-in unit: In a living-room display cabinet it keeps dust off records and glassware without hiding them completely.
The wall area comes first, and how much of it sits behind closed fronts. Open shelving costs less than cabinets with doors, and drawers cost more than either.
A tall unit has to fit through doorways and up a staircase, so we split it into modules. Every join between modules has to be concealed, which shows up in the quote.
Lighting, cable ducting and equipment ventilation are separate line items. They cost less if the services are planned before plastering.
Doors hidden within the unit, radiator boxing and cabinets with valve access all need extra hardware and precise fitting on site.
An unusual shape raises the price the most. An under-stairs unit or an alcove under an arch is made up of parts that each need their own drawing.
Read more in our article on what drives the price of made-to-measure furniture.
Yes, provided the bathroom has working ventilation. We build carcasses from moisture-resistant board and edge-band every edge, including the ones against the wall. Cabinets are hung clear of the floor, so water from mopping doesn’t pool against the plinth.
Agree the television height with us before plastering. You’ll need a socket and back box behind it, and a conduit at least 40 mm in diameter running to the equipment cabinet. That way, you can replace an HDMI or aerial cable later without taking the unit apart.
Yes. We finish the carcasses a few centimetres short of the ceiling, and close the gap with a scribe trim cut to follow its line on site. The ceiling doesn’t need to be true, and the unit won’t crack as the building moves.
Yes, once the stairs are finished. We measure every step individually, since in older houses step heights can vary. We fix the modules to the wall and floor rather than the stairs, so vibration from footsteps doesn’t transfer to the fronts.
Take a photo of the wall or alcove straight on and from the side, and note the height to the ceiling. That’s enough for us to prepare our first questions.