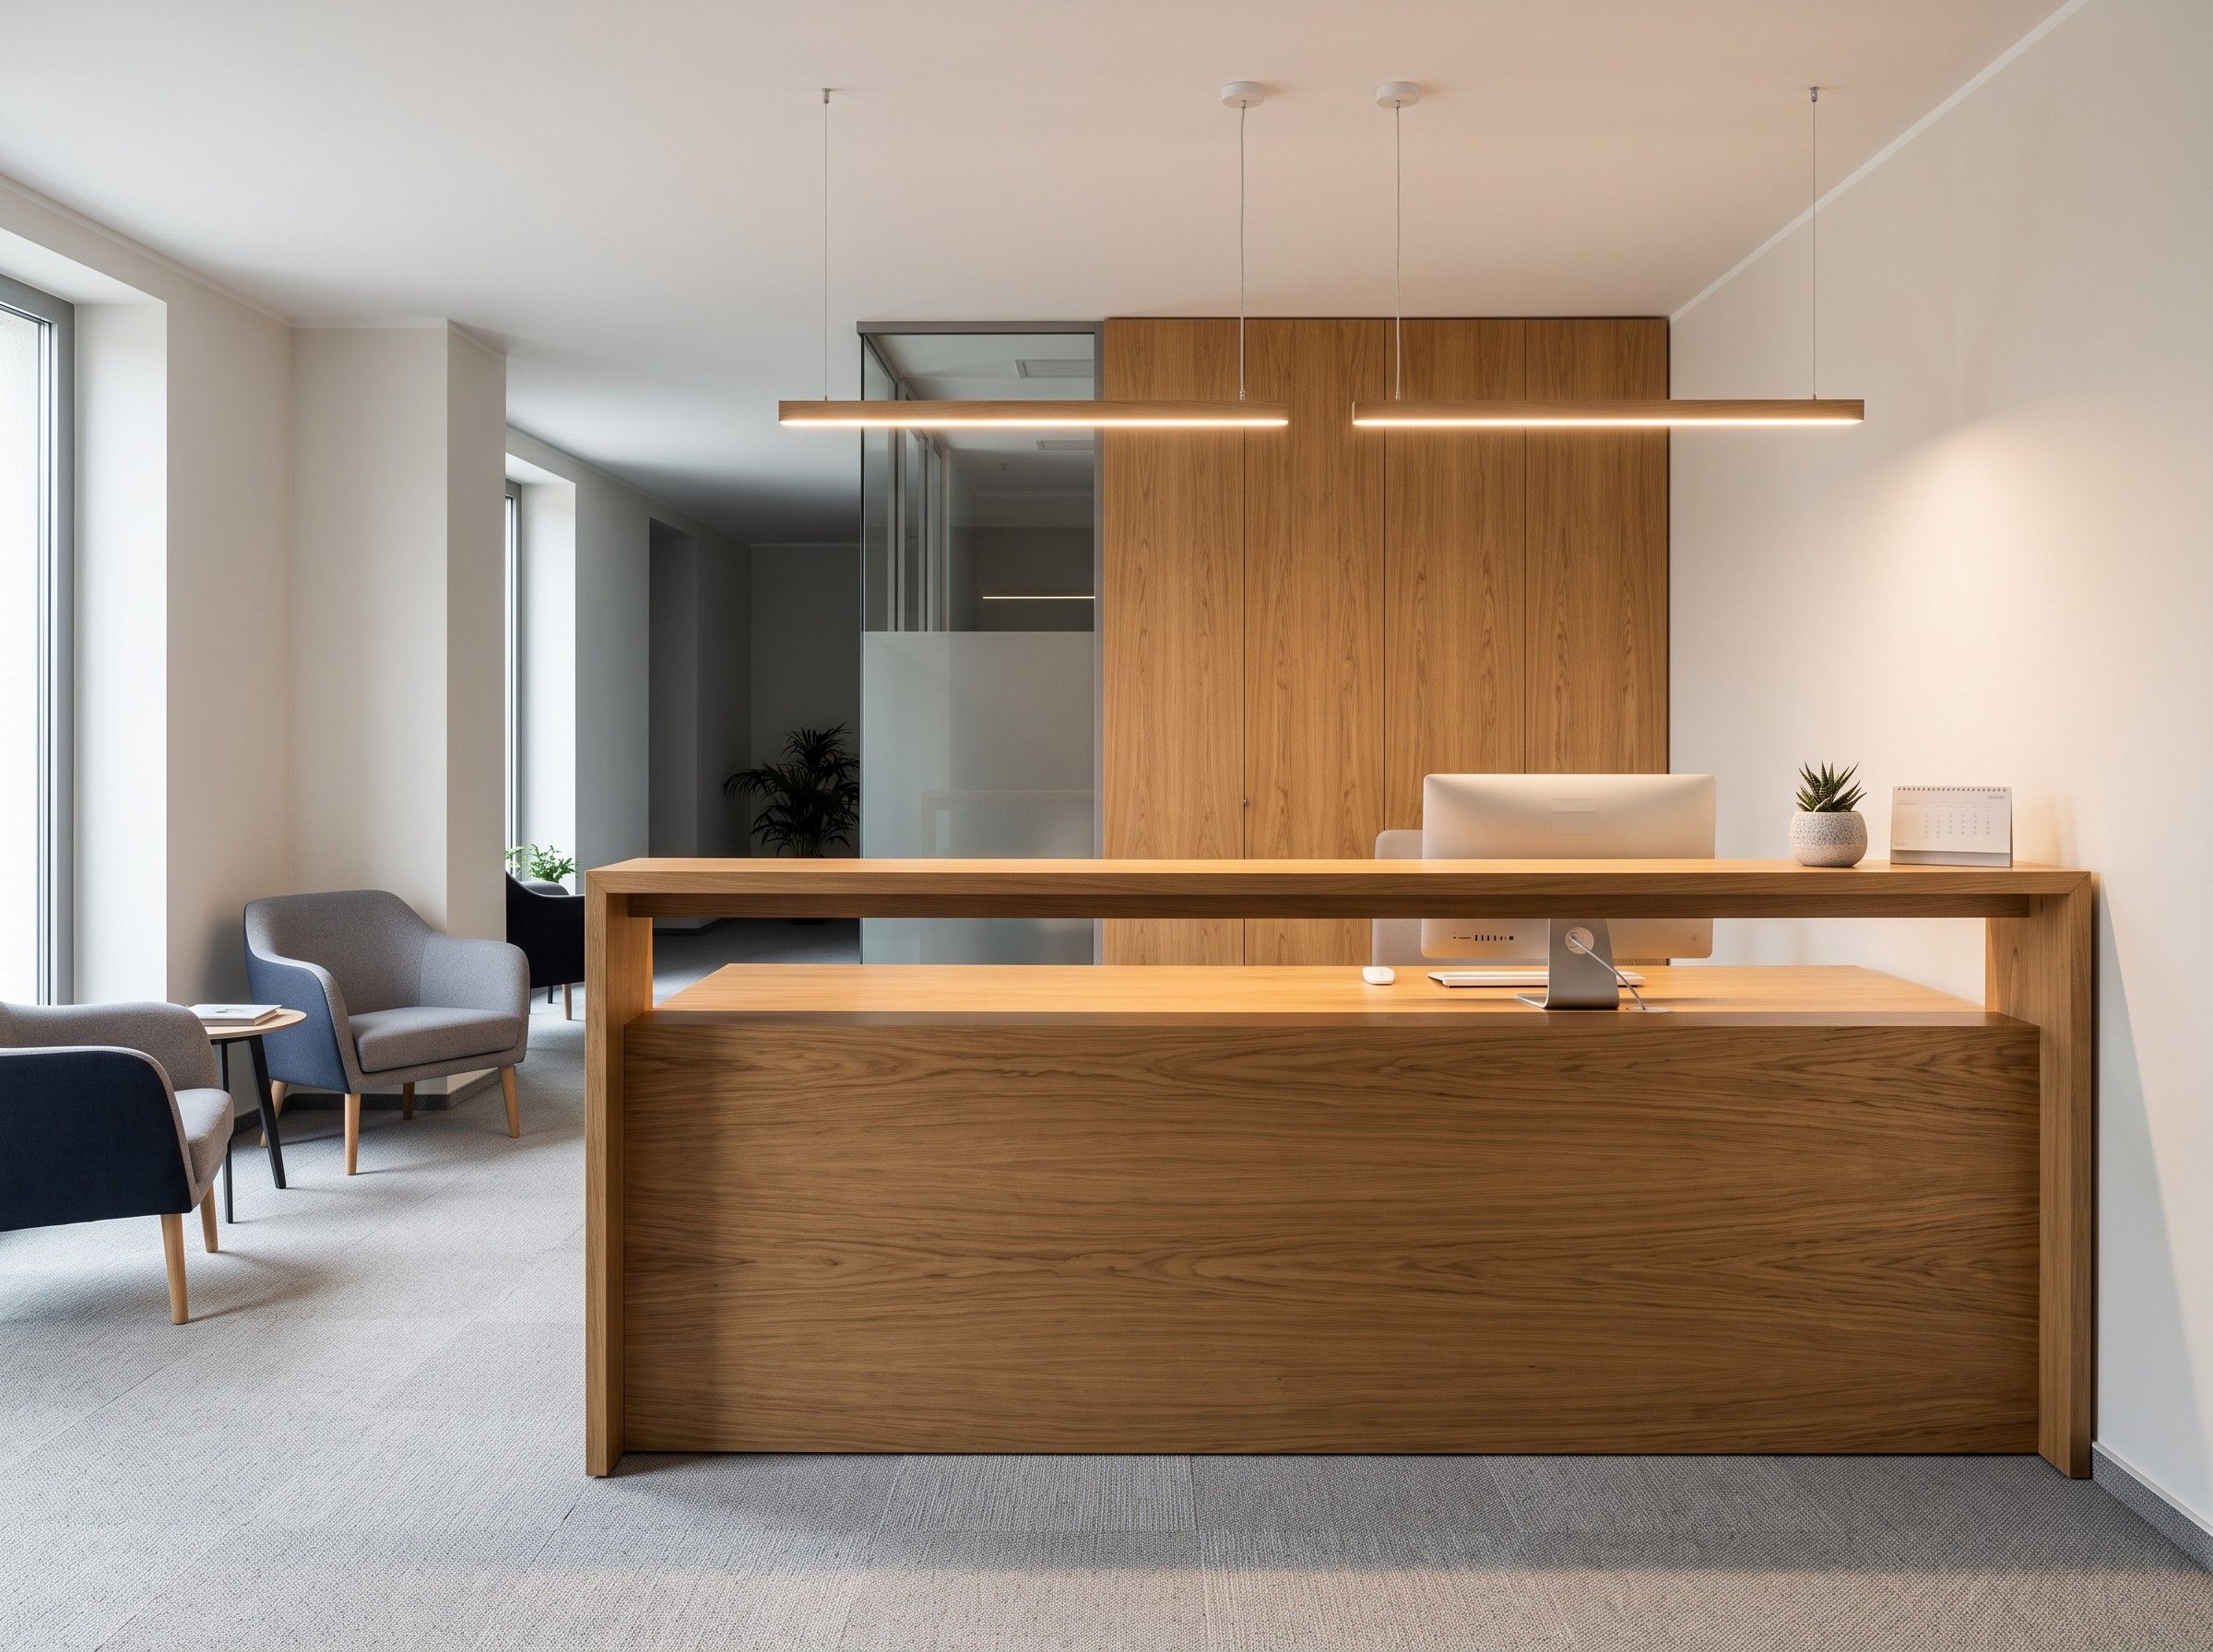
Law firm reception and study in Katowice
Situation
A floor of an office building in central Katowice, leased by a law firm moving from smaller premises. The brief covered a reception desk by the entrance and a study for one of the partners: a desk, filing cabinets and a low run of units under the window for current case files.
The moving date was fixed by the end of the lease on the old premises, so we planned production and fitting backwards from that date.
Challenge
The offices already had finished walls and a suspended ceiling. New network and power points where the firm wanted them would have meant chasing the walls and repainting the whole floor. The client wanted to avoid that, but also ruled out cable trunking along the floor and walls, the usual shortcut in a quick office fit-out.
Confidentiality mattered too. Client documents sit in the study and on the reception desk every day, so the cabinets and drawers had to lock with a single key, with no compartment where someone might leave a file unlocked.
Solution
Instead of cutting into the walls, we ran the cabling inside the furniture. The reception desk has a double base with a channel for power and network cables. It runs from a connection point in the raised floor to sockets in the worktop at the receptionist’s position, and a separate channel feeds a phone charger for visitors.
The desk in the study has a perforated back panel that hides the power strip and the router. The cables for the monitors and desk lamp run inside one of the desk legs.
The filing cabinets have central locking and dividers for A4 binders. We joined the low units under the window to the windowsill, so they form one continuous line with no break for the radiator. At the survey, we agreed the connection point in the raised floor with the building management, so it wouldn’t clash with the fire-alarm wiring under that part of the floor.
Result
The reception and study were ready in eight weeks, with no chasing and no disruption for the other tenants in the building. At handover, we tested every socket in the cable channels under load.
Two weeks later, the client confirmed that nobody on the team had needed to run a cable across the floor, which was one of the conditions agreed at the survey. The central locking also helps at the end of the day: one person locks the whole row of cabinets without checking each drawer.