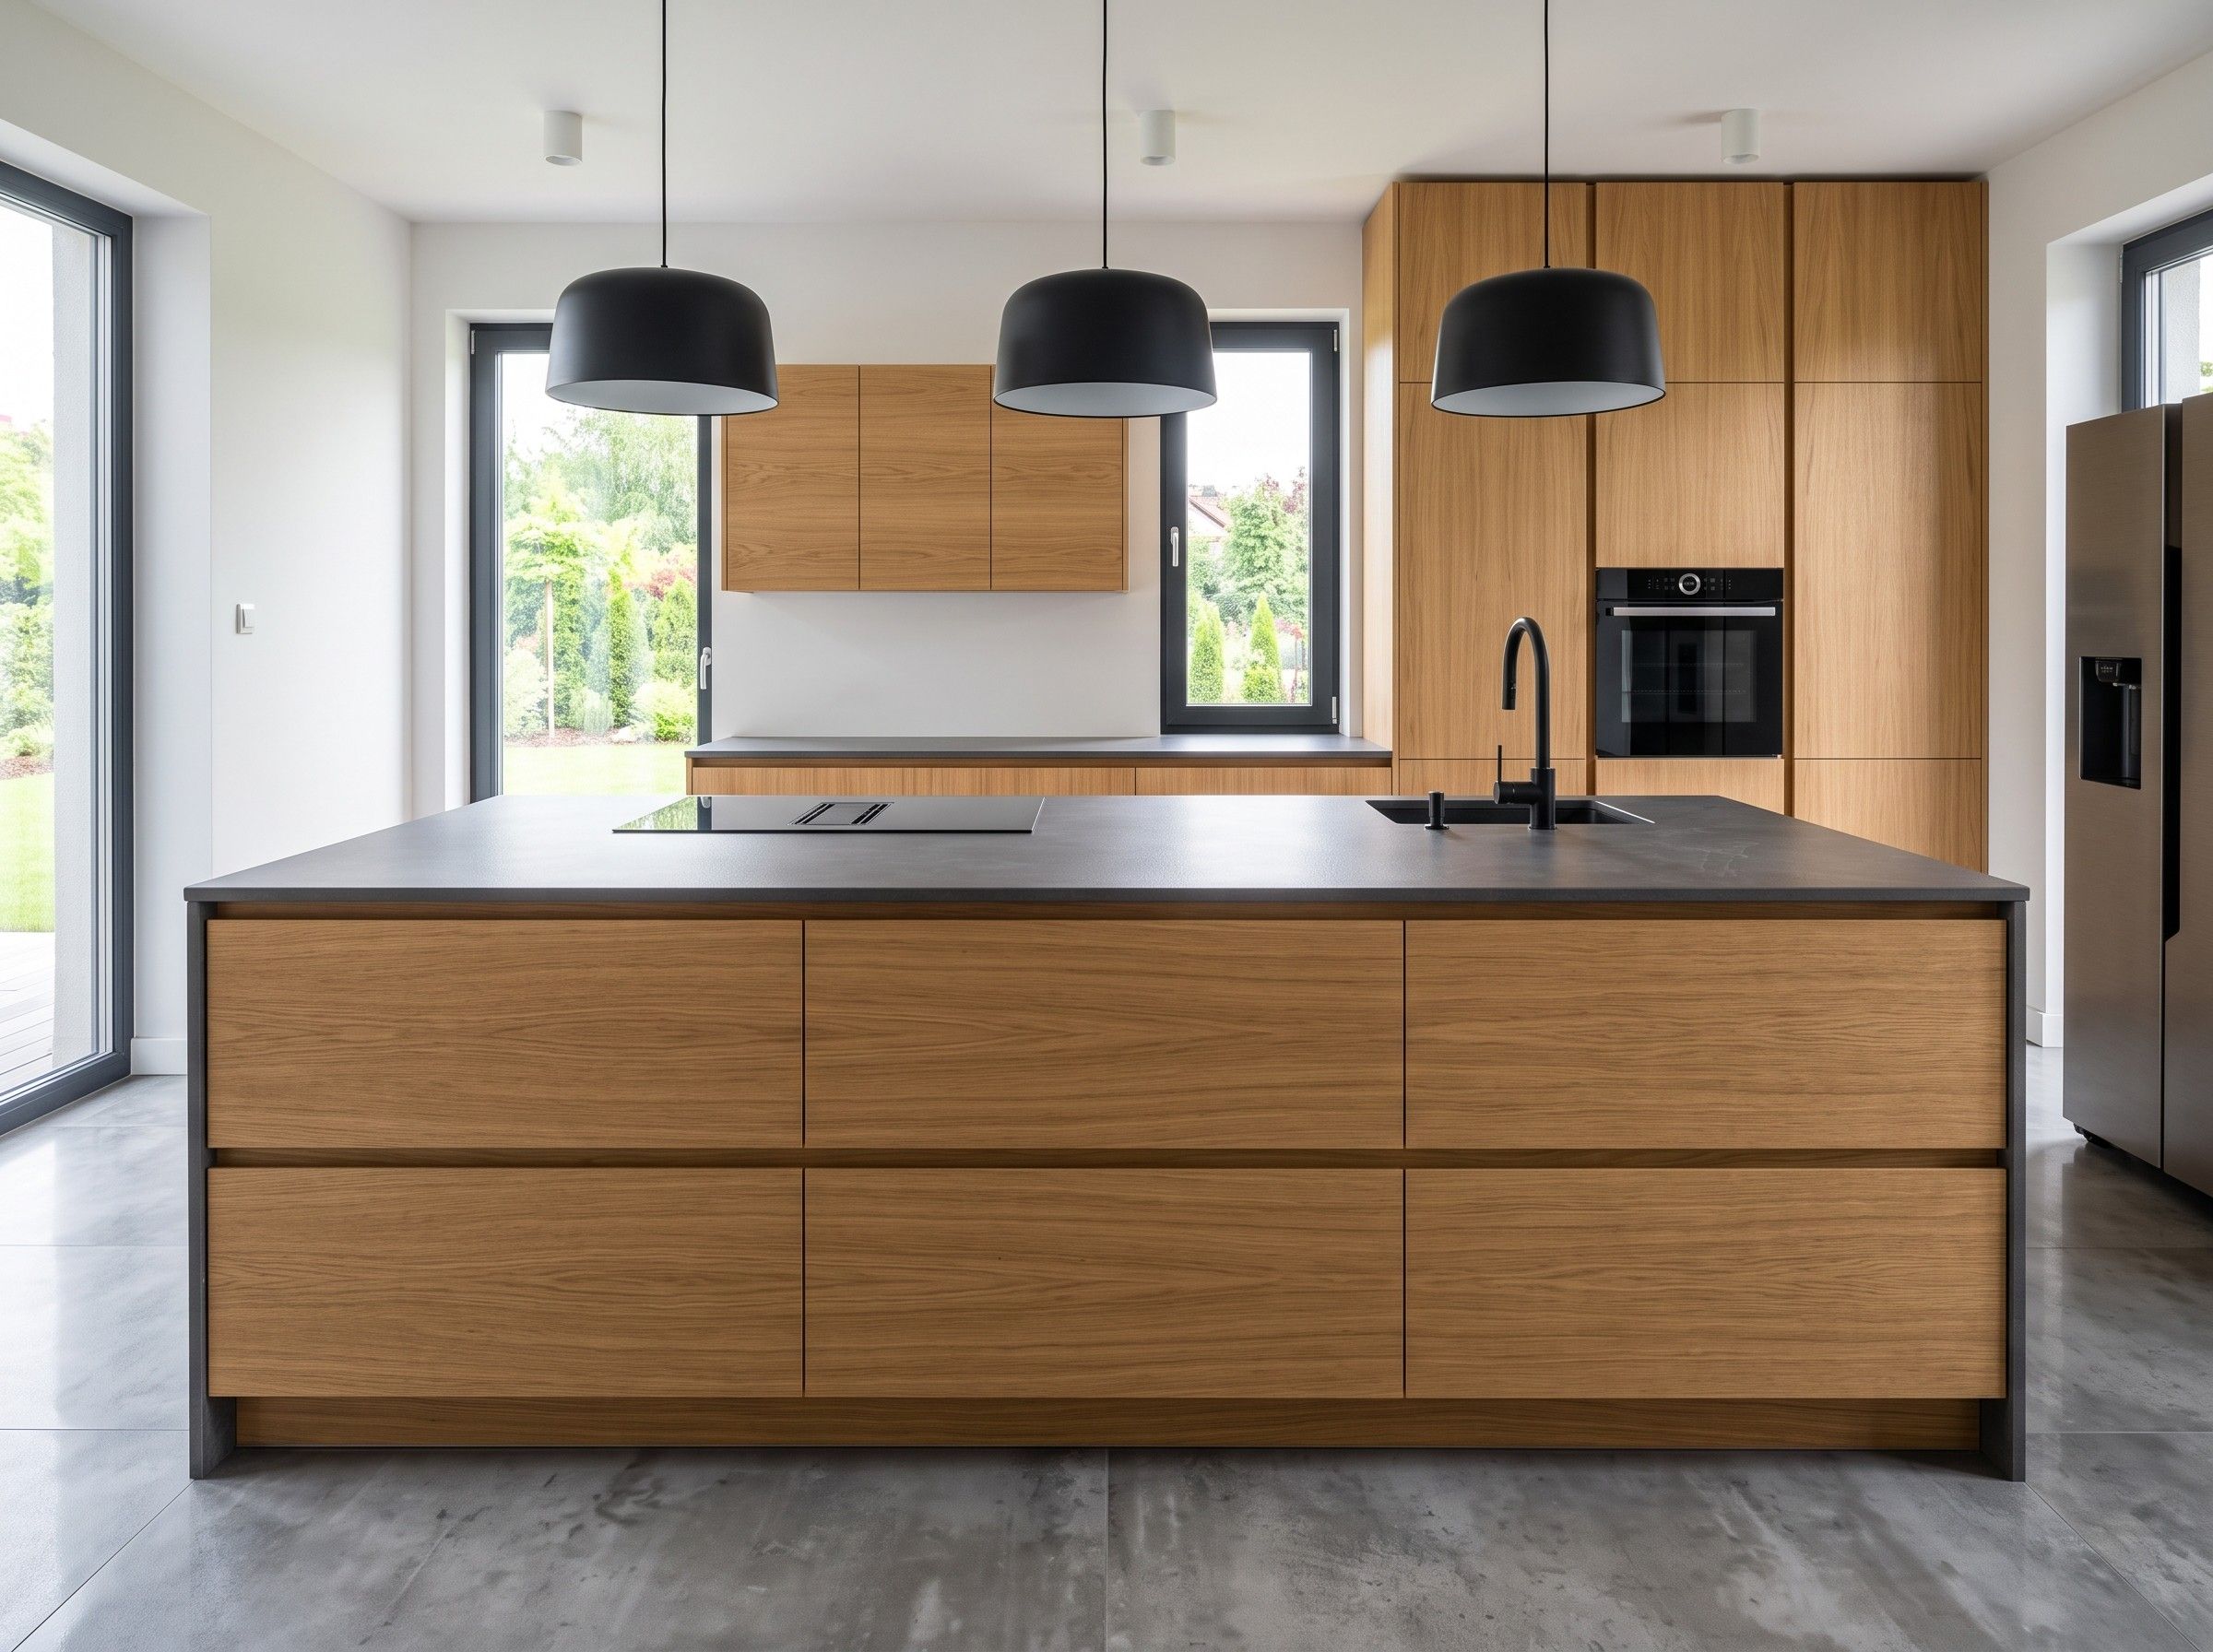
Kitchen with an island near Poznań
- Floor area: 38 m²
- Duration: 9 weeks
- Materials: lacquered oak veneer, sintered stone worktop and laminate board for the cabinet carcasses
We start the design with how you cook: where the shopping gets put away, how many people stand at the worktop, and what needs to disappear behind a front. Cabinets and fronts are made in our own workshop, and we only template the worktop once the cabinets are fitted.
Get a kitchen quote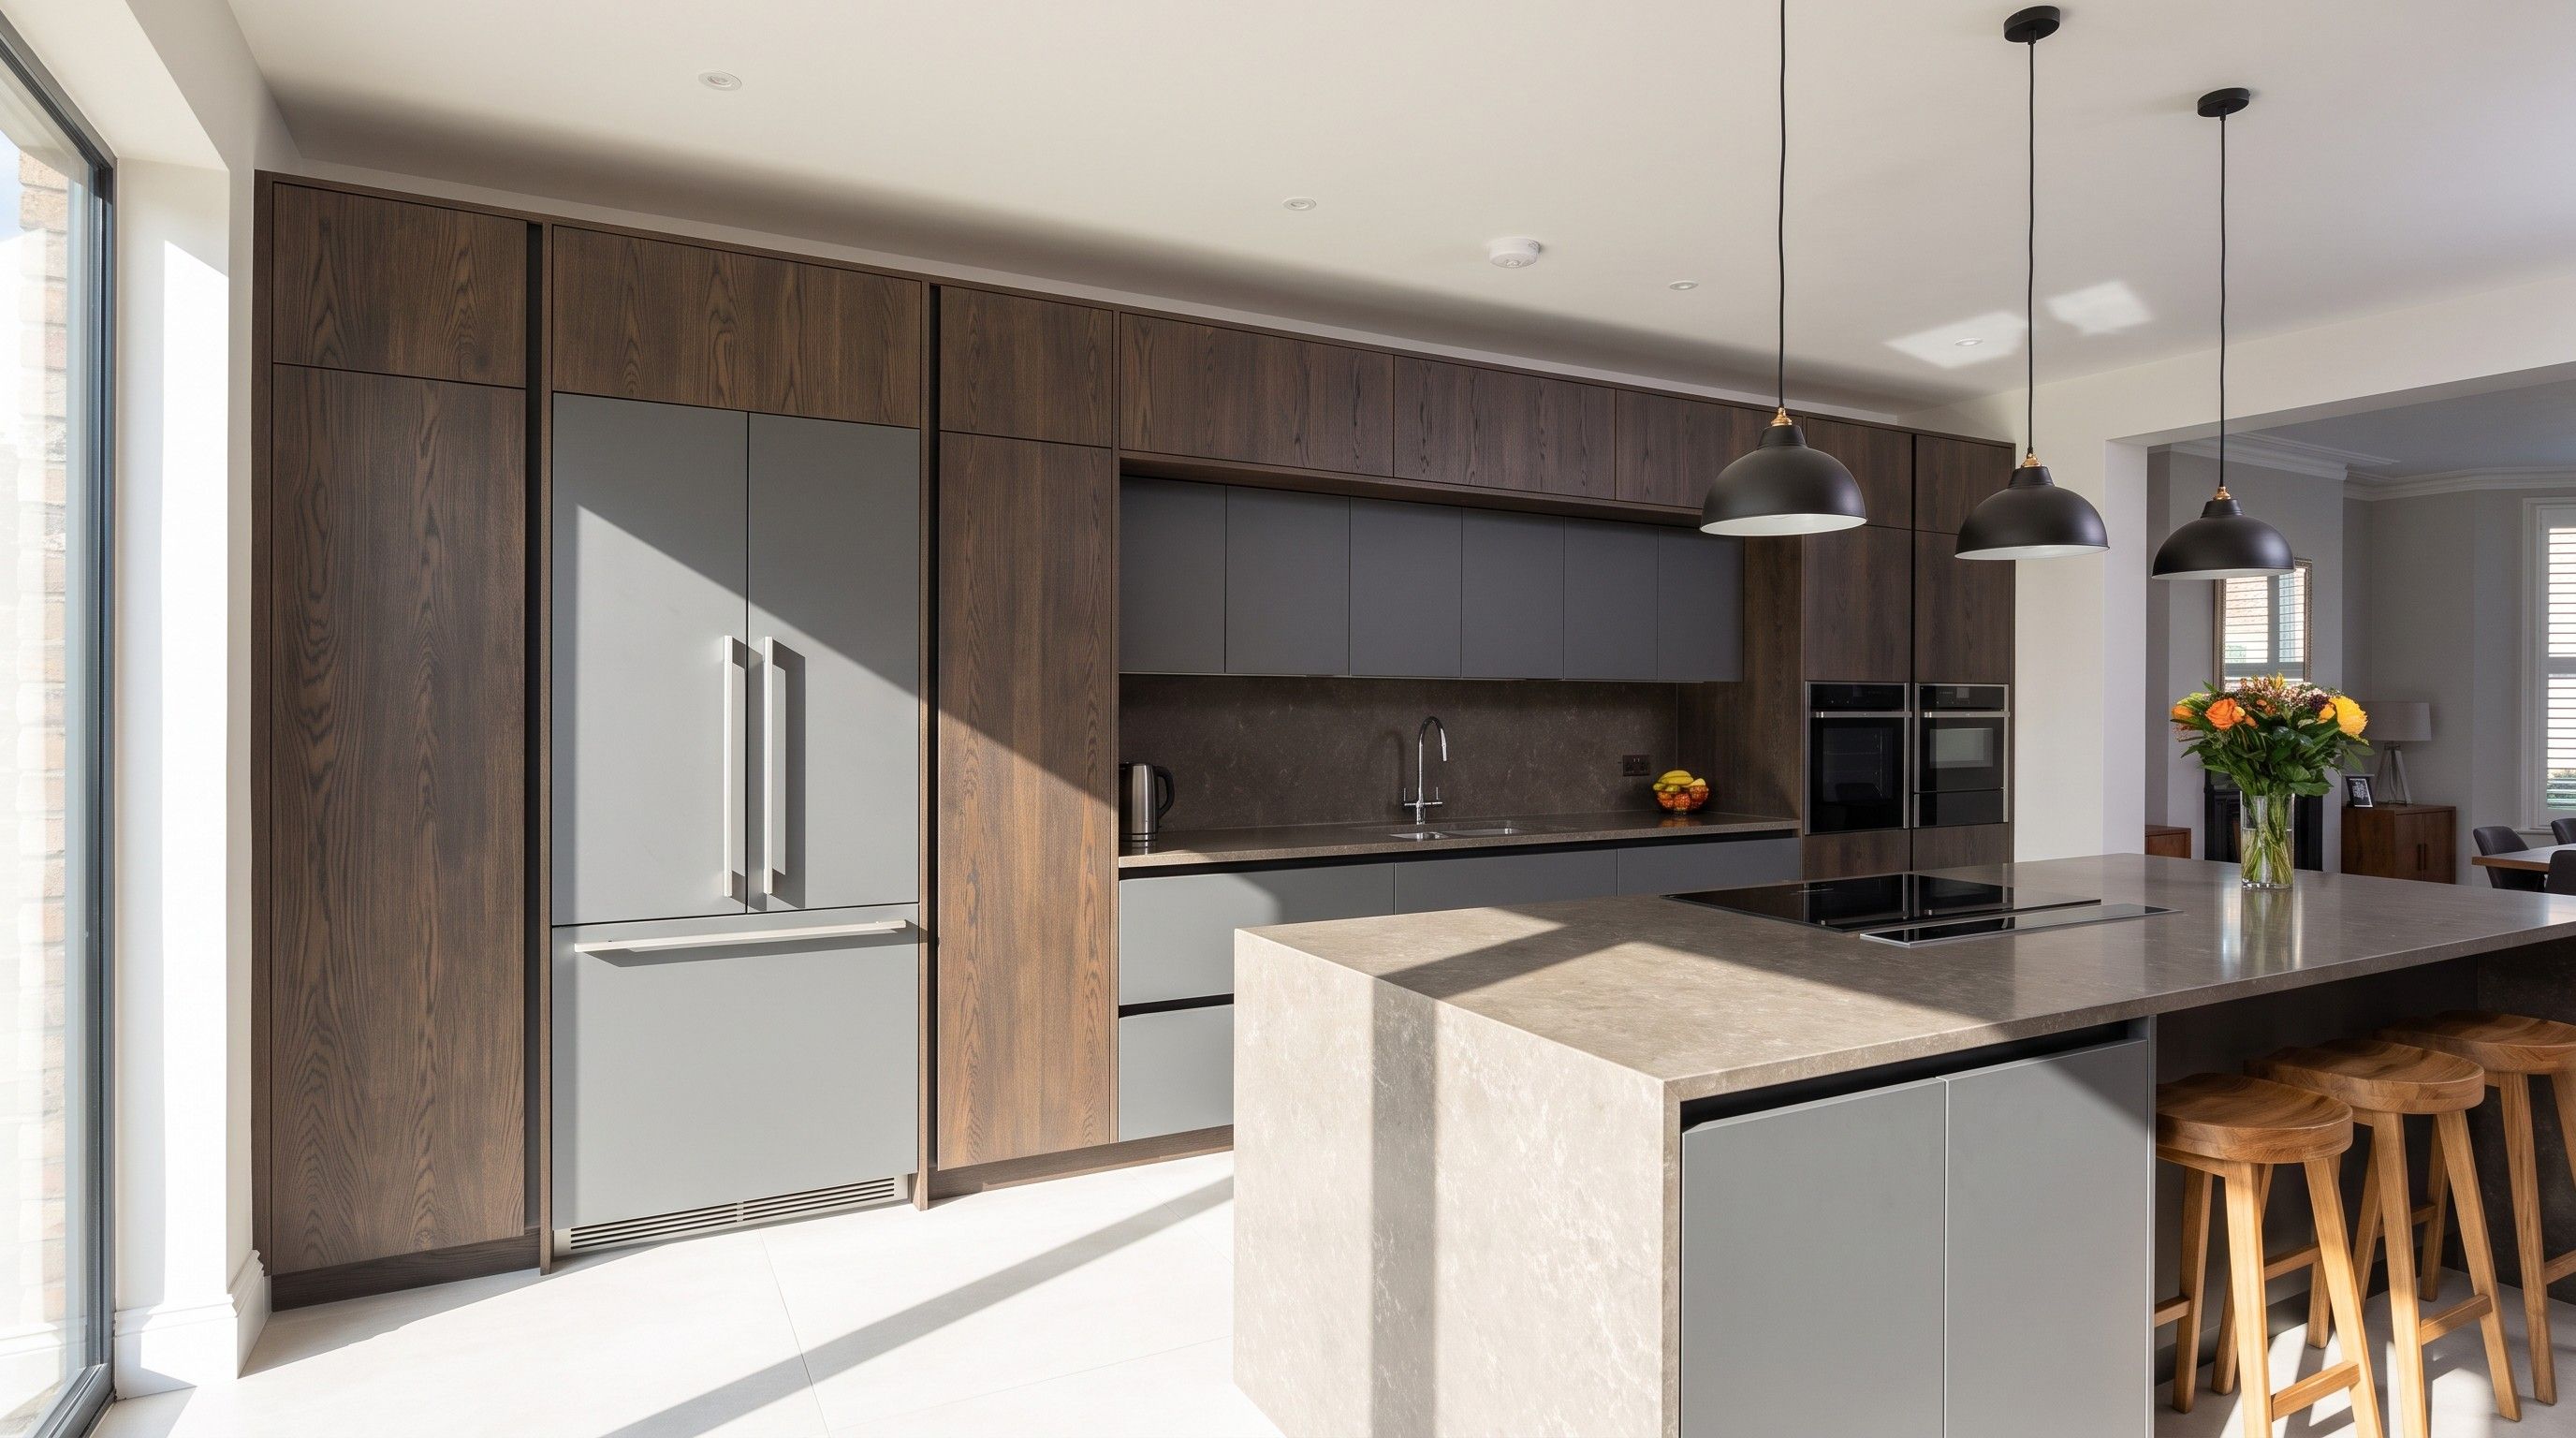
The kitchen is visible from the sofa, so every mug left on the worktop and every sound from the extractor becomes part of the living room.
How we solve it: We match the fronts to the living-room units, and position the sink so dirty dishes aren’t the first thing you see from the doorway. The coffee machine and toaster hide behind doors that slide back into the side of the cabinet, so they don’t block the walkway when open.
An island looks good in a visualisation, but in practice it comes down to a few centimetres of walkway and what’s going to sit inside it.
How we solve it: We leave at least 90 cm between the island and the cabinets, and 110–120 cm if two people cook at once. If the island will hold a hob or a sink, we design the kitchen before the screed goes down, so the installer knows where to bring power, water and drainage.
Six square metres, a window in an awkward spot, and a ventilation duct that can’t be moved.
How we solve it: Wall cabinets run to the ceiling, and drawers replace doors underneath, since you can lift a pan out of a drawer without kneeling. The plinth holds a flat drawer for baking trays, and a 45 cm dishwasher leaves room for a cabinet with a waste bin.
Supplies, packs of bottled water, a food processor and a vacuum cleaner all need space that ordinary cabinets don’t have.
How we solve it: We design a wall of tall units with internal drawers, or a pantry behind doors that sit flush with the rest of the fronts. Inside there’s a socket for appliances that stay plugged in, and a divider so food supplies don’t end up next to cleaning products.
Hardware and interior systems in our kitchens: Blum and Hettich. Every part is named by range in the quote.
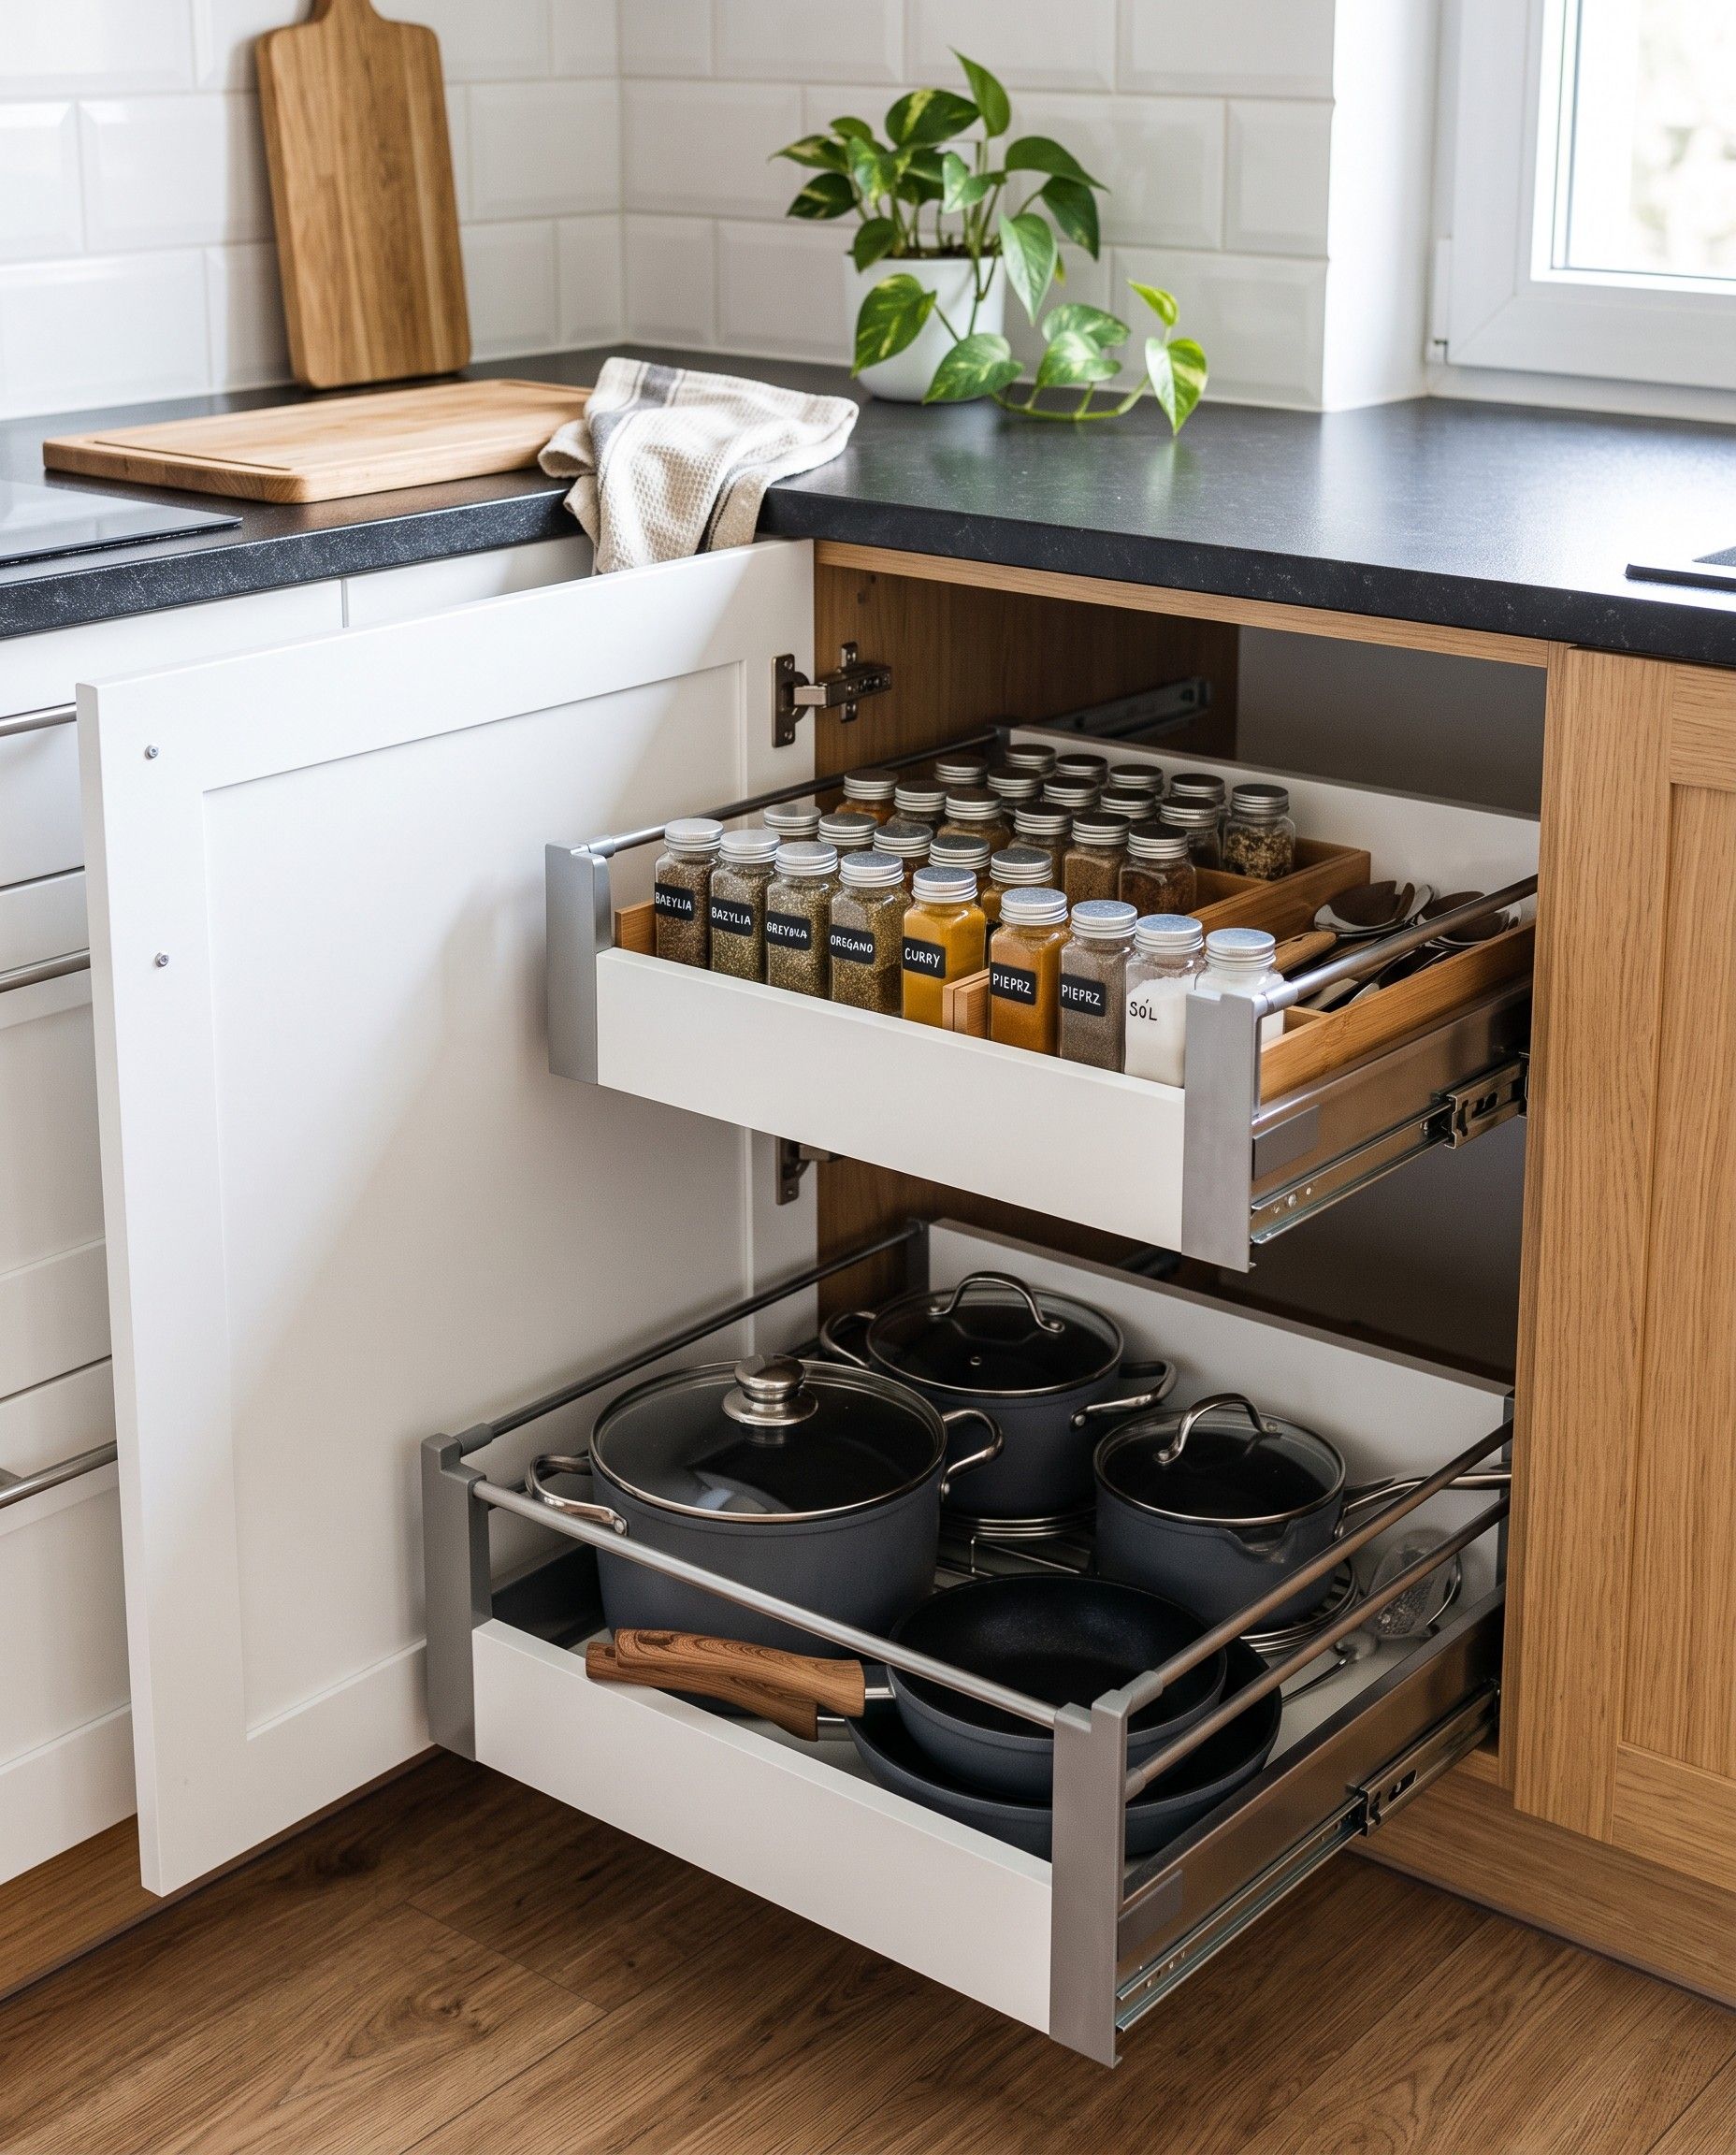
One tall front can hide two drawers: the upper one for spices and cutlery, the lower one for pans. The front stays a single clean surface, and nothing falls out when you open it.
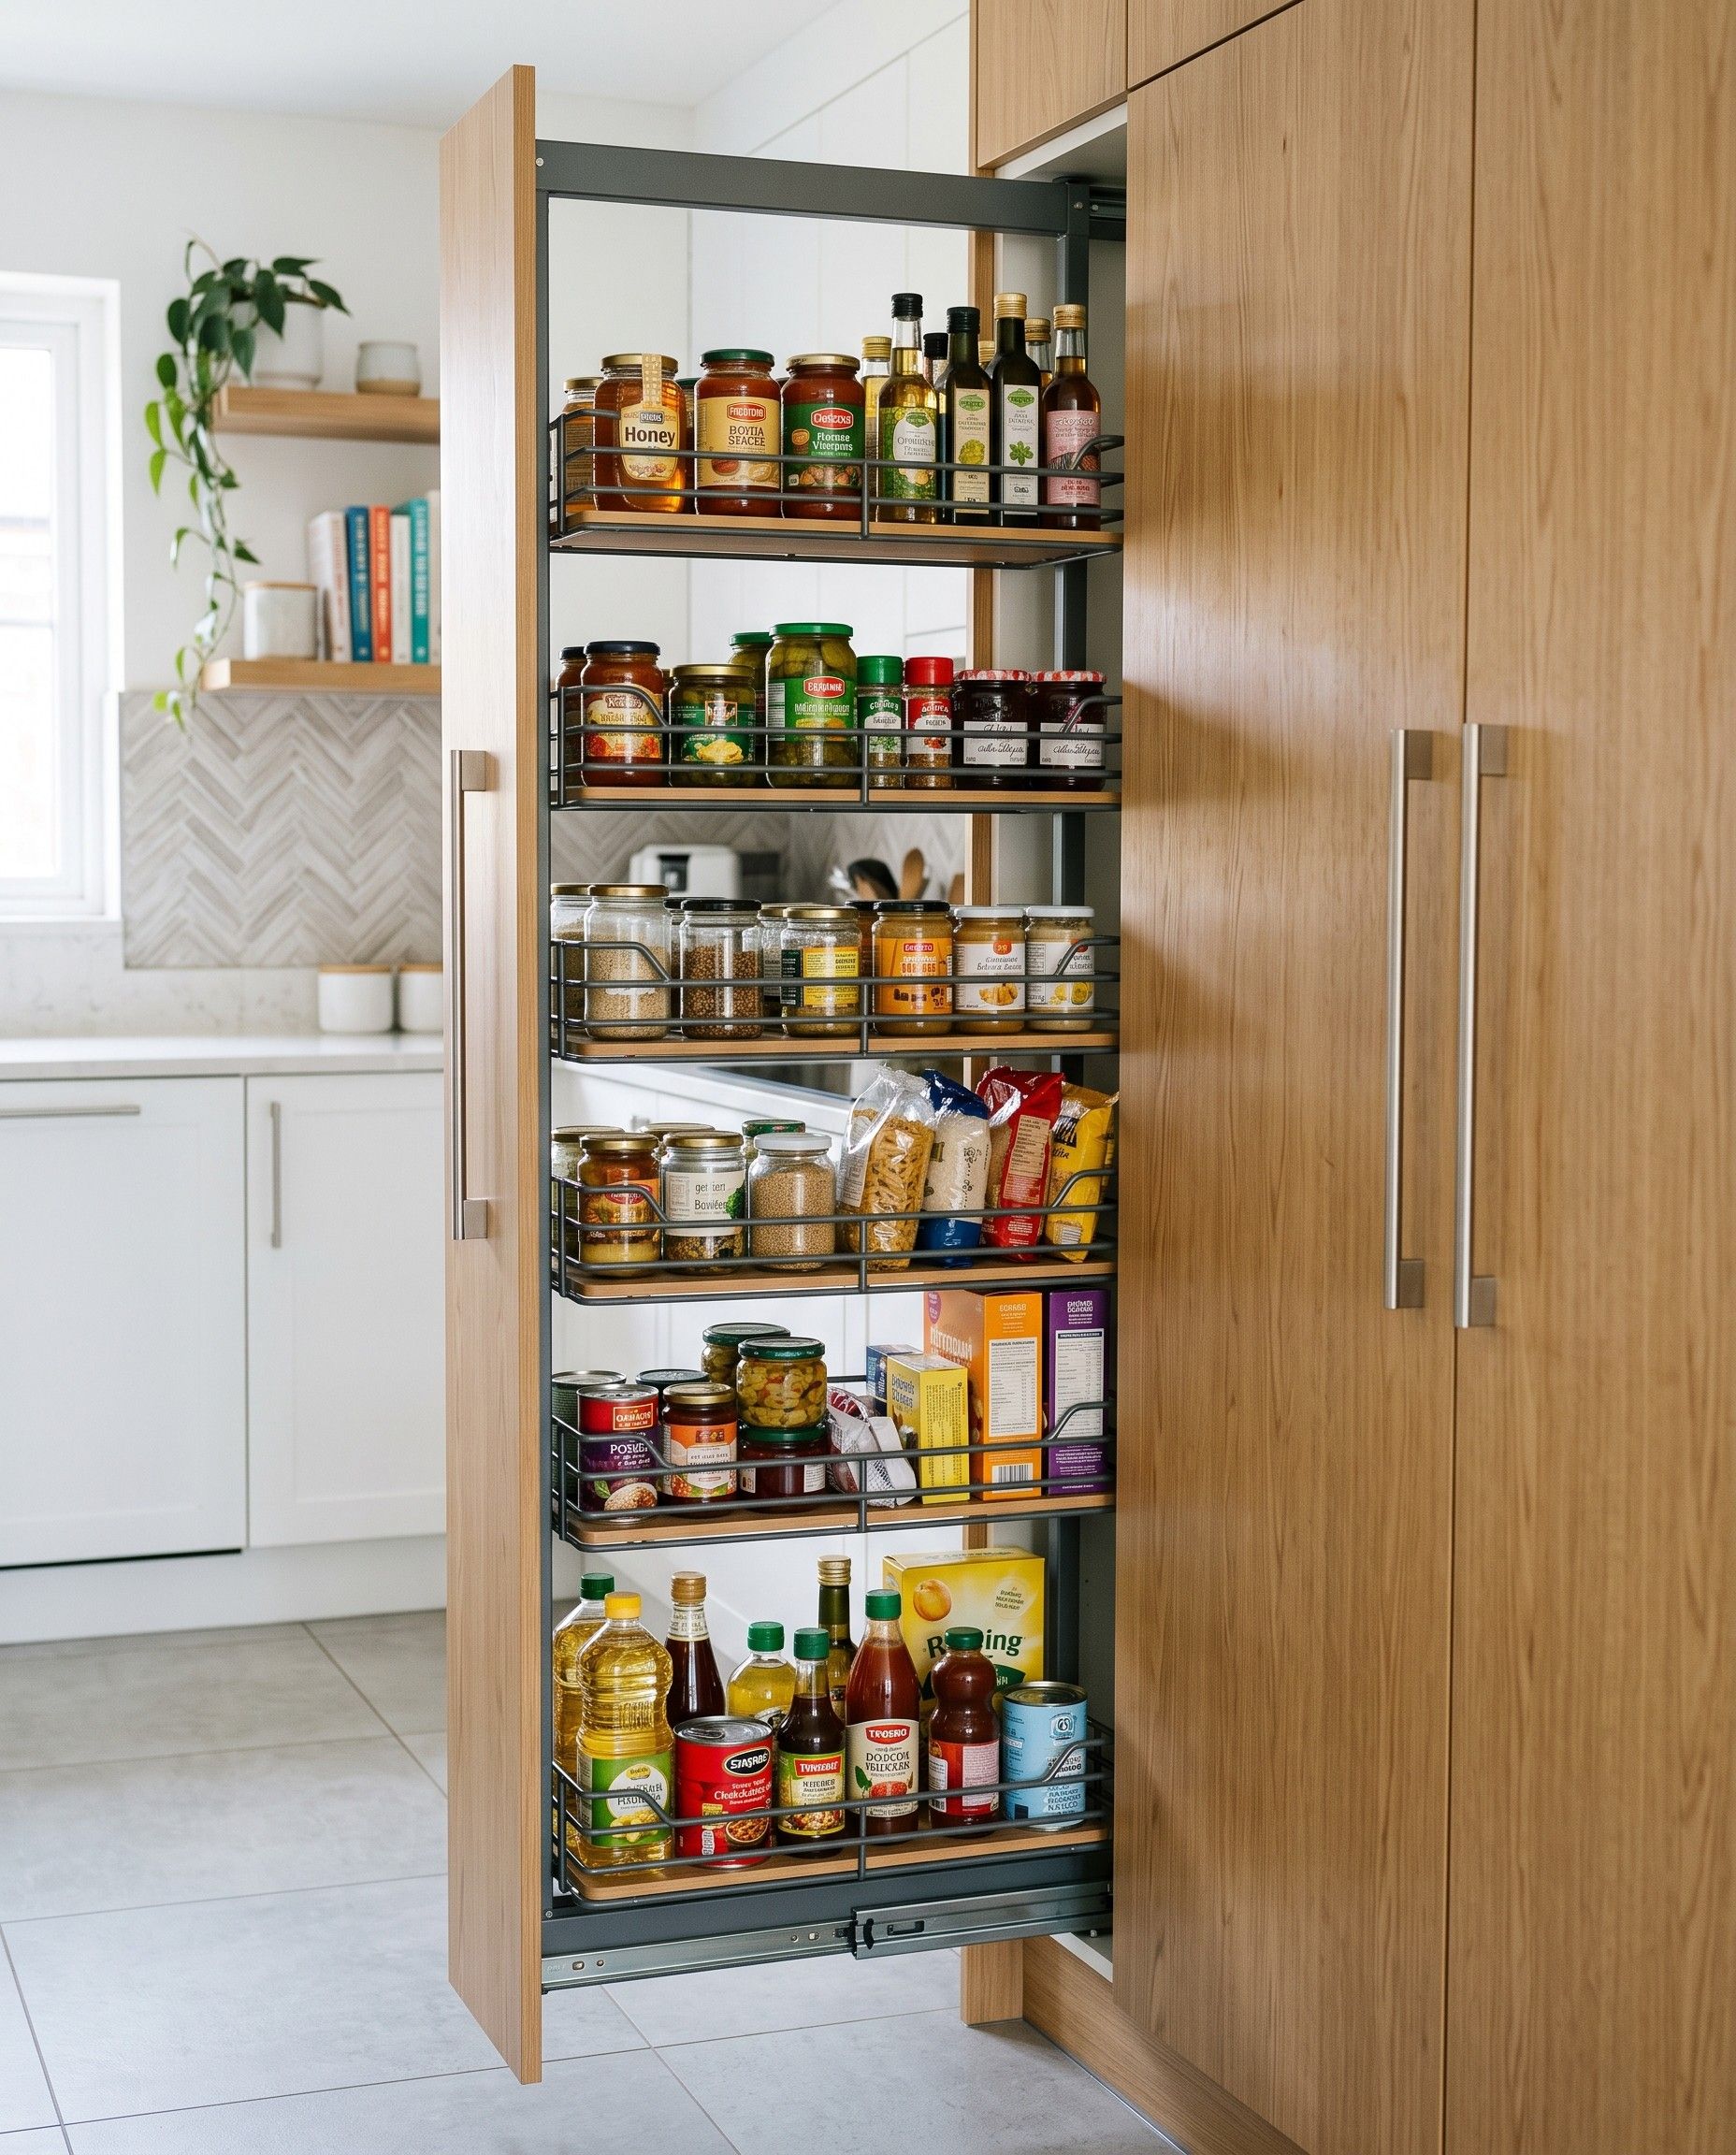
A tall pull-out larder slides out fully and shows what’s stored on both sides. A narrow 15–20 cm unit next to the hob keeps oils and spices within reach.
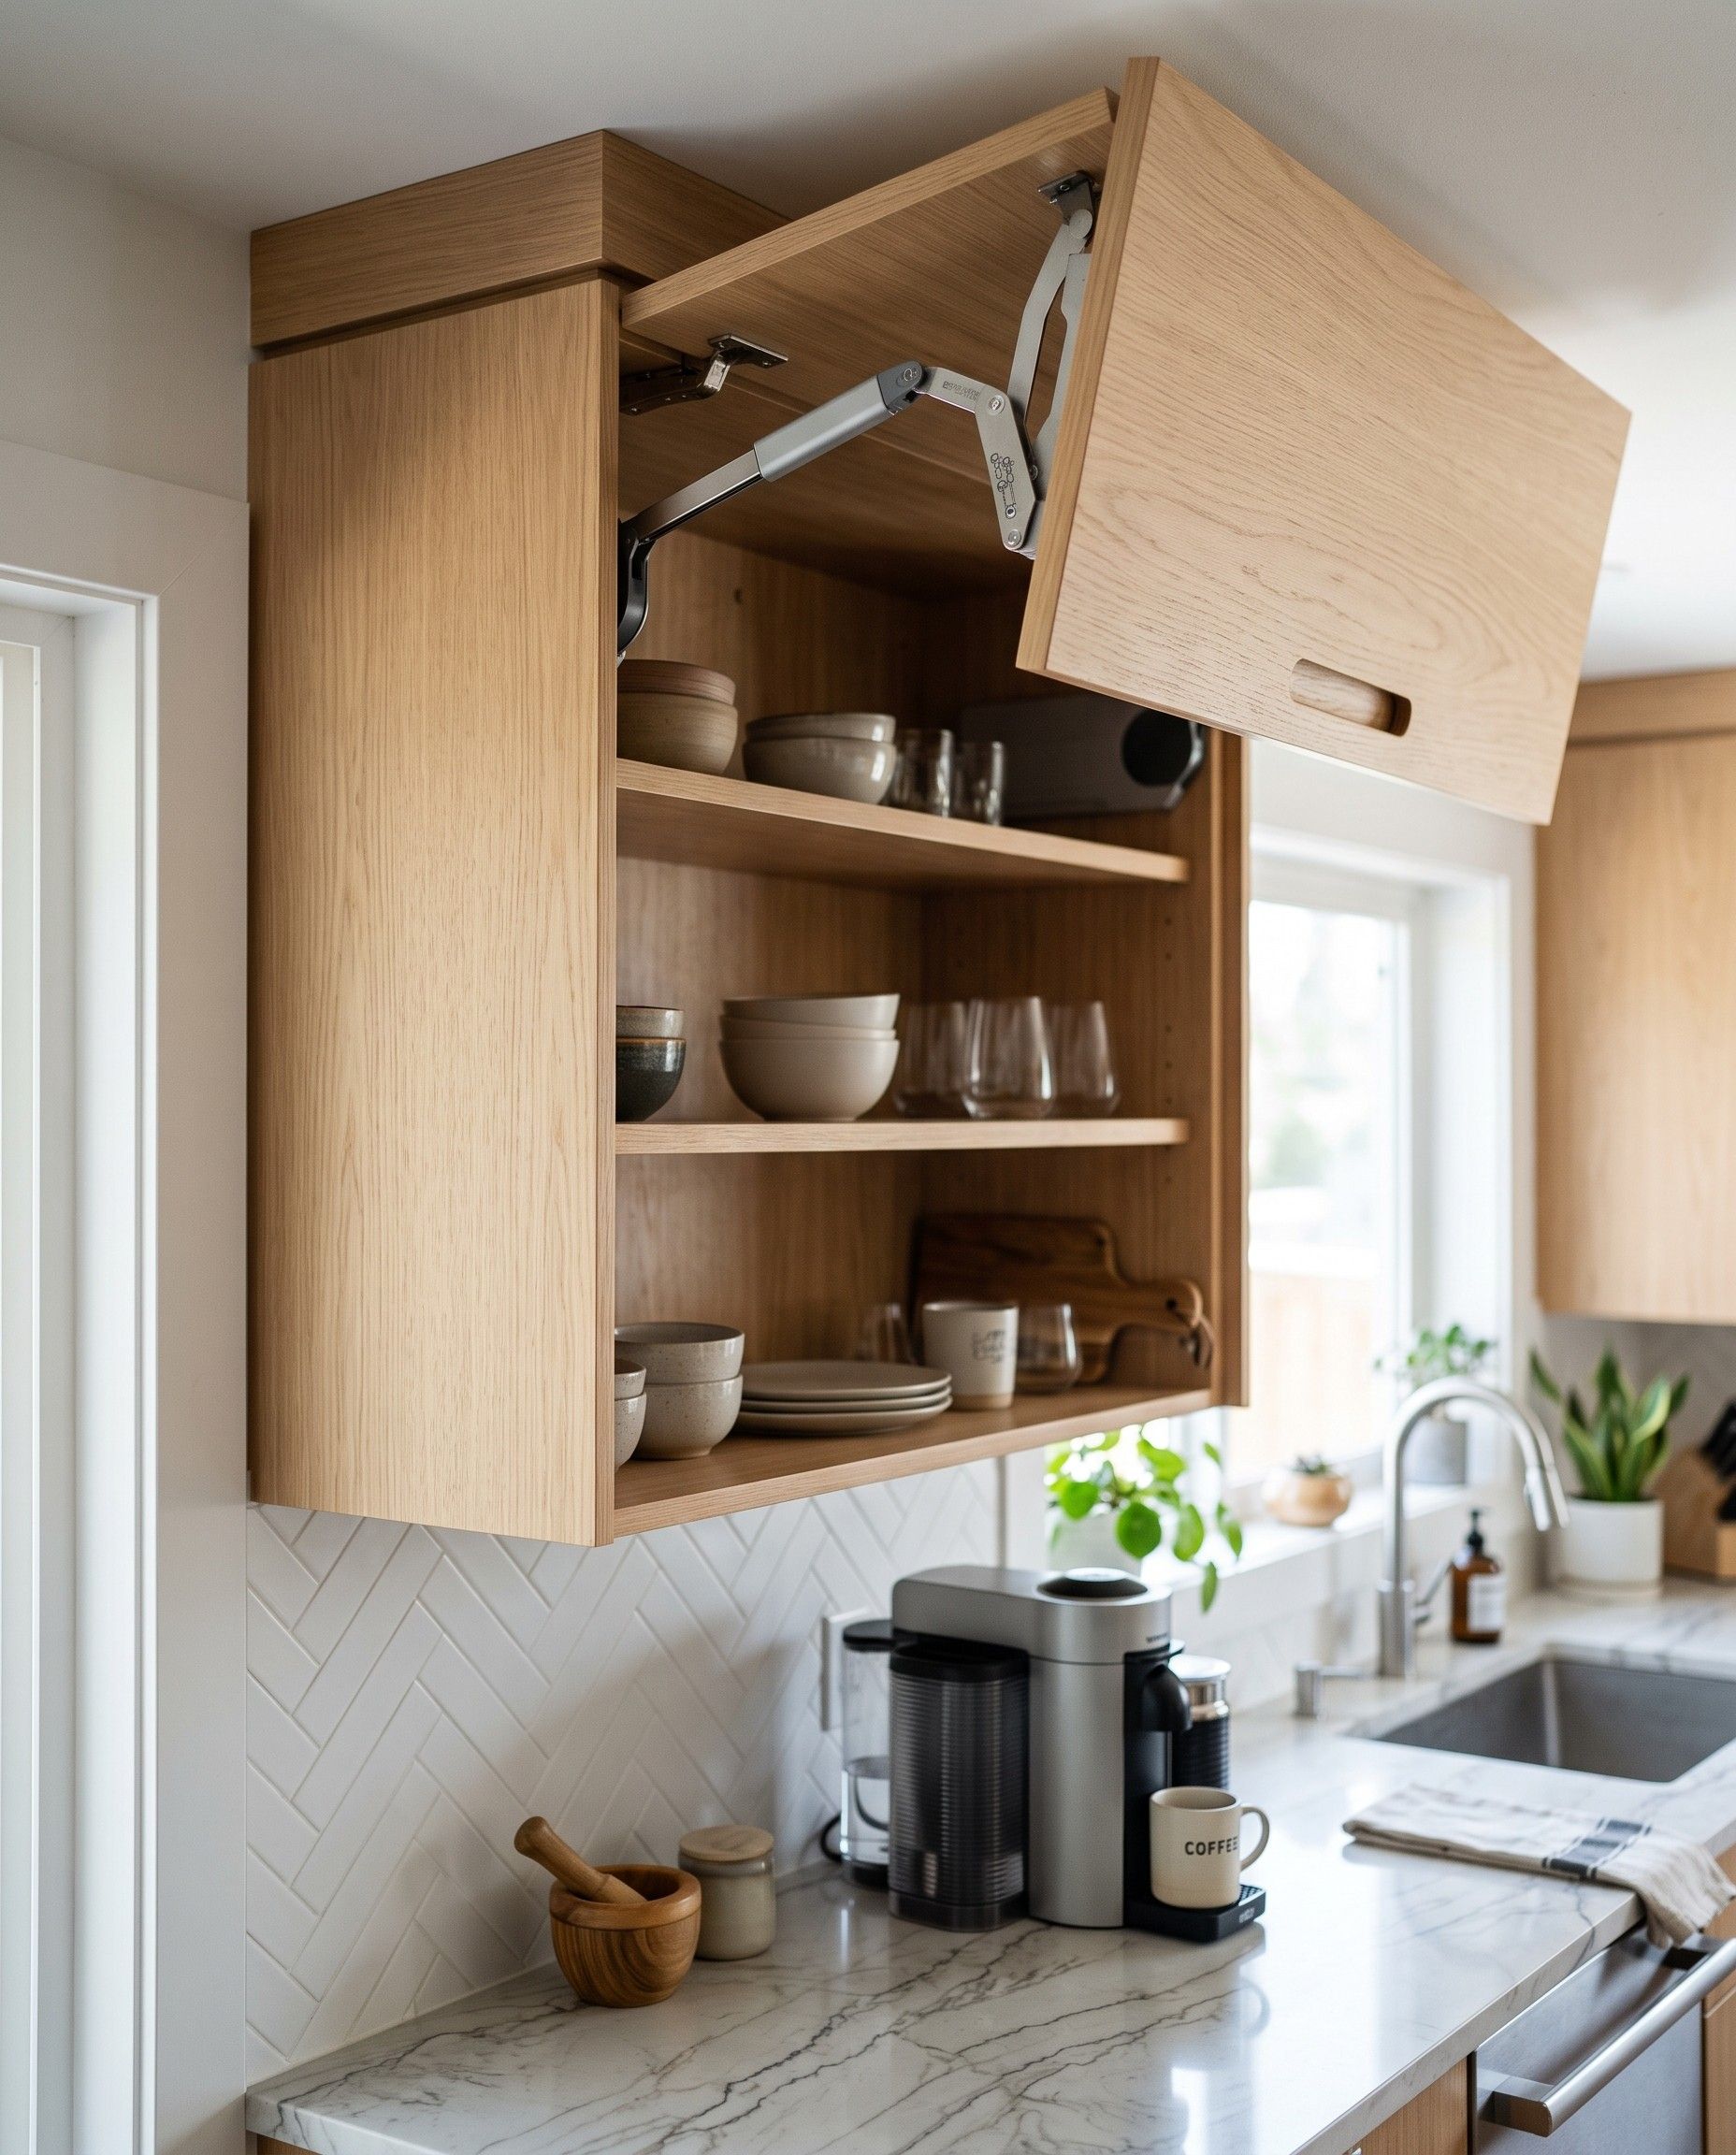
The front of a wall cabinet lifts up and holds at whatever height you choose. You won’t catch your head on an open door, or reach up over it.
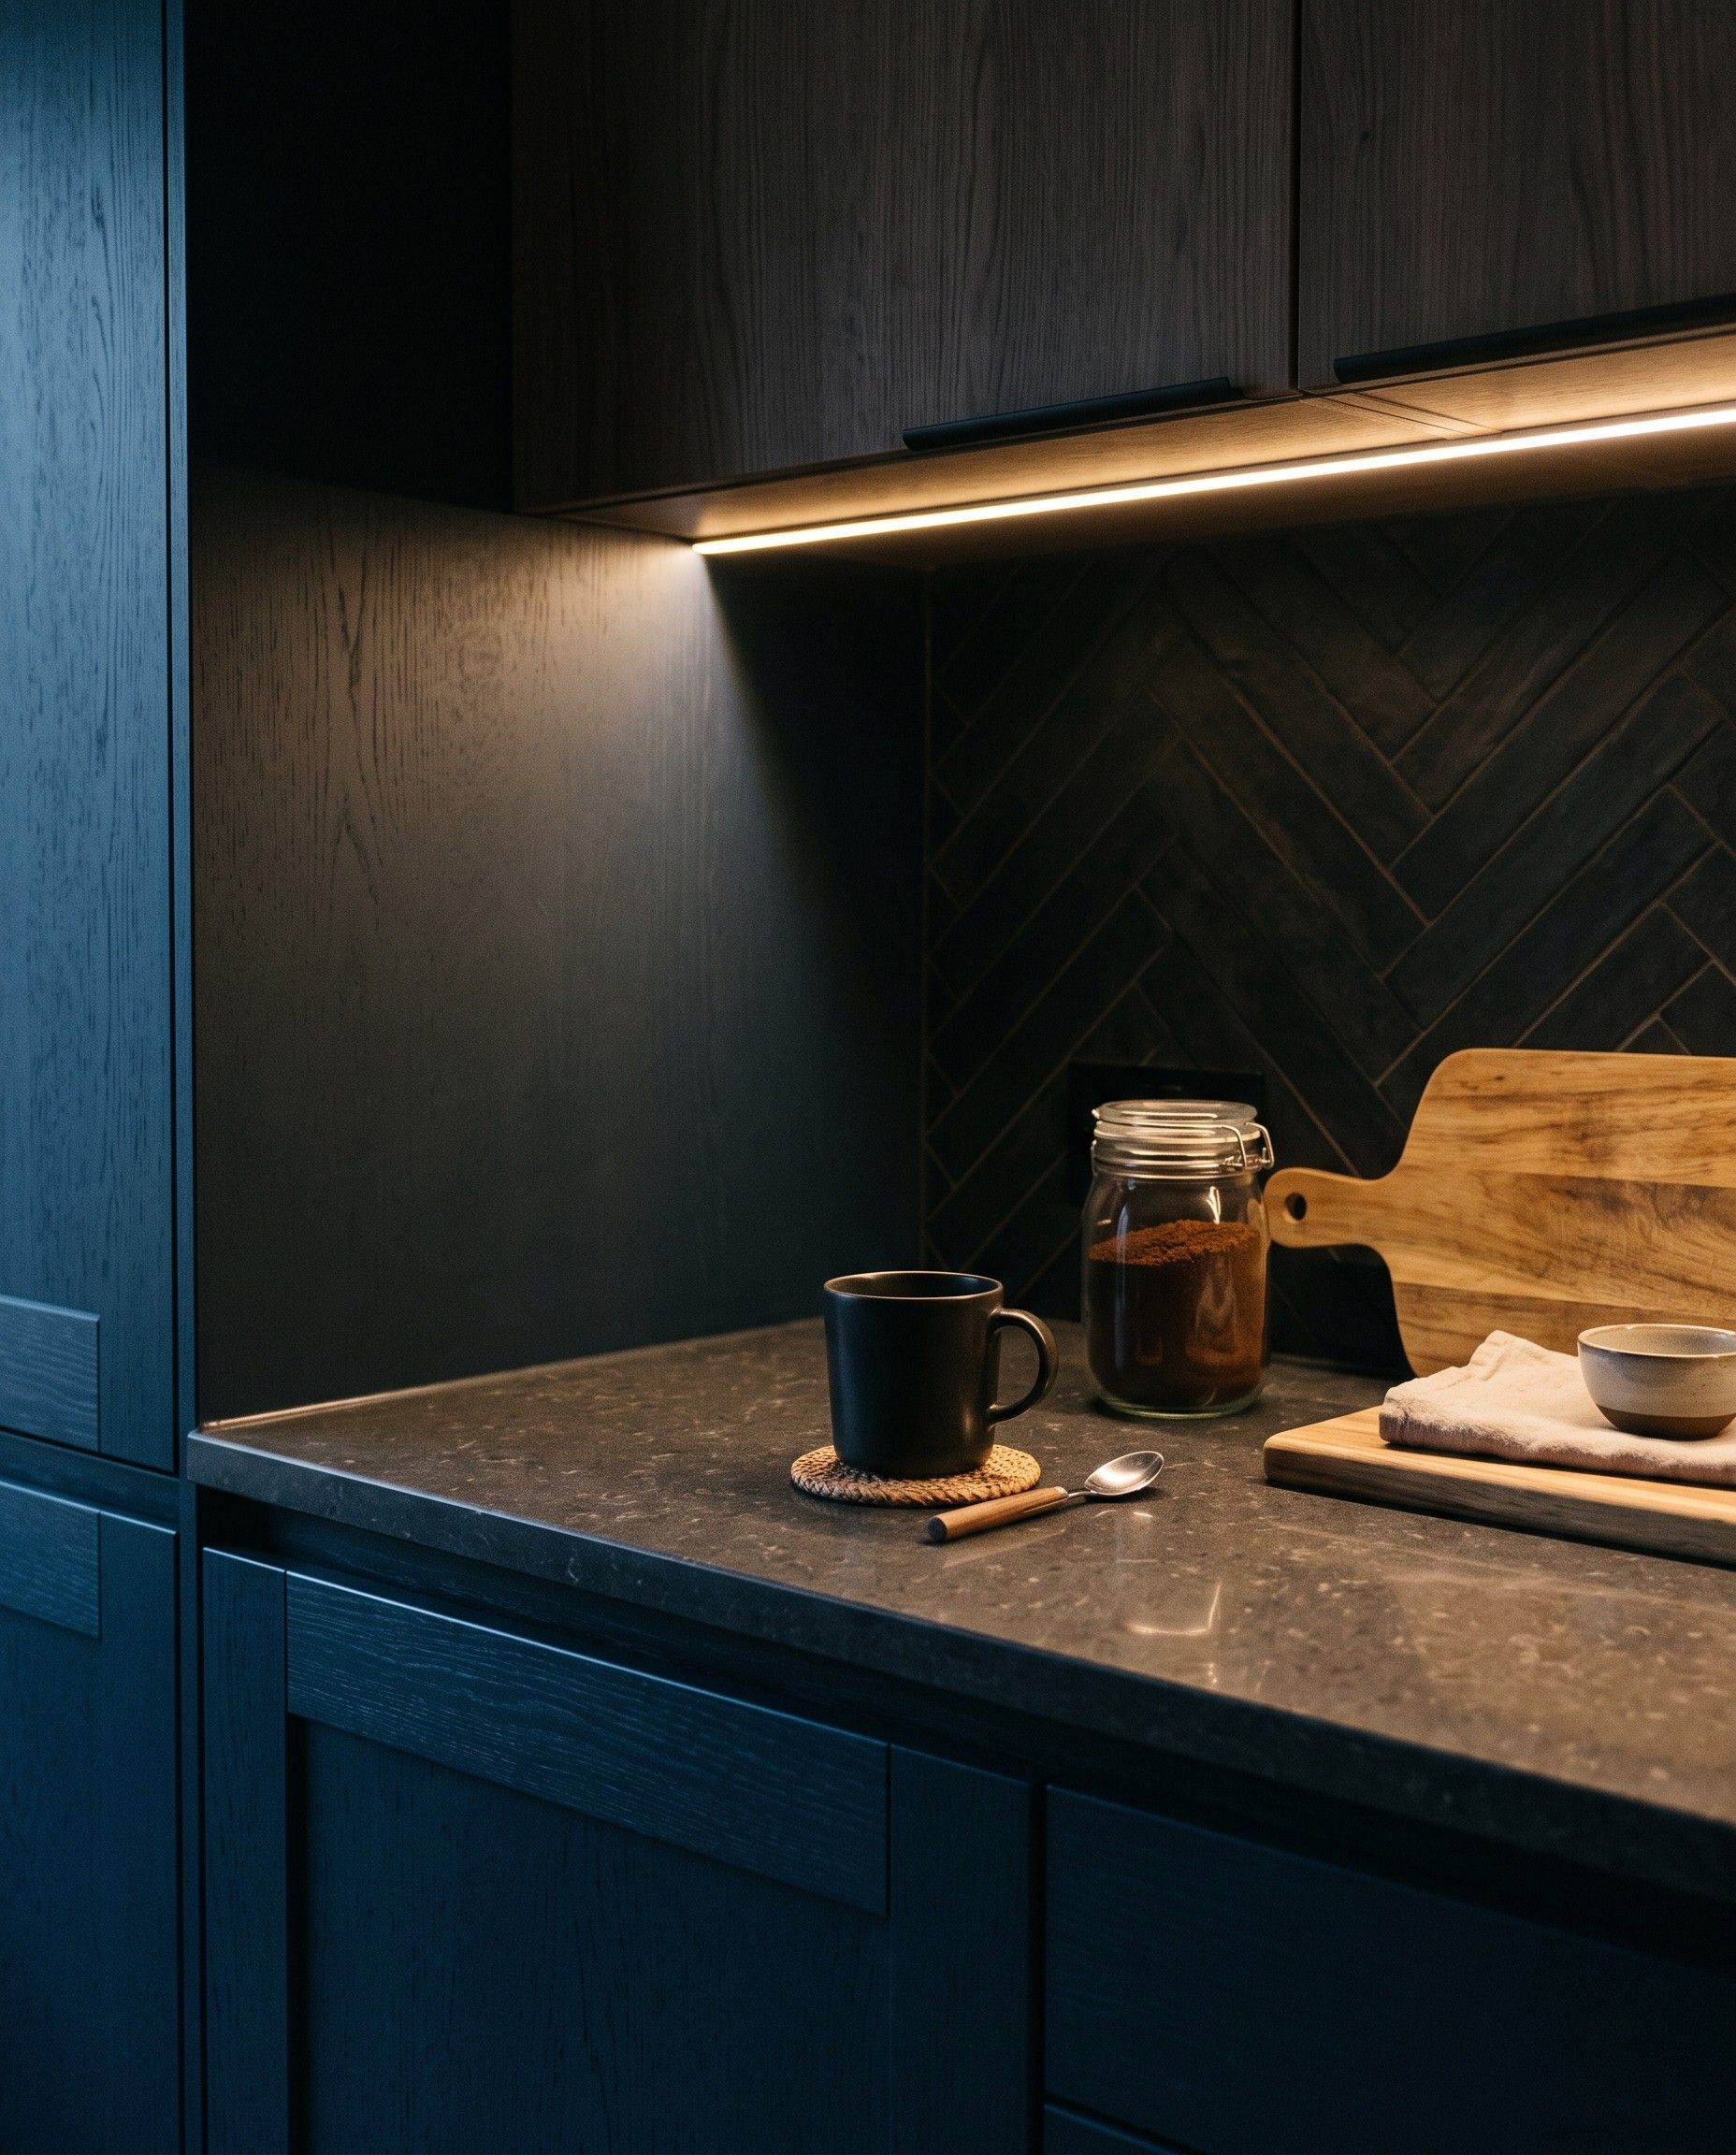
An LED strip in an aluminium profile under the cabinets lights the worktop, not your eyes. We match the light colour to the ceiling lighting, so the worktop isn’t a different tone from the rest of the kitchen.
We fit a drawer with three or four bins under the sink. When your hands are dirty, you can open it with your knee or a light push on the front.
A socket hidden in the worktop only pops up when you plug in a mixer. We fix its position at the design stage, since underneath the worktop it can’t clash with a drawer.
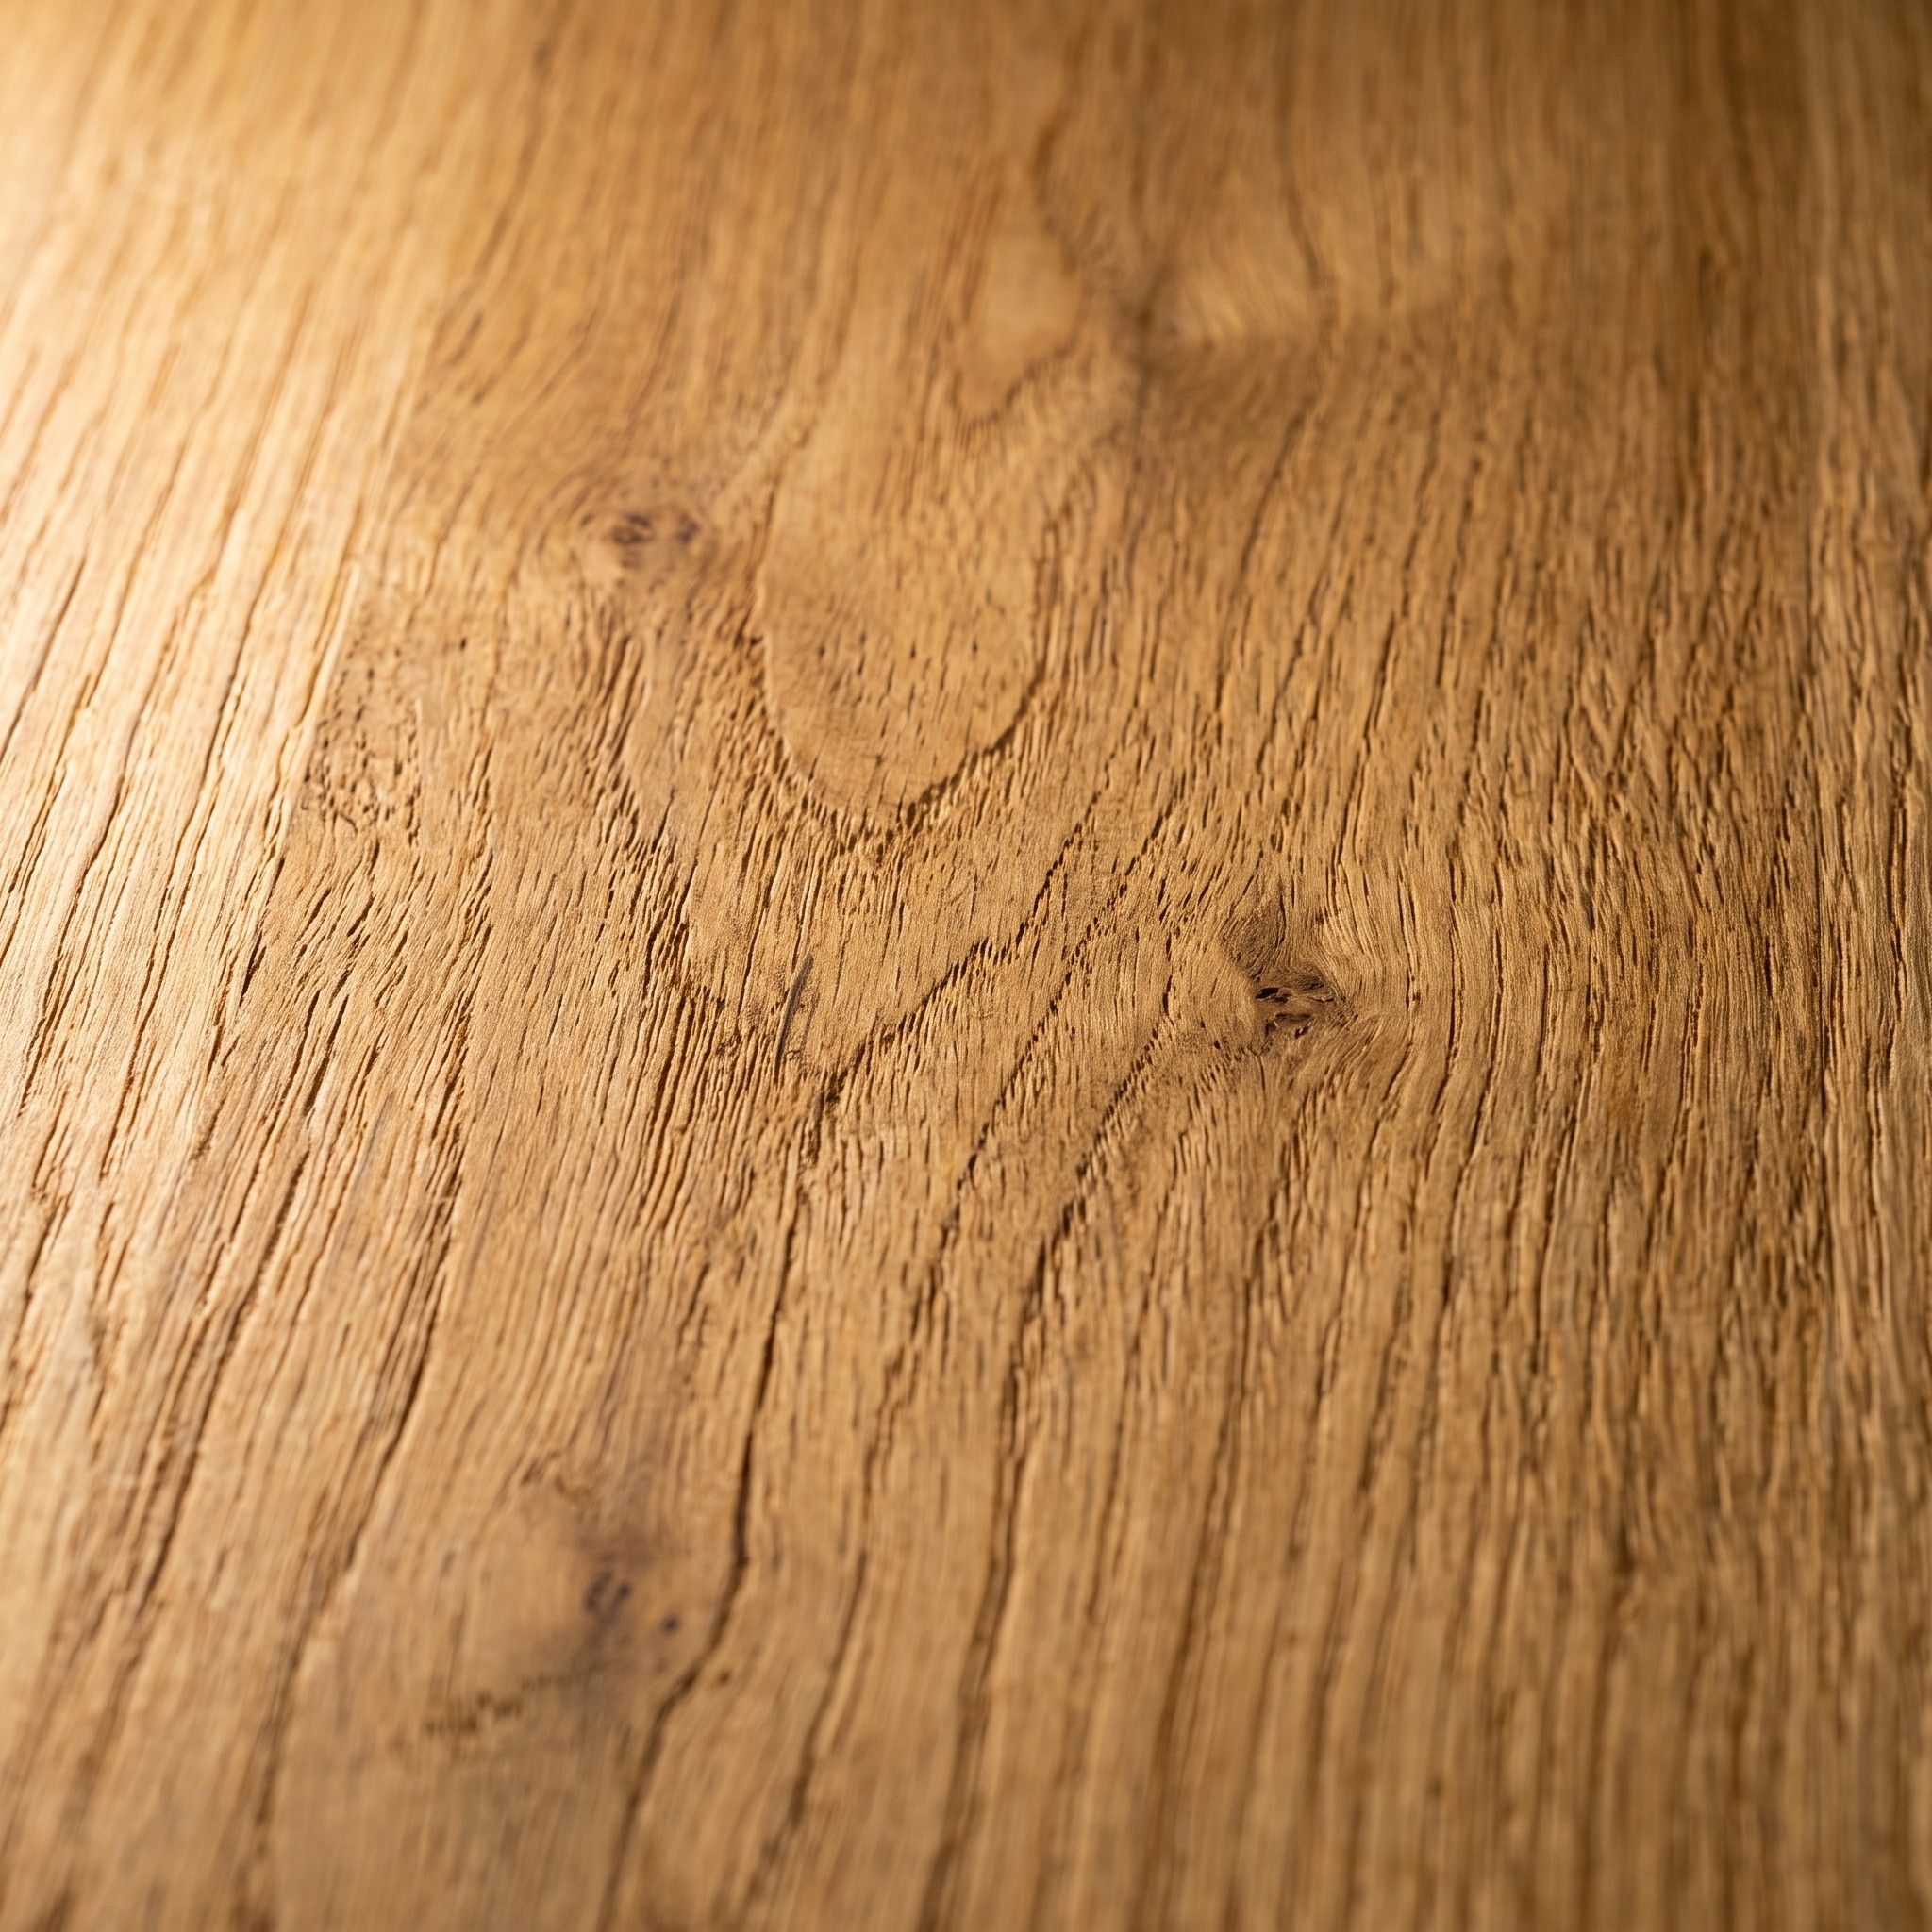
A thin layer of real oak bonded to a board core. Fronts cut from a single veneer flitch keep a continuous grain pattern, so a whole wall of cabinets can look like it came from one tree.
In a kitchen: Fronts next to the dishwasher and oven get a clear lacquer rather than oil, since that’s where steam hits hardest.
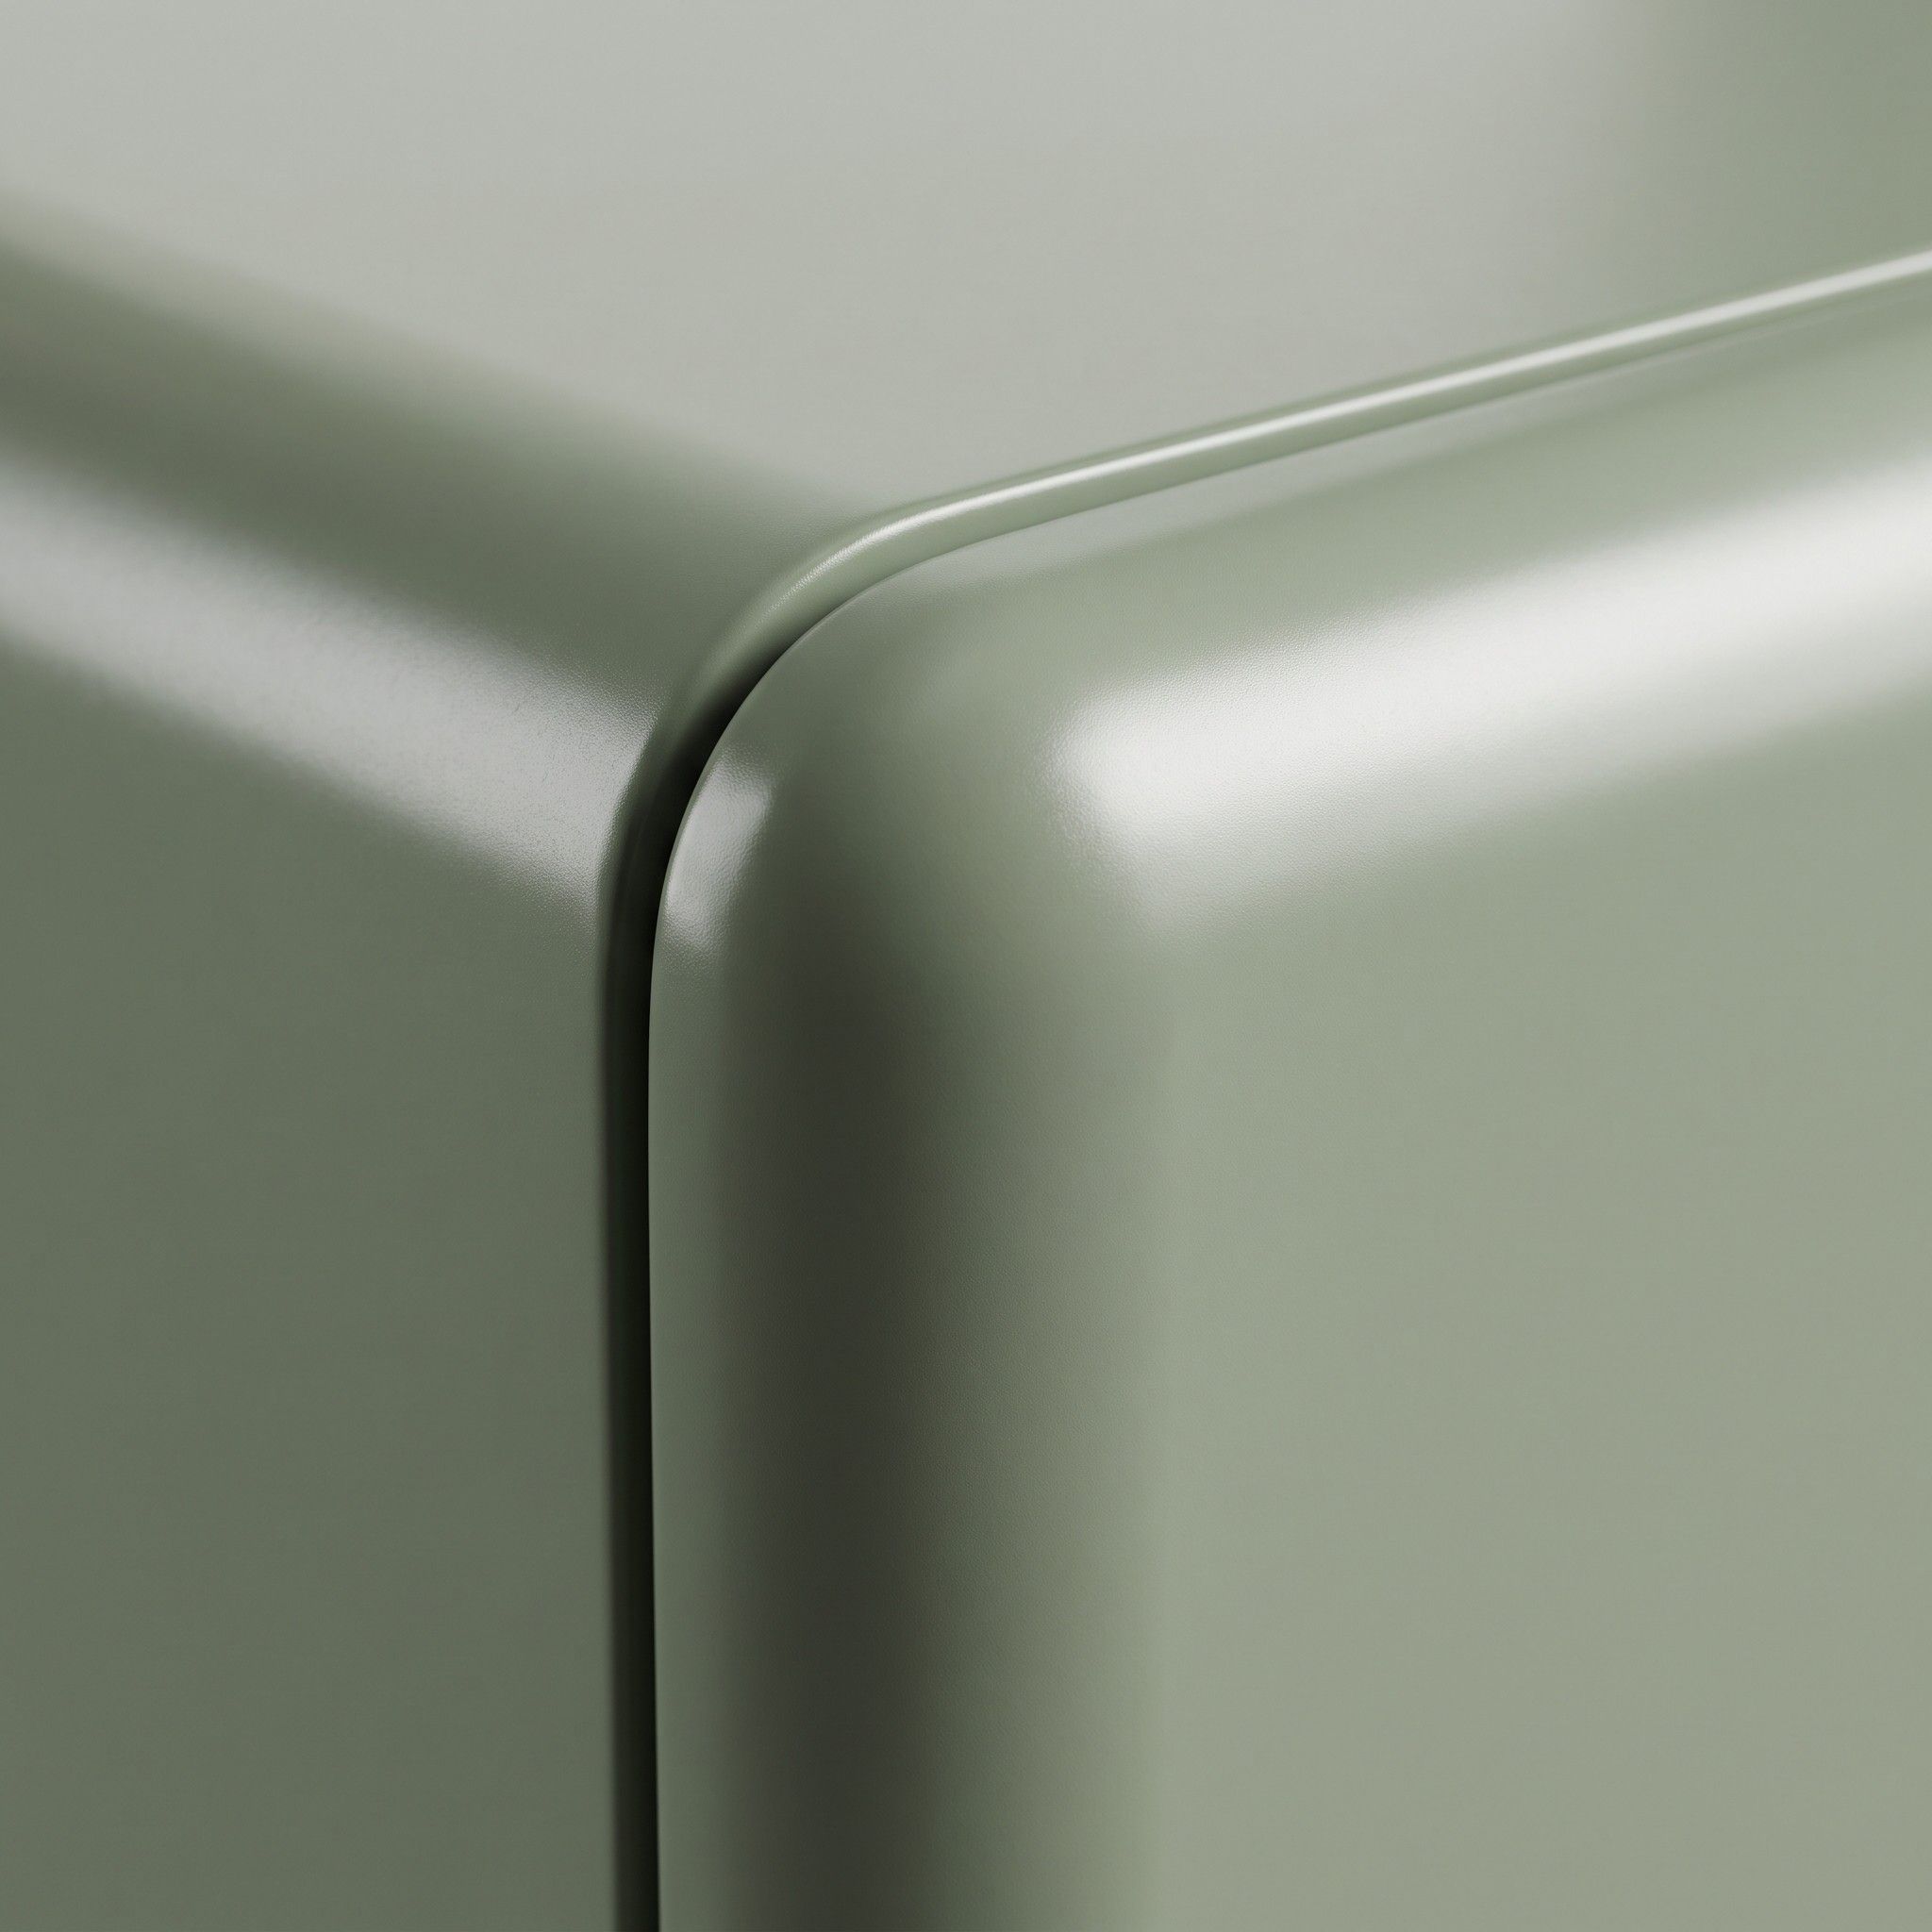
MDF fronts spray-painted in several coats. You choose the colour from the RAL or NCS range; a satin finish shows fingerprints less than a gloss one.
In a kitchen: For handleless fronts we choose a milled edge profile, because lacquer touched in the same spot every time marks faster.
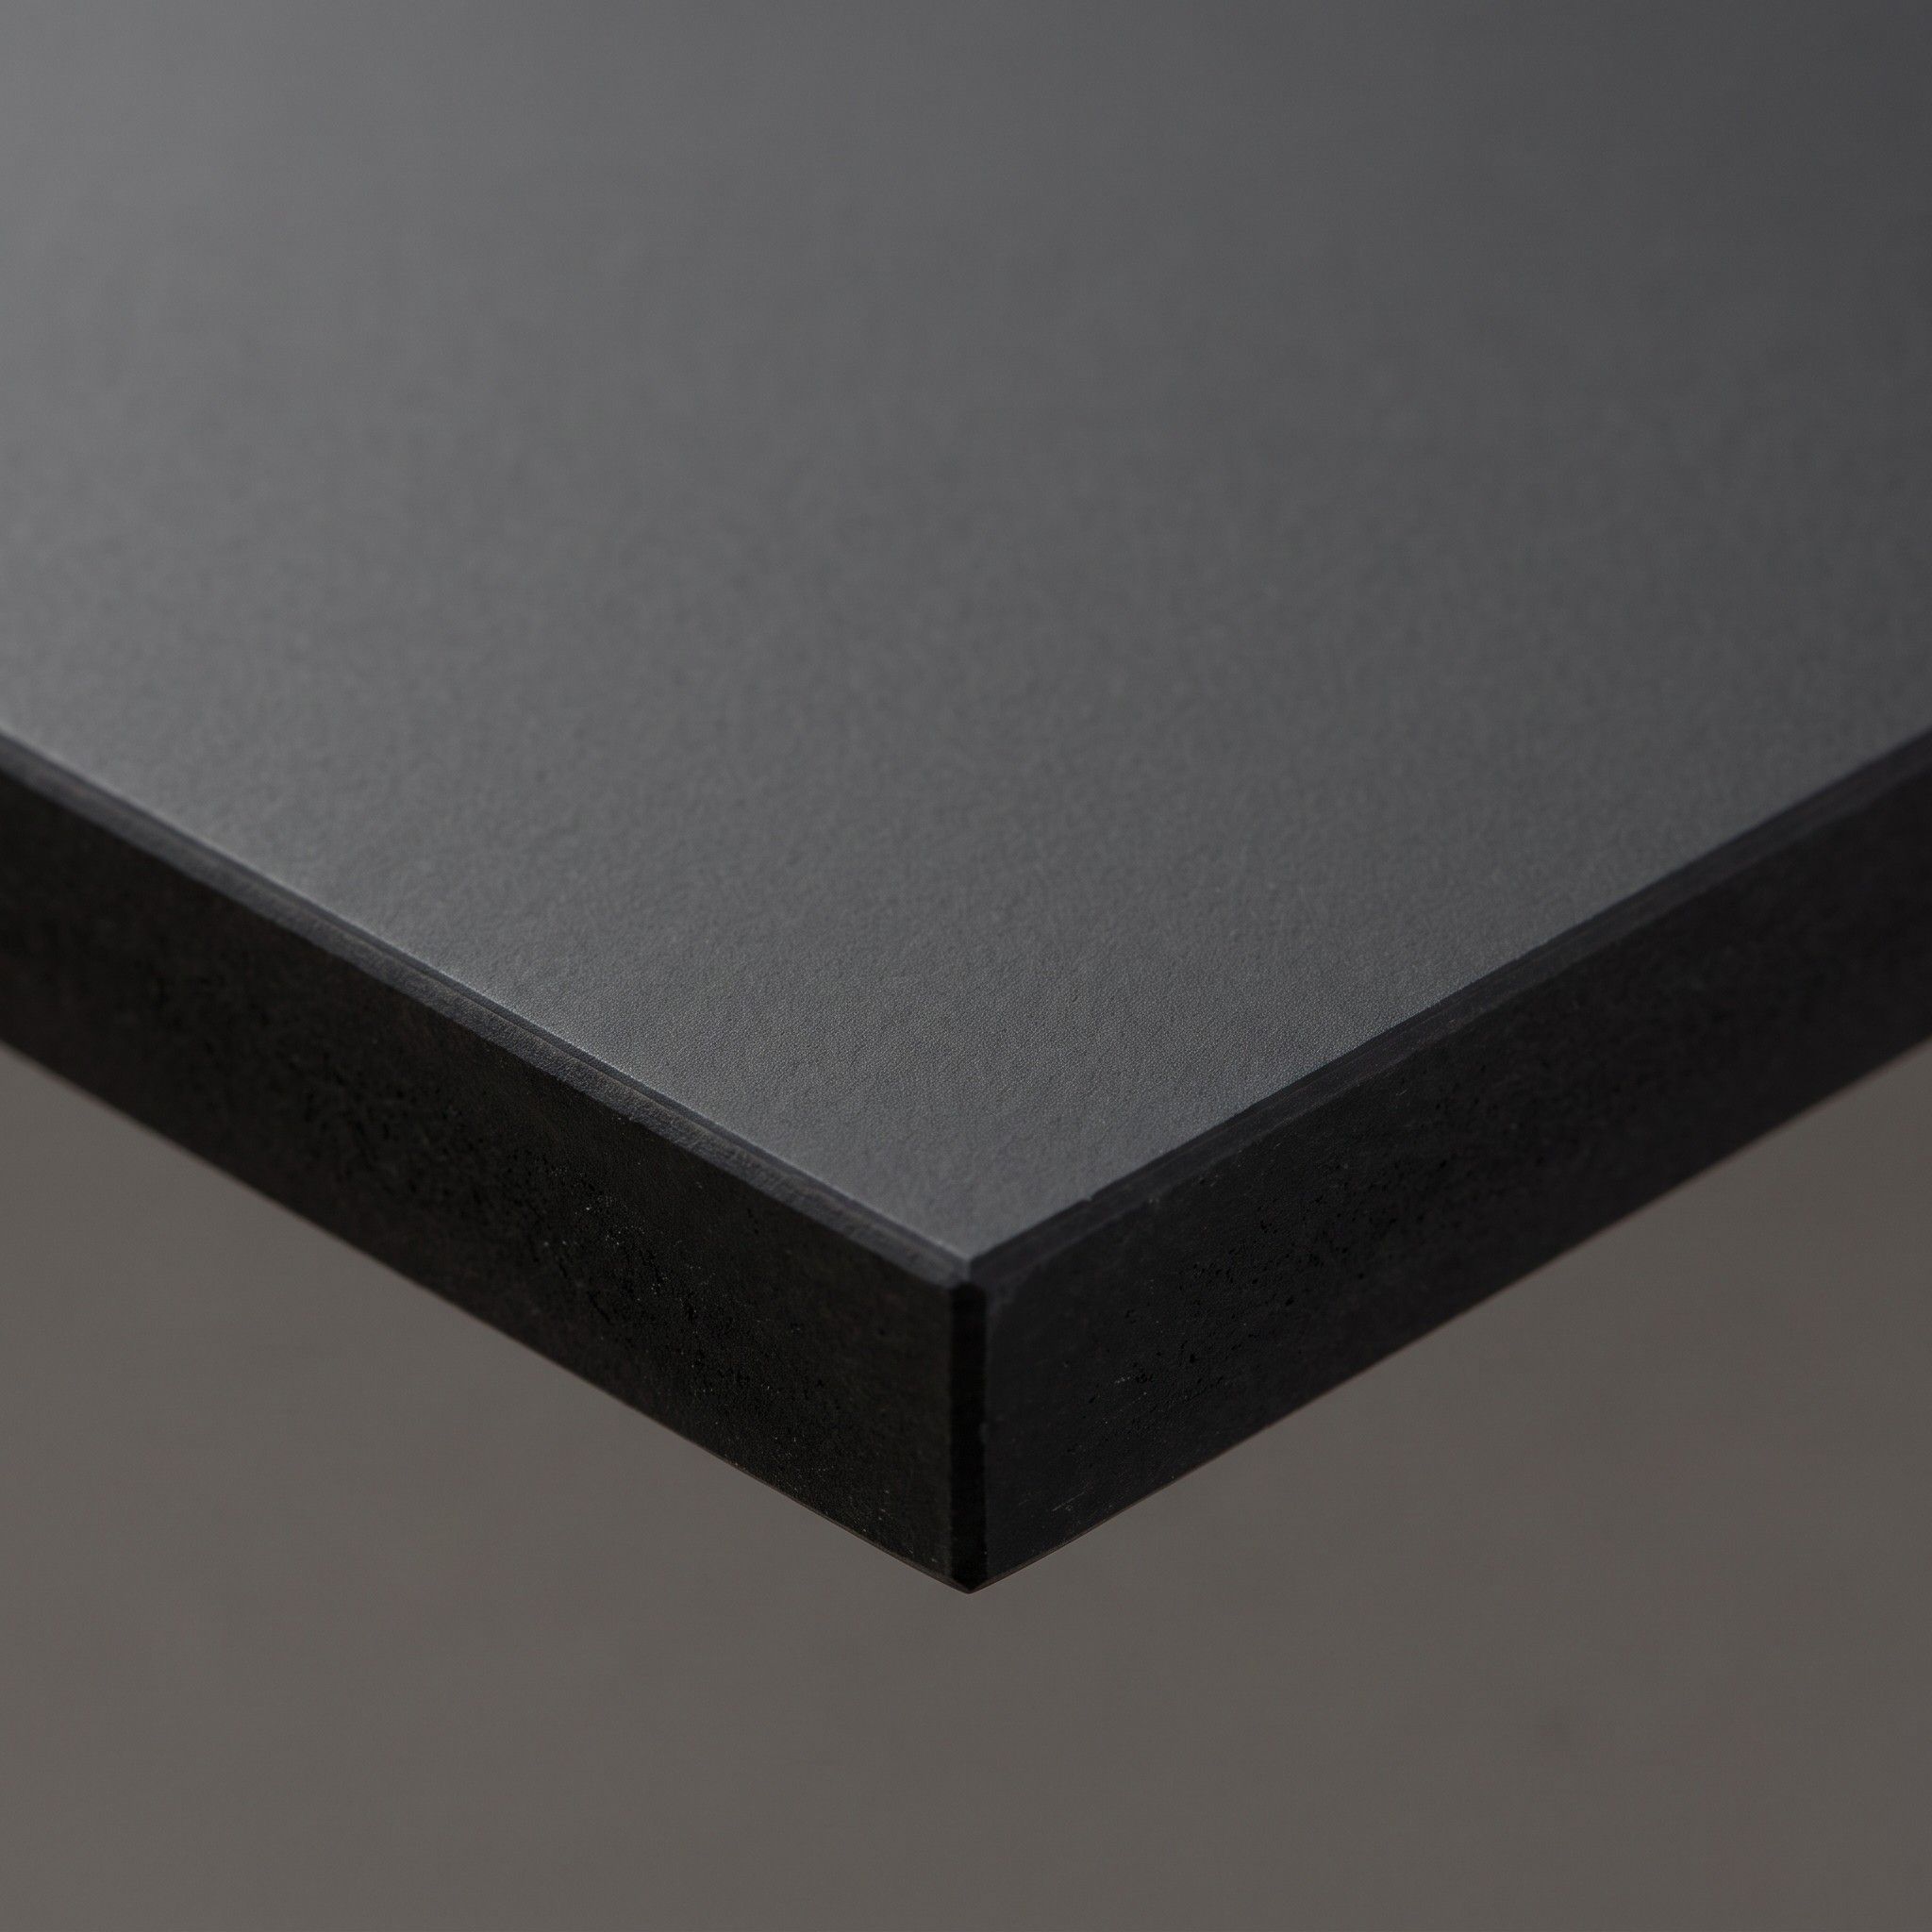
A matt laminate from an Italian manufacturer, velvety to the touch. It doesn’t show fingerprints, and light micro-scratches disappear with gentle heat.
In a kitchen: It stands up well to daily use on base-unit fronts by the sink, and on a worktop where you chop on a board.
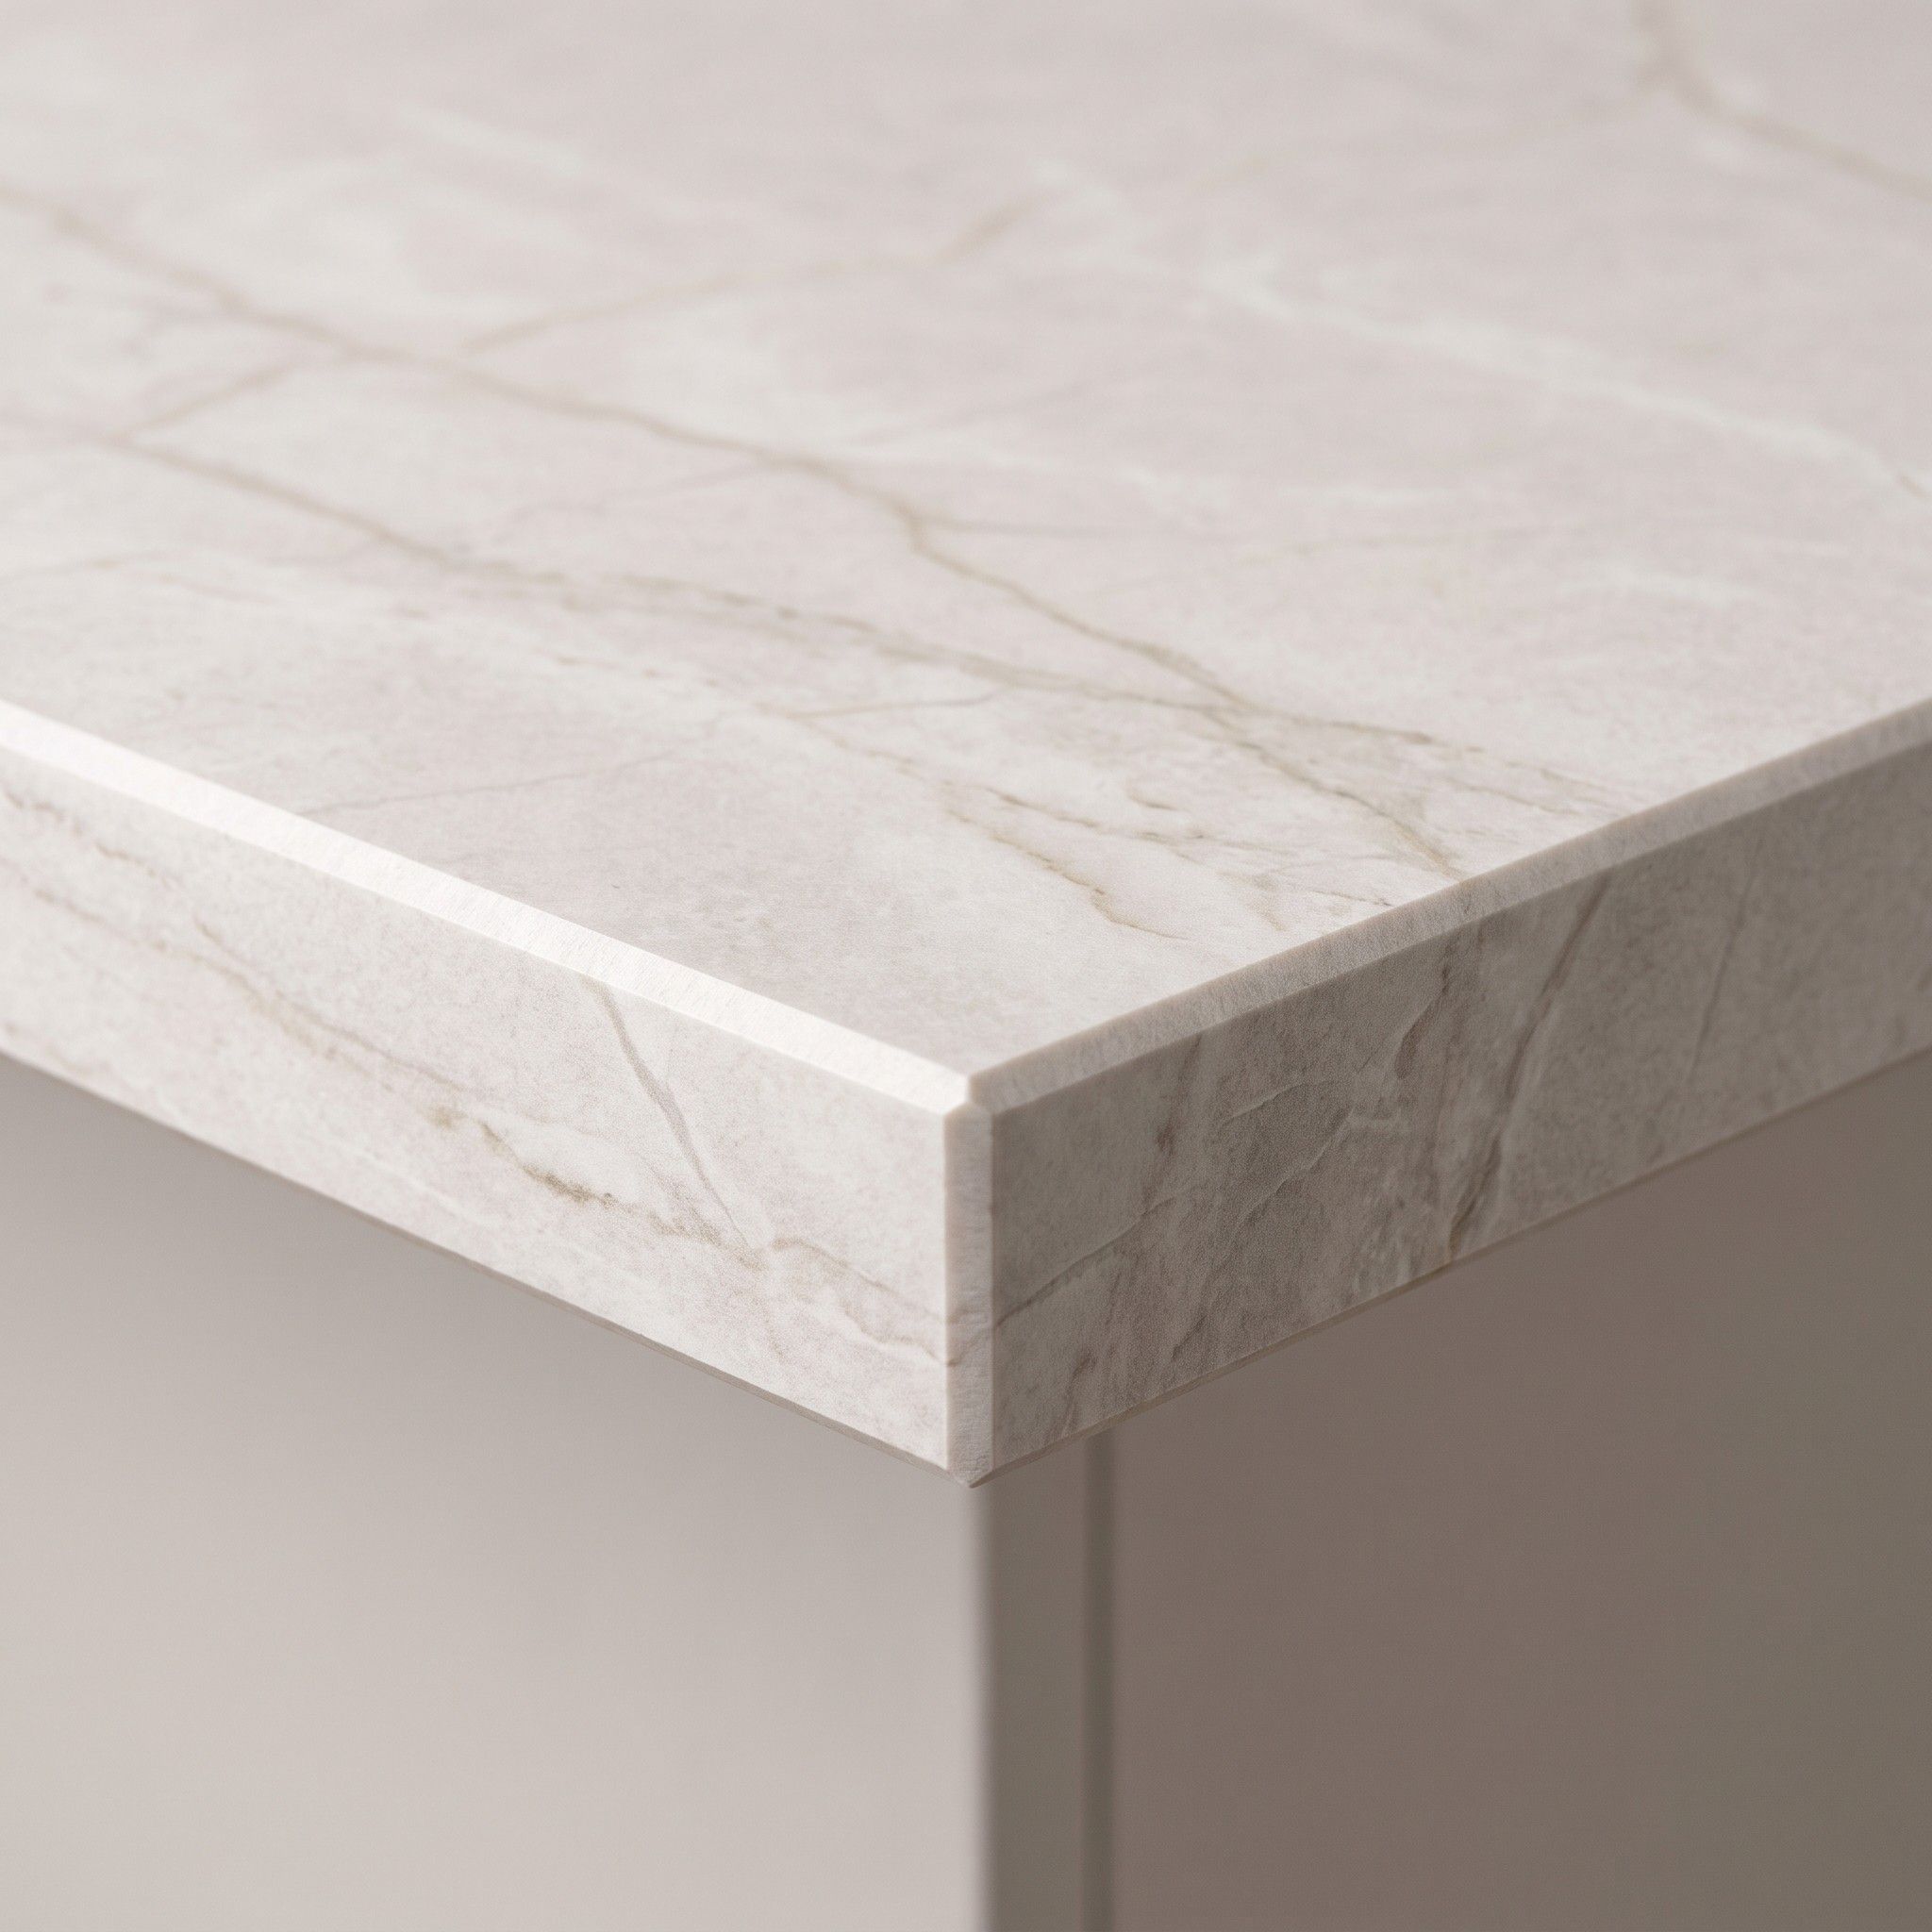
A mineral slab fired at very high temperature. A hot pan won’t damage it, and wine or lemon juice won’t soak into the surface.
In a kitchen: We fit the sink under the worktop, and cut the openings for the hob and tap from a template taken once the cabinets are in place.
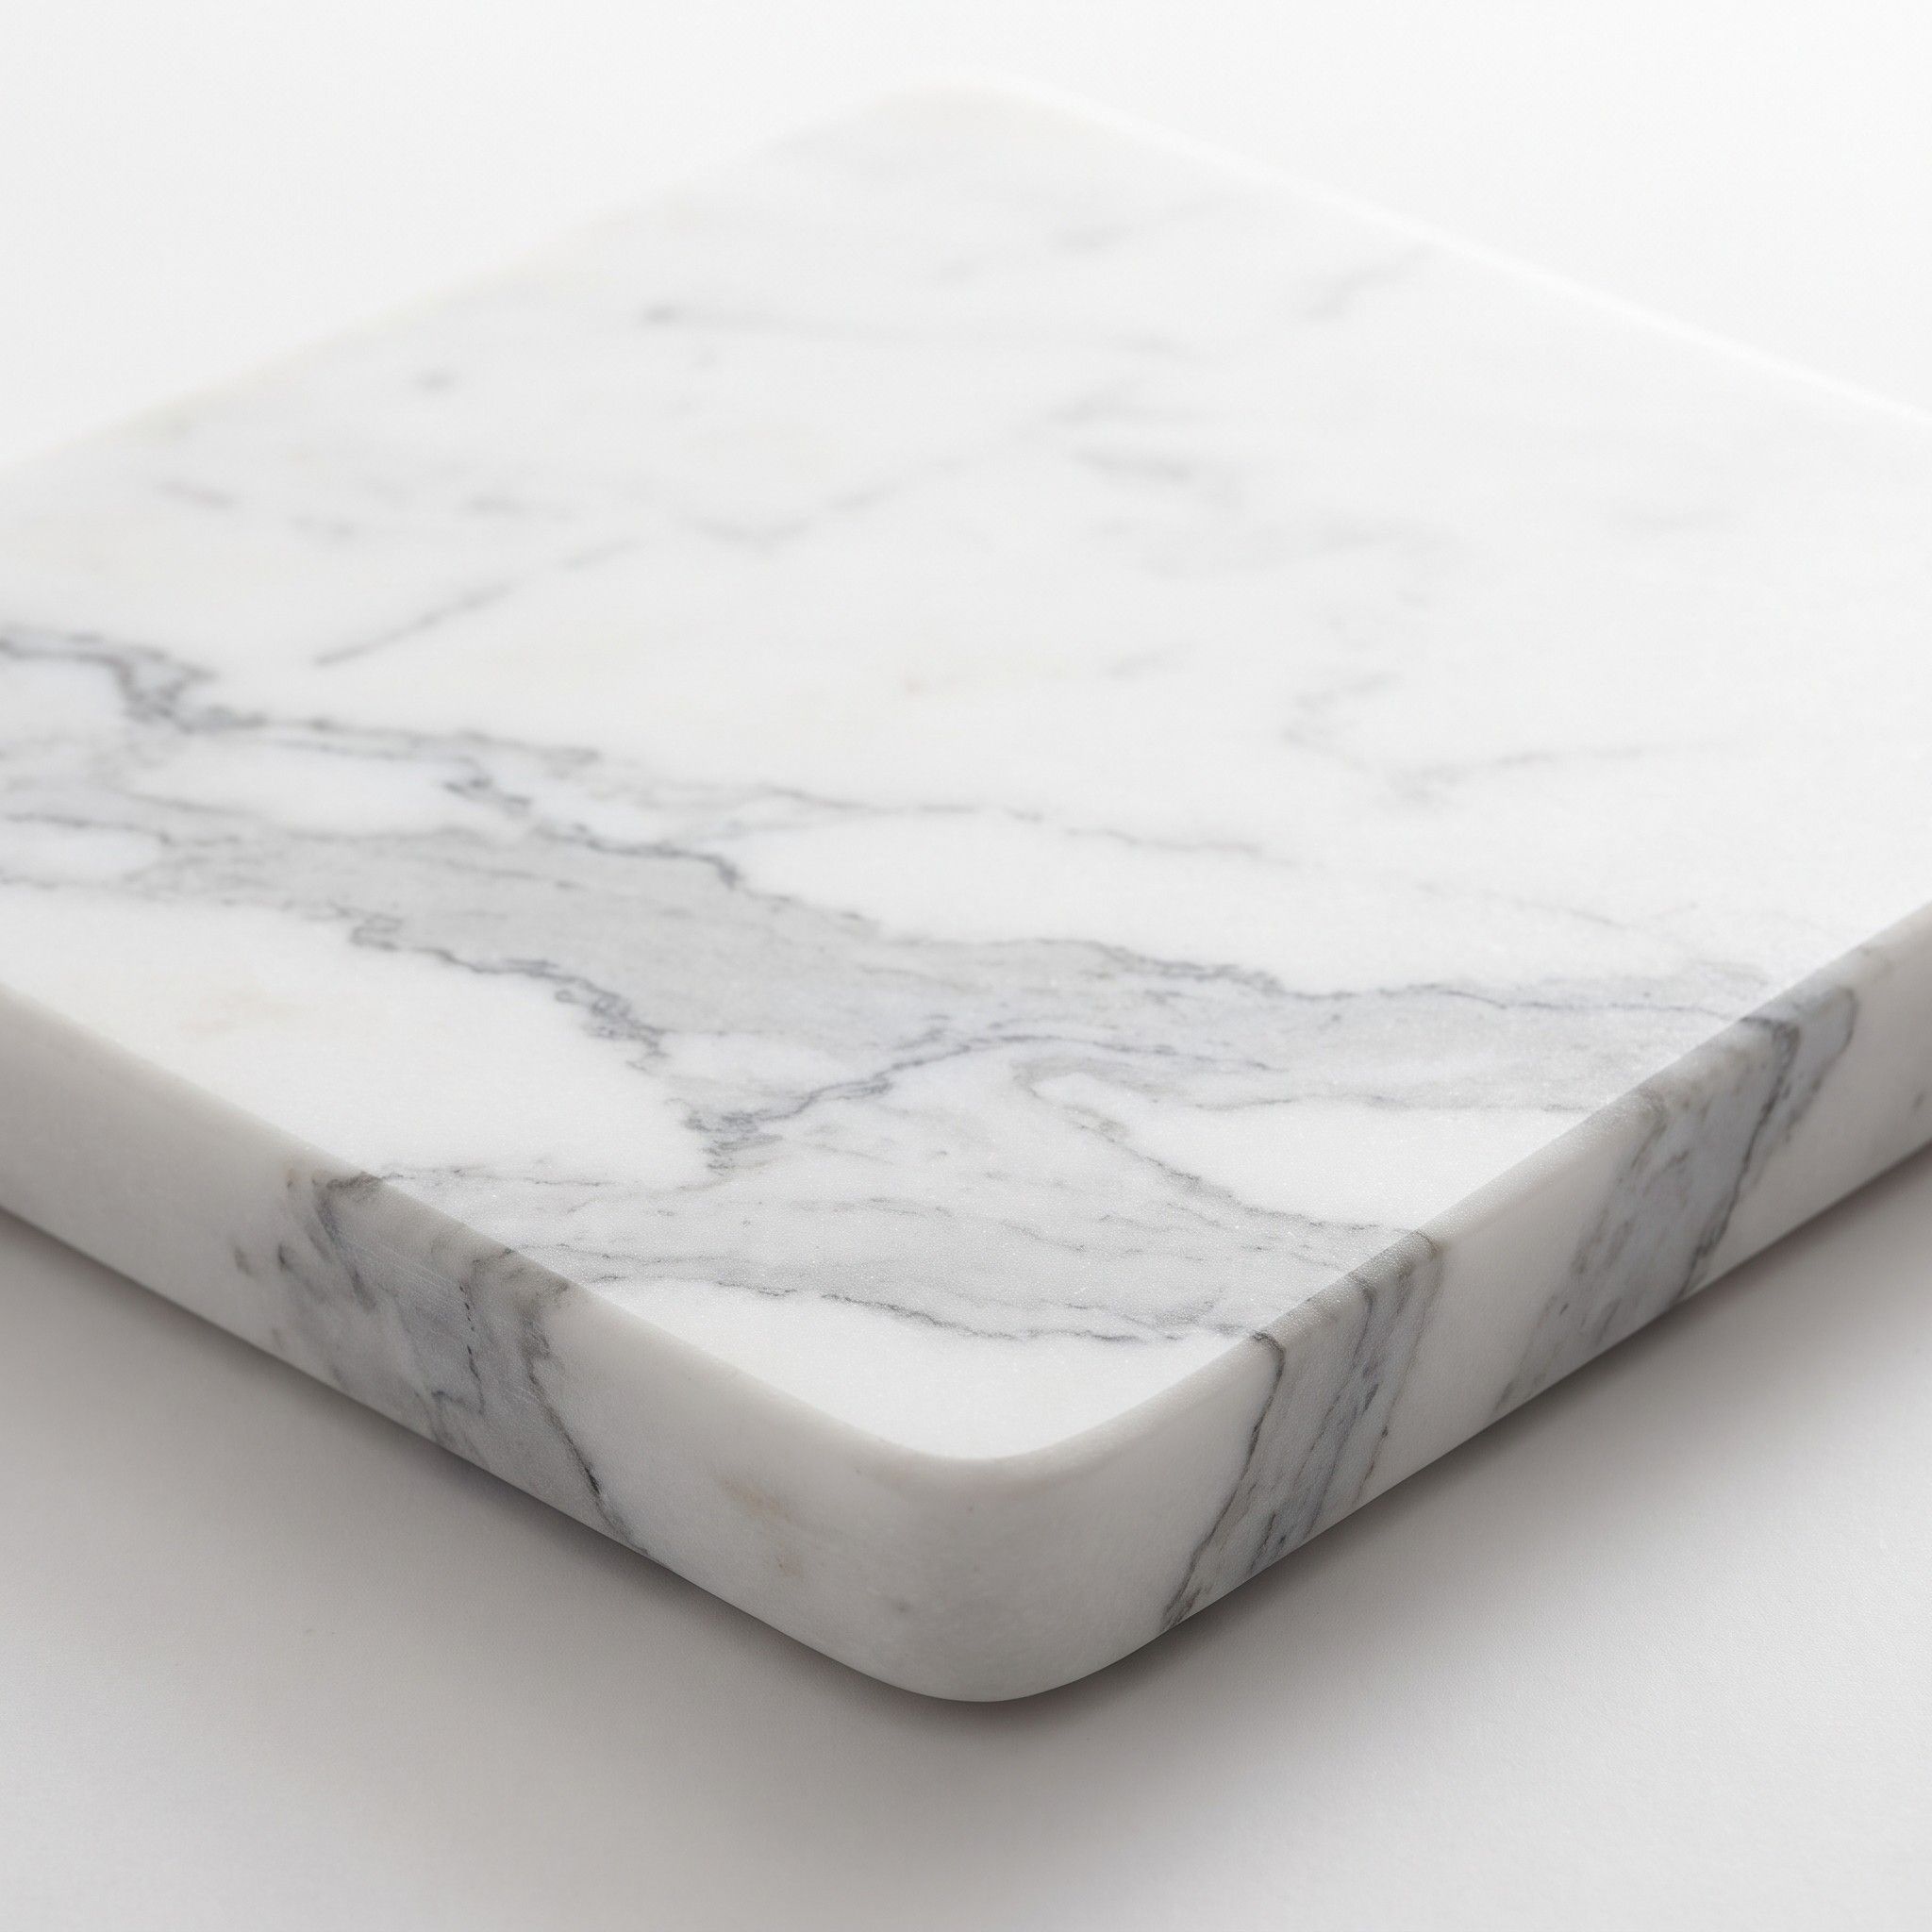
Granite, quartzite or marble. Every slab has its own pattern, so before cutting you can view the actual piece and choose which section goes on the island.
In a kitchen: For an island you’ll eat at, choose granite or quartzite. Marble works better as a pastry surface than right beside the sink.
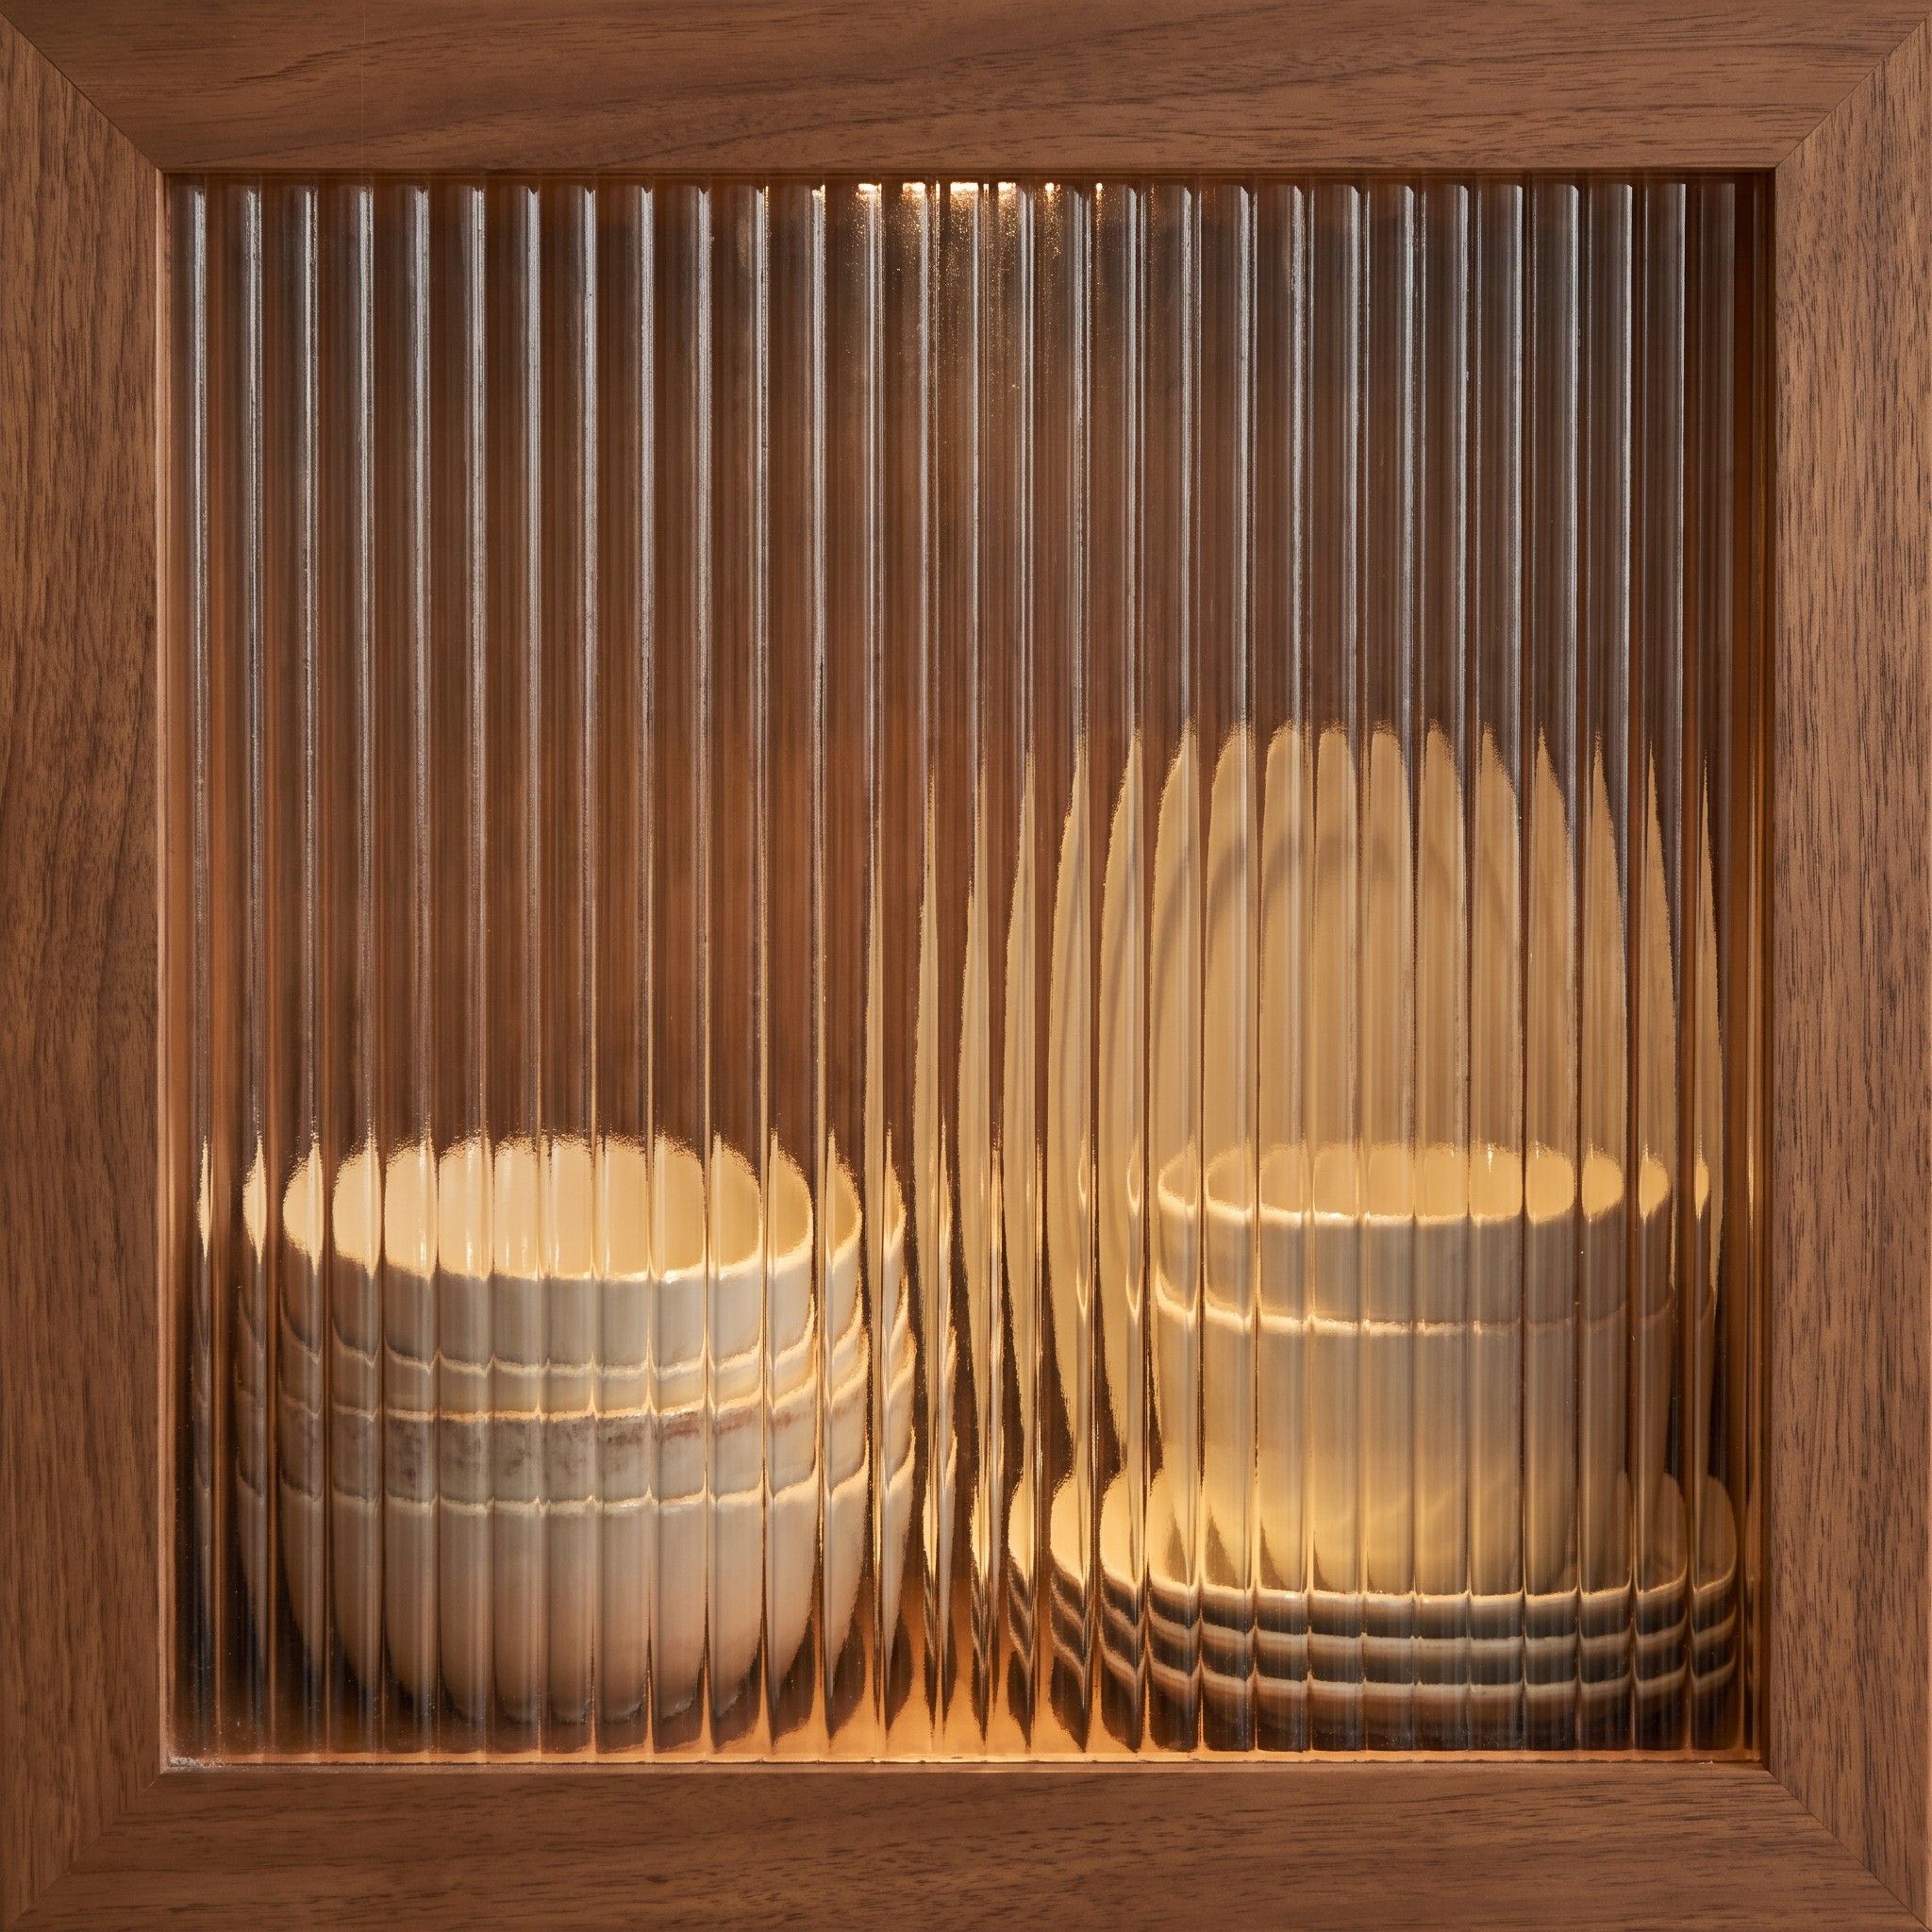
Glass with vertical ribbing that blurs whatever sits behind it. You still see light and colour, just not every item on the shelf.
In a kitchen: A glazed display cabinet breaks up a long run of wall units and shows you where the glasses are.
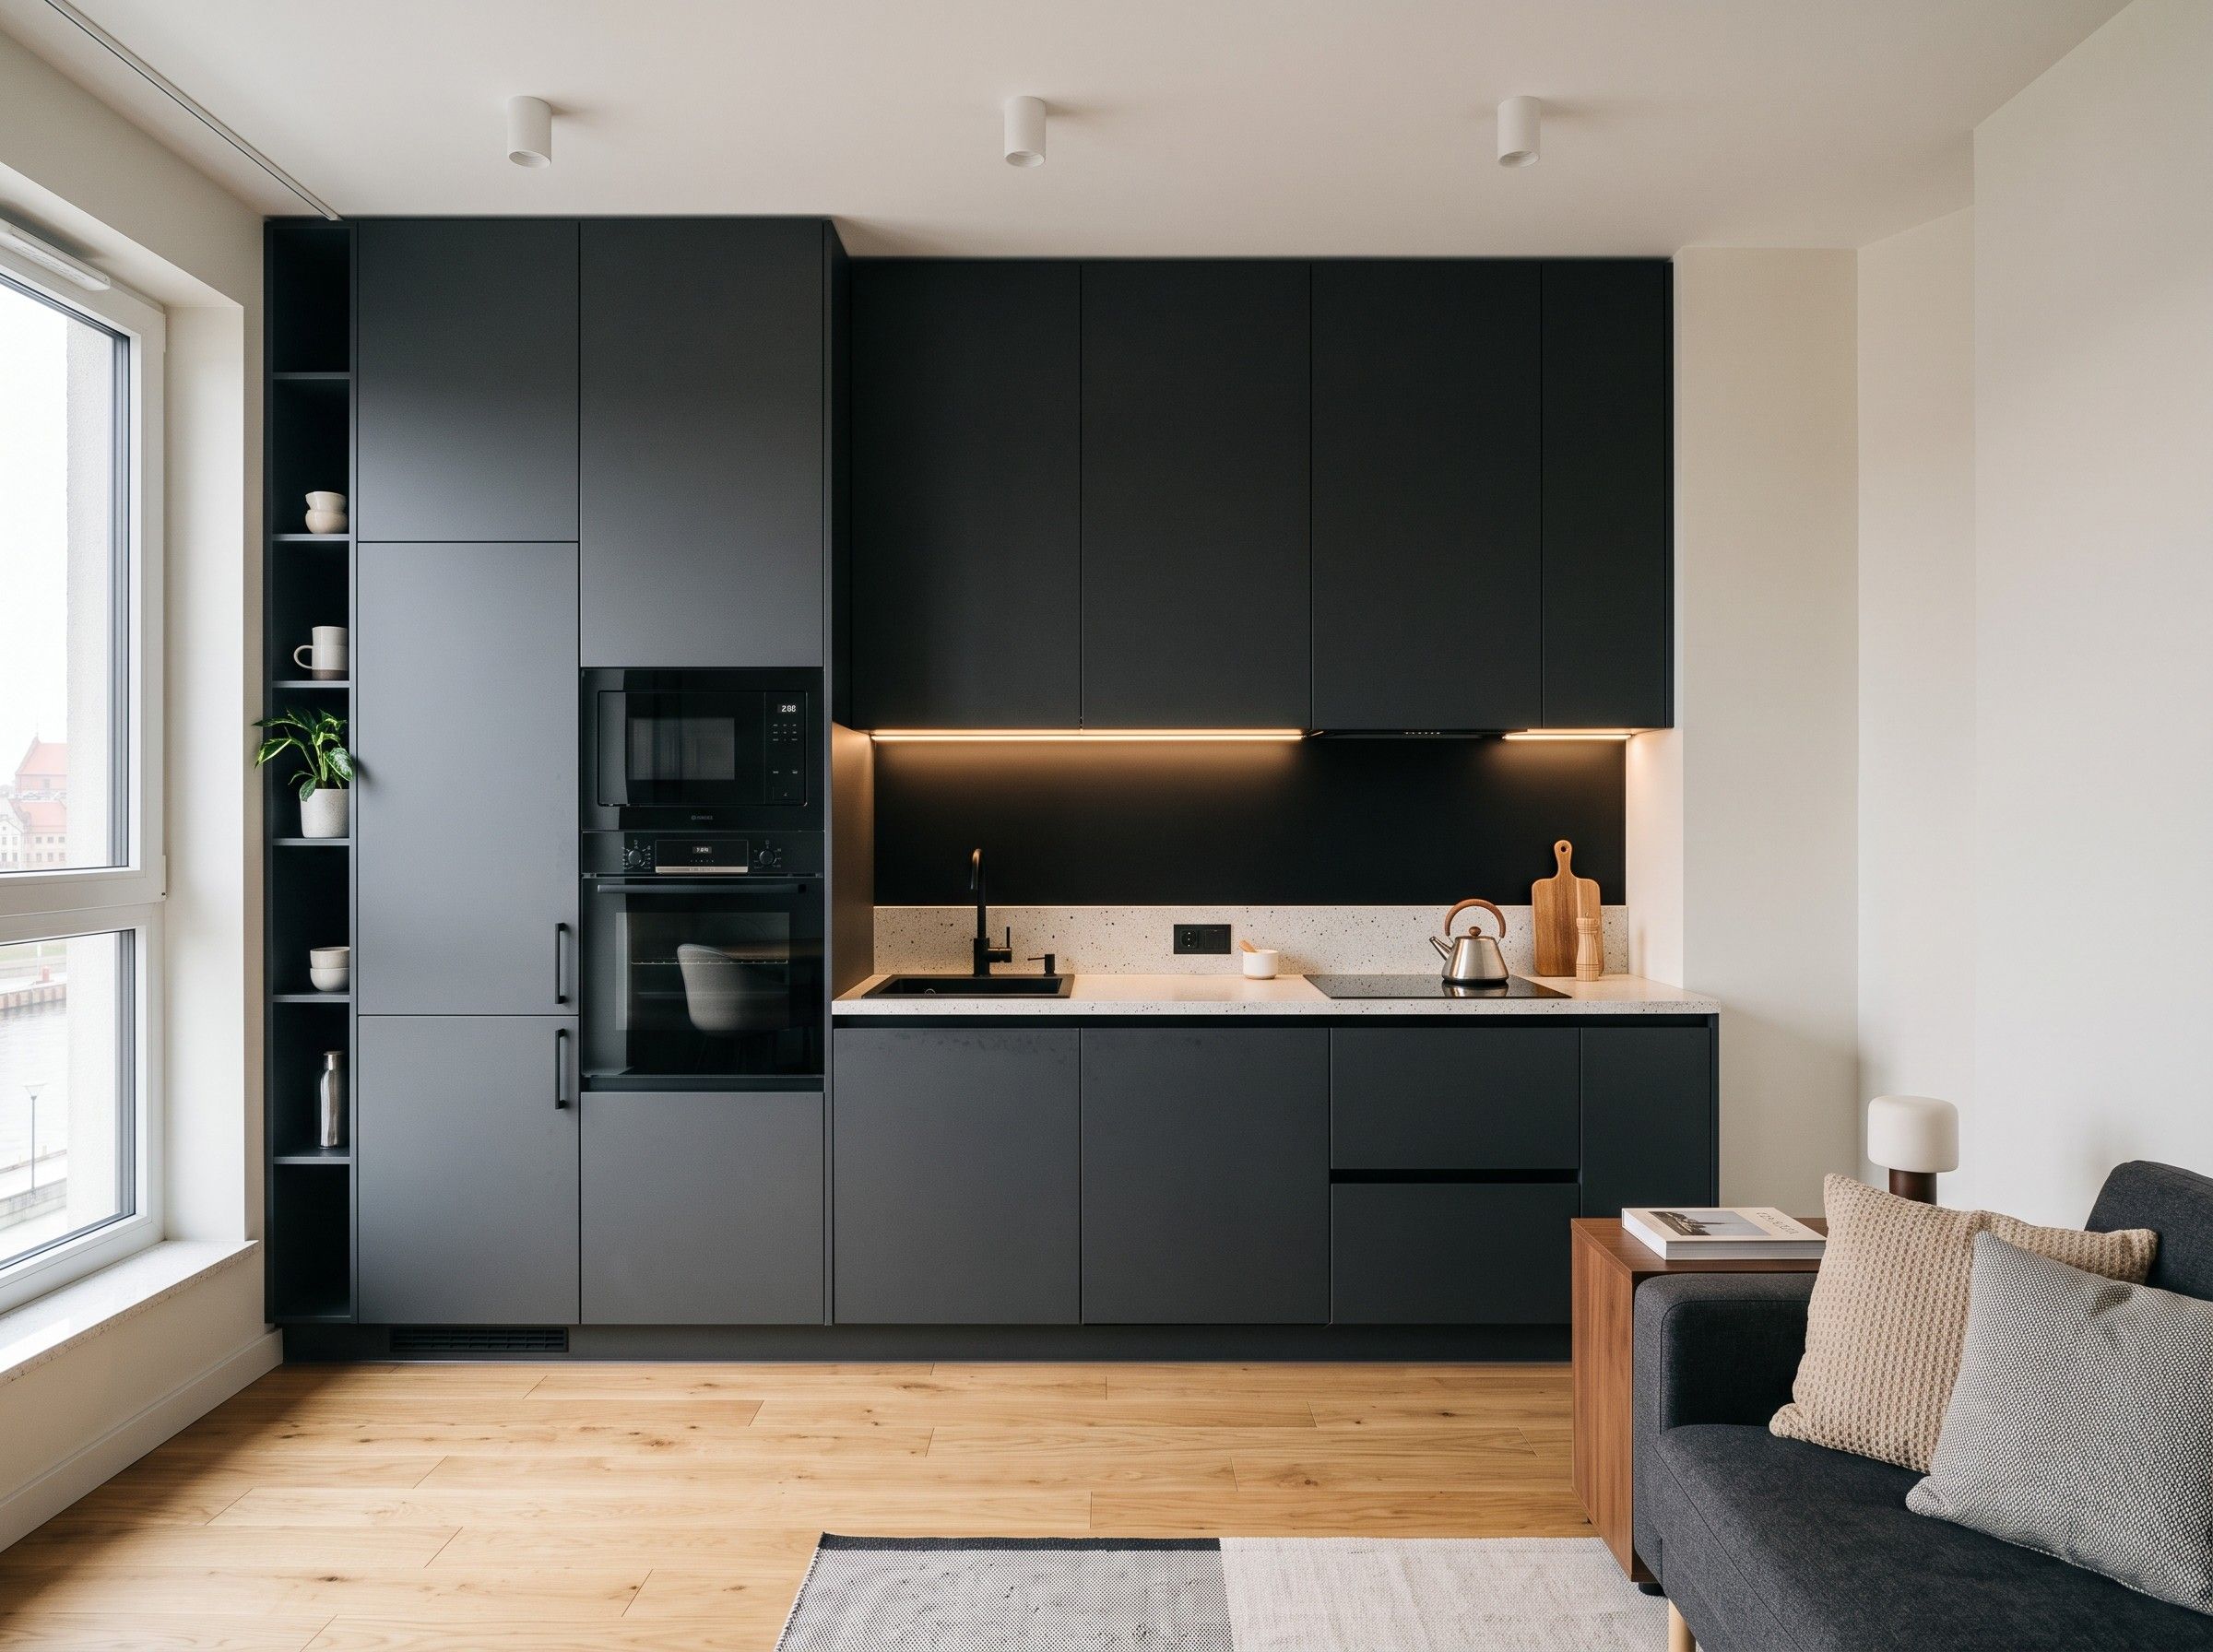
The biggest factor is the length of the run and what’s inside it. A metre of cabinets fitted with drawers costs more than a metre with shelves, because every drawer has its own runners, sides and front.
The second factor is the fronts. Laminate is the cheapest, while lacquer, Fenix NTM and veneer all cost more. The gap widens for tall fronts, milled profiles and a colour mixed to order.
A sintered-stone or natural-stone worktop is priced per square metre of slab. On top of that come the cut-outs for the sink and hob, edge finishing, and cladding for the island’s sides.
Interior fittings, lift systems and lighting are separate line items in the quote. You can drop some of them, and we’ll show you what that changes.
Running water, drainage and power out to an island is a renovation cost, not a furniture cost. We raise it at the first conversation, so it’s in the budget from the start.
Read more in our article on what drives the price of made-to-measure furniture.
Leave at least 90 cm between the island and the cabinets, and 110–120 cm if two people cook together. With a narrower gap, an open dishwasher blocks the walkway. An island with seating is usually at least 90 cm deep.
We template a sintered-stone or natural-stone worktop from the cabinets once they’re fitted, because walls are rarely true to the millimetre. The slab is only cut after that measurement. The sink and hob aren’t connected until the worktop goes in.
Yes, but the cabinet under the hob has to fit the motor and ducting, so its drawers are shallower. A version with no external venting needs a carbon filter and a gap in the plinth for the air to return to the room.
Yes. We design the housing with clearance at the sides and above, following the manufacturer’s instructions, so the fridge can give off heat. The dimensions depend on the model, so we need the model number before we start the design.
Send us a floor plan and photos of the room. At the first conversation, we’ll tell you what layout will fit your kitchen, and what to expect from the budget.