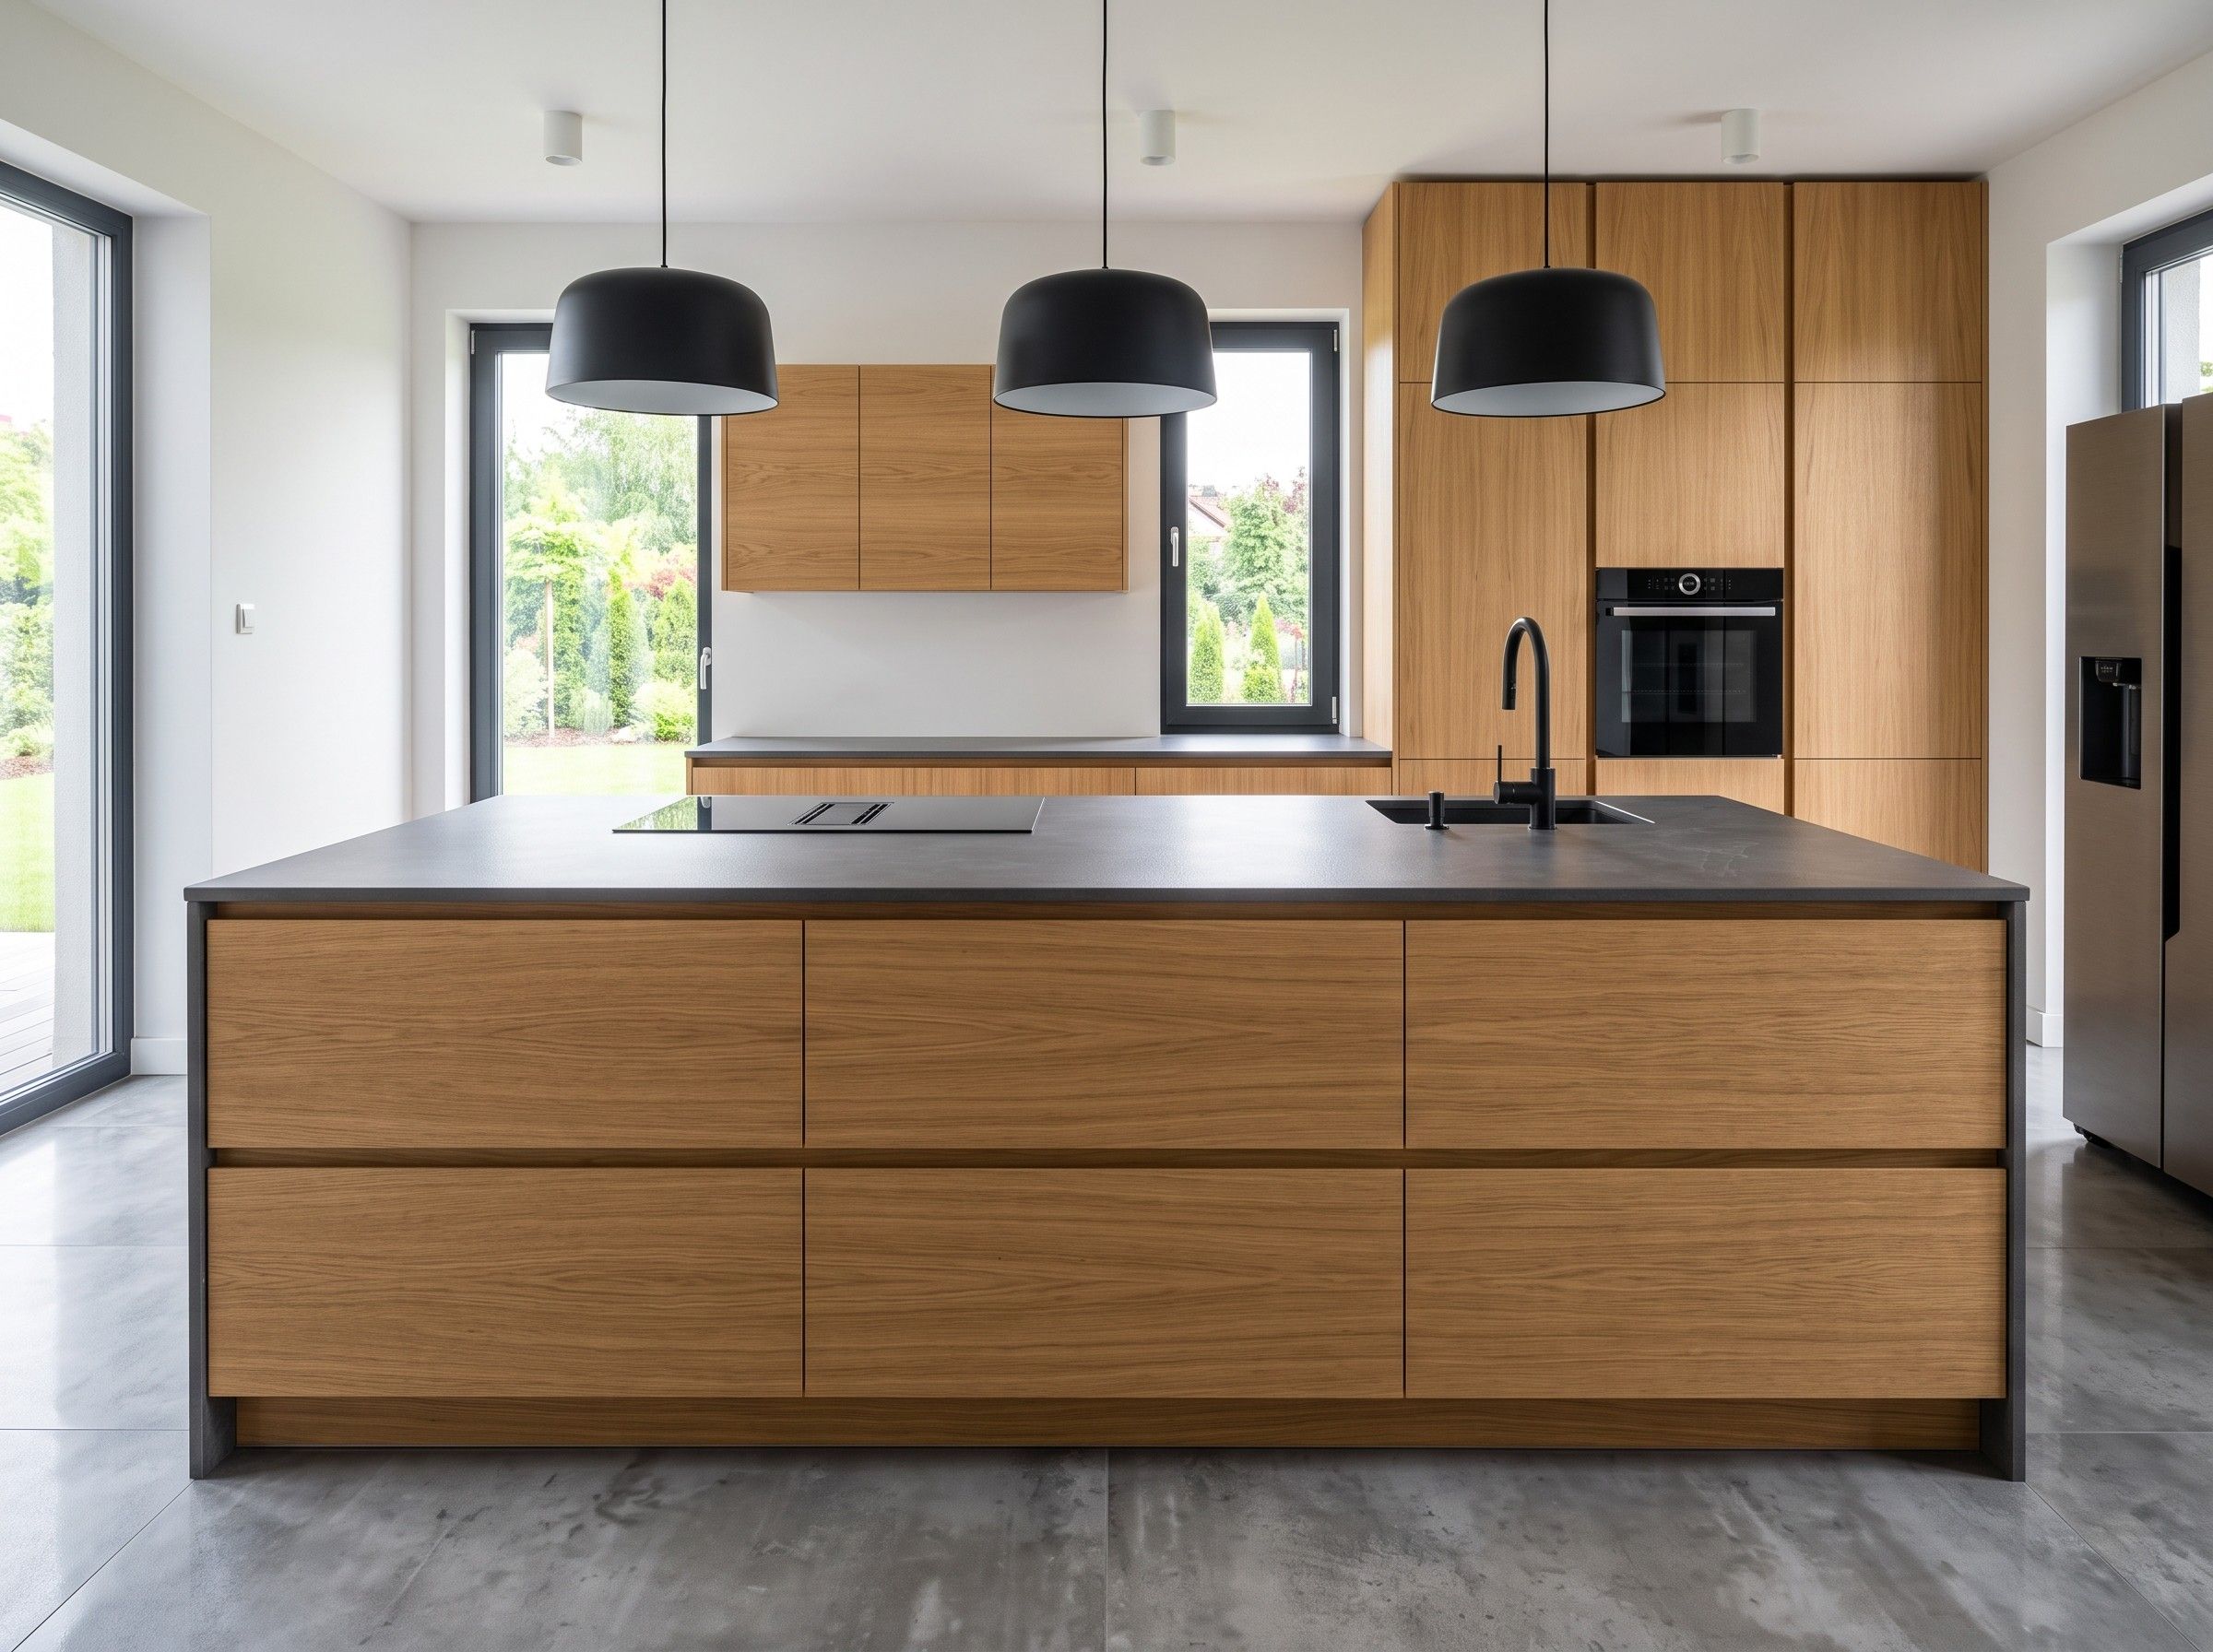
Kitchen with an island near Poznań
- 38 m²
- 9 weeks
We build furniture to your design. Before production you get shop drawings to approve, and on our side there’s a single coordinator who keeps to the schedule and answers questions from site.
We don’t substitute materials or hardware without your sign-off. If something is technically risky, for example a shelf with too wide a span, we propose an alternative and wait for your decision.
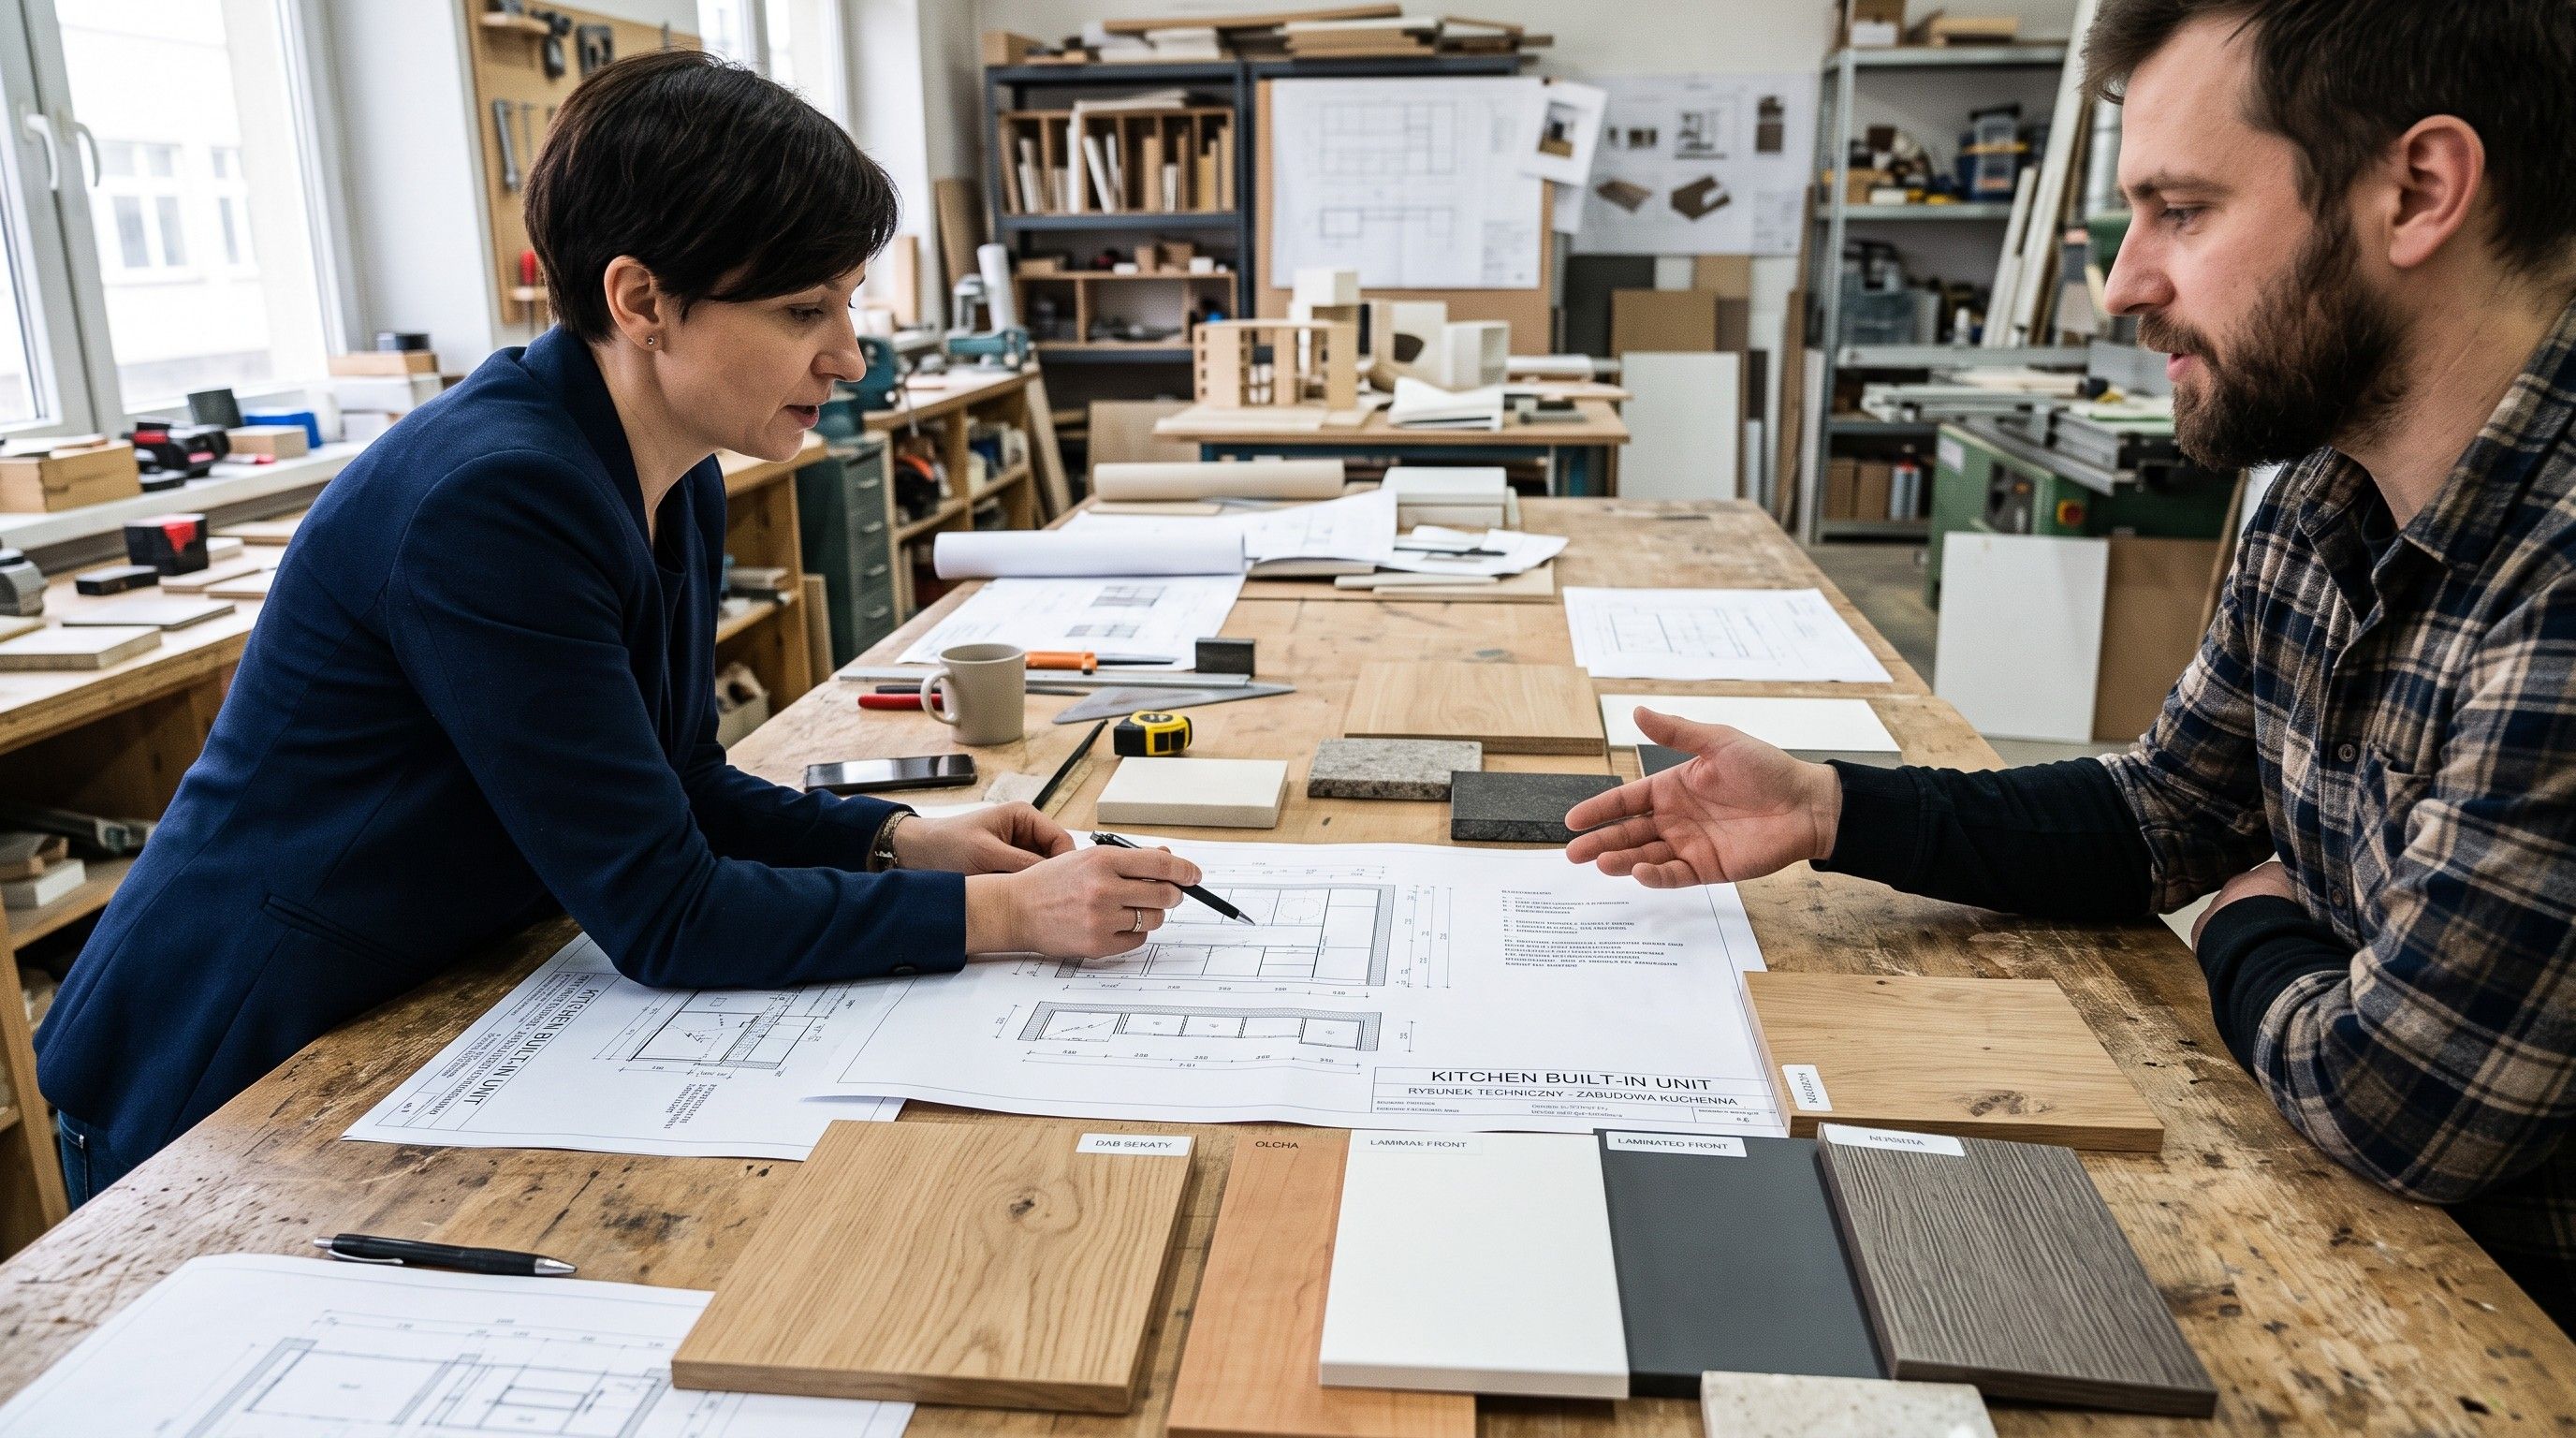
Before production you get drawings showing dimensions, materials, hardware and joint details. Production only starts once you’ve signed them off.
We prepare front samples in the specified colour and finish, including lacquer matched from a swatch. You can show them to your client before the decision is made.
You have one point of contact from the technical consultation through to handover. The coordinator knows the design and agrees interfaces with other trades on site, for example the electrician and the tiler.
We keep you updated on production and flag any risk of delay before it affects the build schedule.
For studios we work with on repeat projects, we set out the terms in a framework agreement.
You send floor plans, elevations and a materials schedule. The formats we accept are listed in the technical scope below.
We check the dimensions, construction and hardware. We collect our questions and any proposed changes into a single list, instead of sending them one at a time.
You and your client receive the drawings and samples. Production starts once you have both signed them off.
The pieces are made in our workshop. The coordinator reports on progress and confirms the fitting date.
Our own team fits the furniture, and we agree the running order with the site manager. We check the dimensions on site before production, during a check survey.
We carry out handover together with you and your client. Any snags go into a report with a deadline for fixing them.
Ordering samples. Get in touch through the form below, or directly with the coordinator. Tell us the material, colour, finish and the project name. We prepare the first three samples for each project free of charge.
For every project, we set out which parts the interior designer was responsible for and which the workshop handled.
Describe the project in a few sentences and attach drawings if you have them. The coordinator will reply within one working day.
Ordering furniture for yourself, without an architect’s design? Get a quote