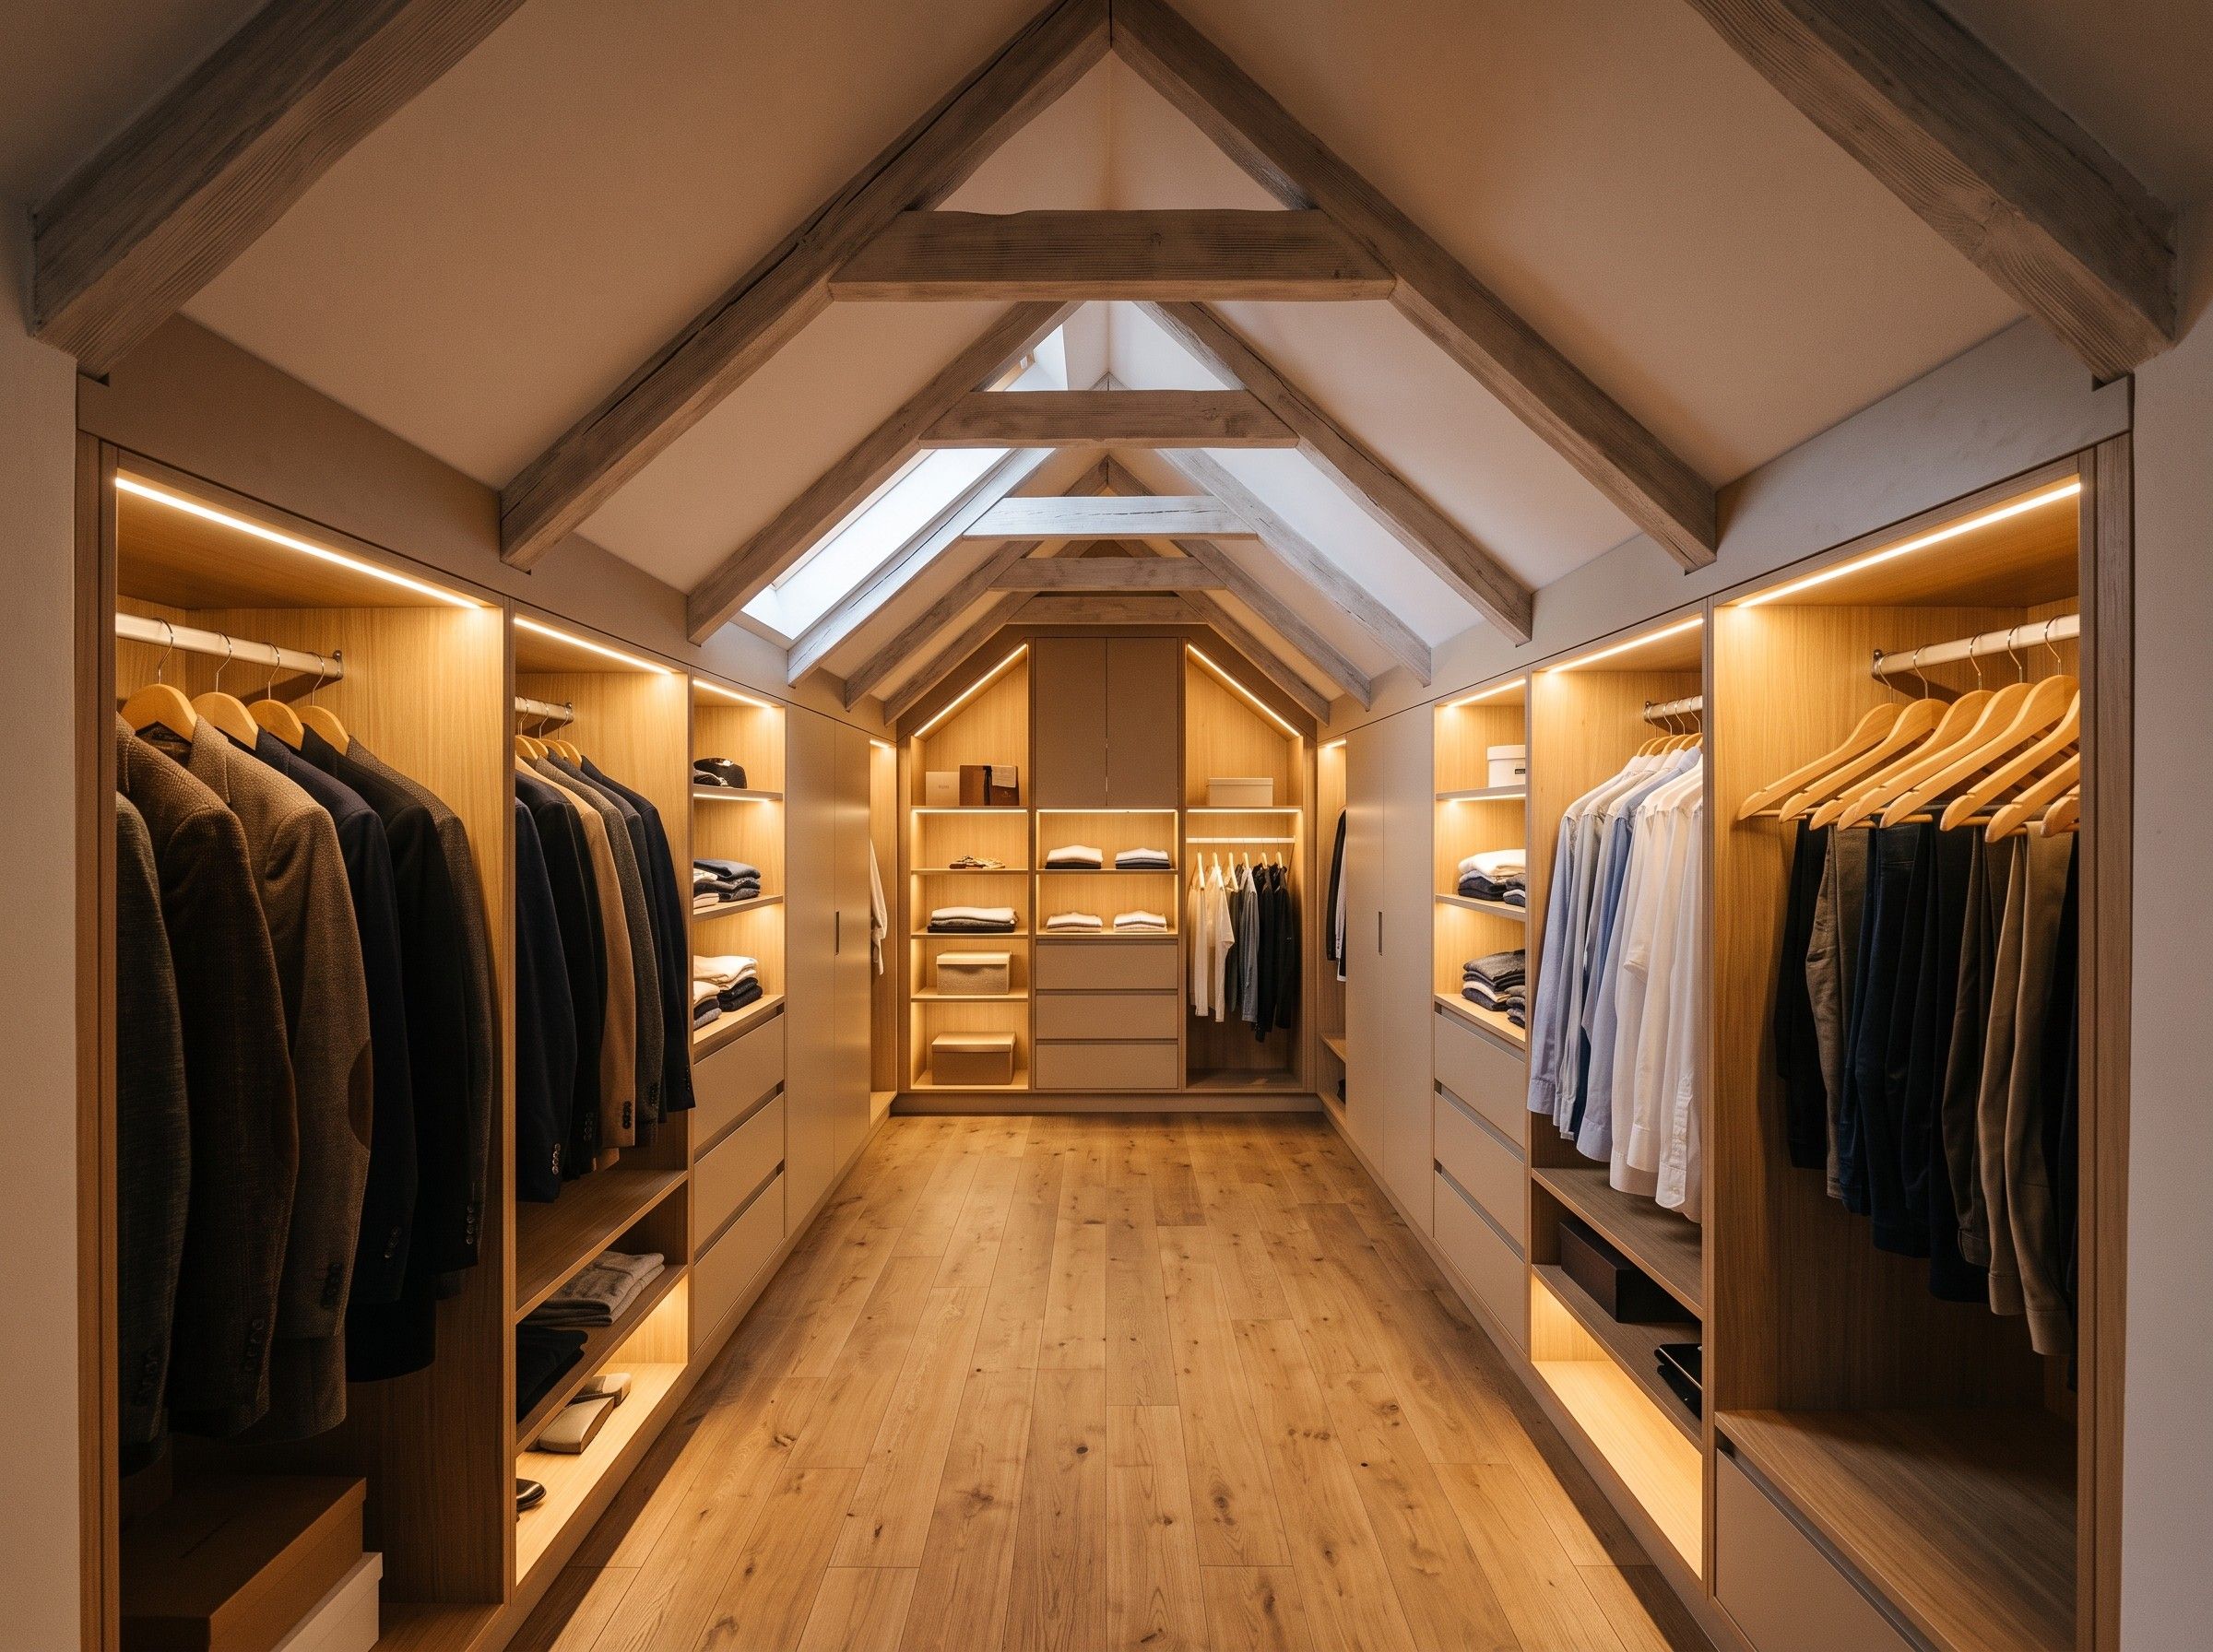
Attic walk-in wardrobe in Kraków
Situation
An attic room in a renovated townhouse in Kraków. The whole room was to become a walk-in wardrobe, but it has no window, so daylight only comes in from the corridor. The couple who live there used to keep their clothes in two freestanding wardrobes in the bedroom. They wanted everything in one place, with a side for each of them.
The renovation included rewiring the whole floor, so we could plan the power point for the wardrobe lighting from scratch instead of working around an existing socket.
Challenge
The roof sloped down on both sides of the room, and the ceiling height varied by almost a metre. The survey also showed that none of the walls was fully square to the floor, with deviations of up to 2 cm along their length. With rigid units, that would have left a gap under the ceiling at one corner of a module and too tight a fit at the other.
Without a window, most of the wardrobe interior would have stayed dark even with the doors open. The corridor lighting didn’t reach far enough to tell one shade of clothing from another in the evening.
Solution
Each carcass has its own top-edge profile, matched to the slope above that module. Where the walls were furthest out of true, we added filler strips. The low sections under the slope, where you can’t stand upright, hold drawers and shoe shelves. The rails for long coats and suits are in the tallest part of the room. The fronts are lacquered in a pale ash beige, with no handles, and open with a push. Inside, the modules have a warm oak-effect finish that keeps the colours of the clothes true under the LED light.
Every module has LED strips that a door sensor switches on. One shared driver hidden above the tallest cabinet powers them all, so we didn’t need a separate cable to each module. The drawers for small items and underwear have soft-close runners. They close quietly in the morning without waking whoever is still asleep in the next room.
Result
Six weeks passed from contract to fitting. That’s quicker than projects with veneer or a stone worktop, because we lacquer MDF fronts in our own workshop and didn’t have to wait for a supplier.
Despite the lack of a window, you can see into every cabinet as soon as the doors open. Having two zones has made mornings easier for a couple who used to hunt for clothes across two wardrobes in the bedroom.
The filler strips along the slopes also helped when the attic was repainted later. The decorators could paint up to the ceiling without removing the fronts, because we concealed the gap between the wardrobe and the slope from inside the unit.