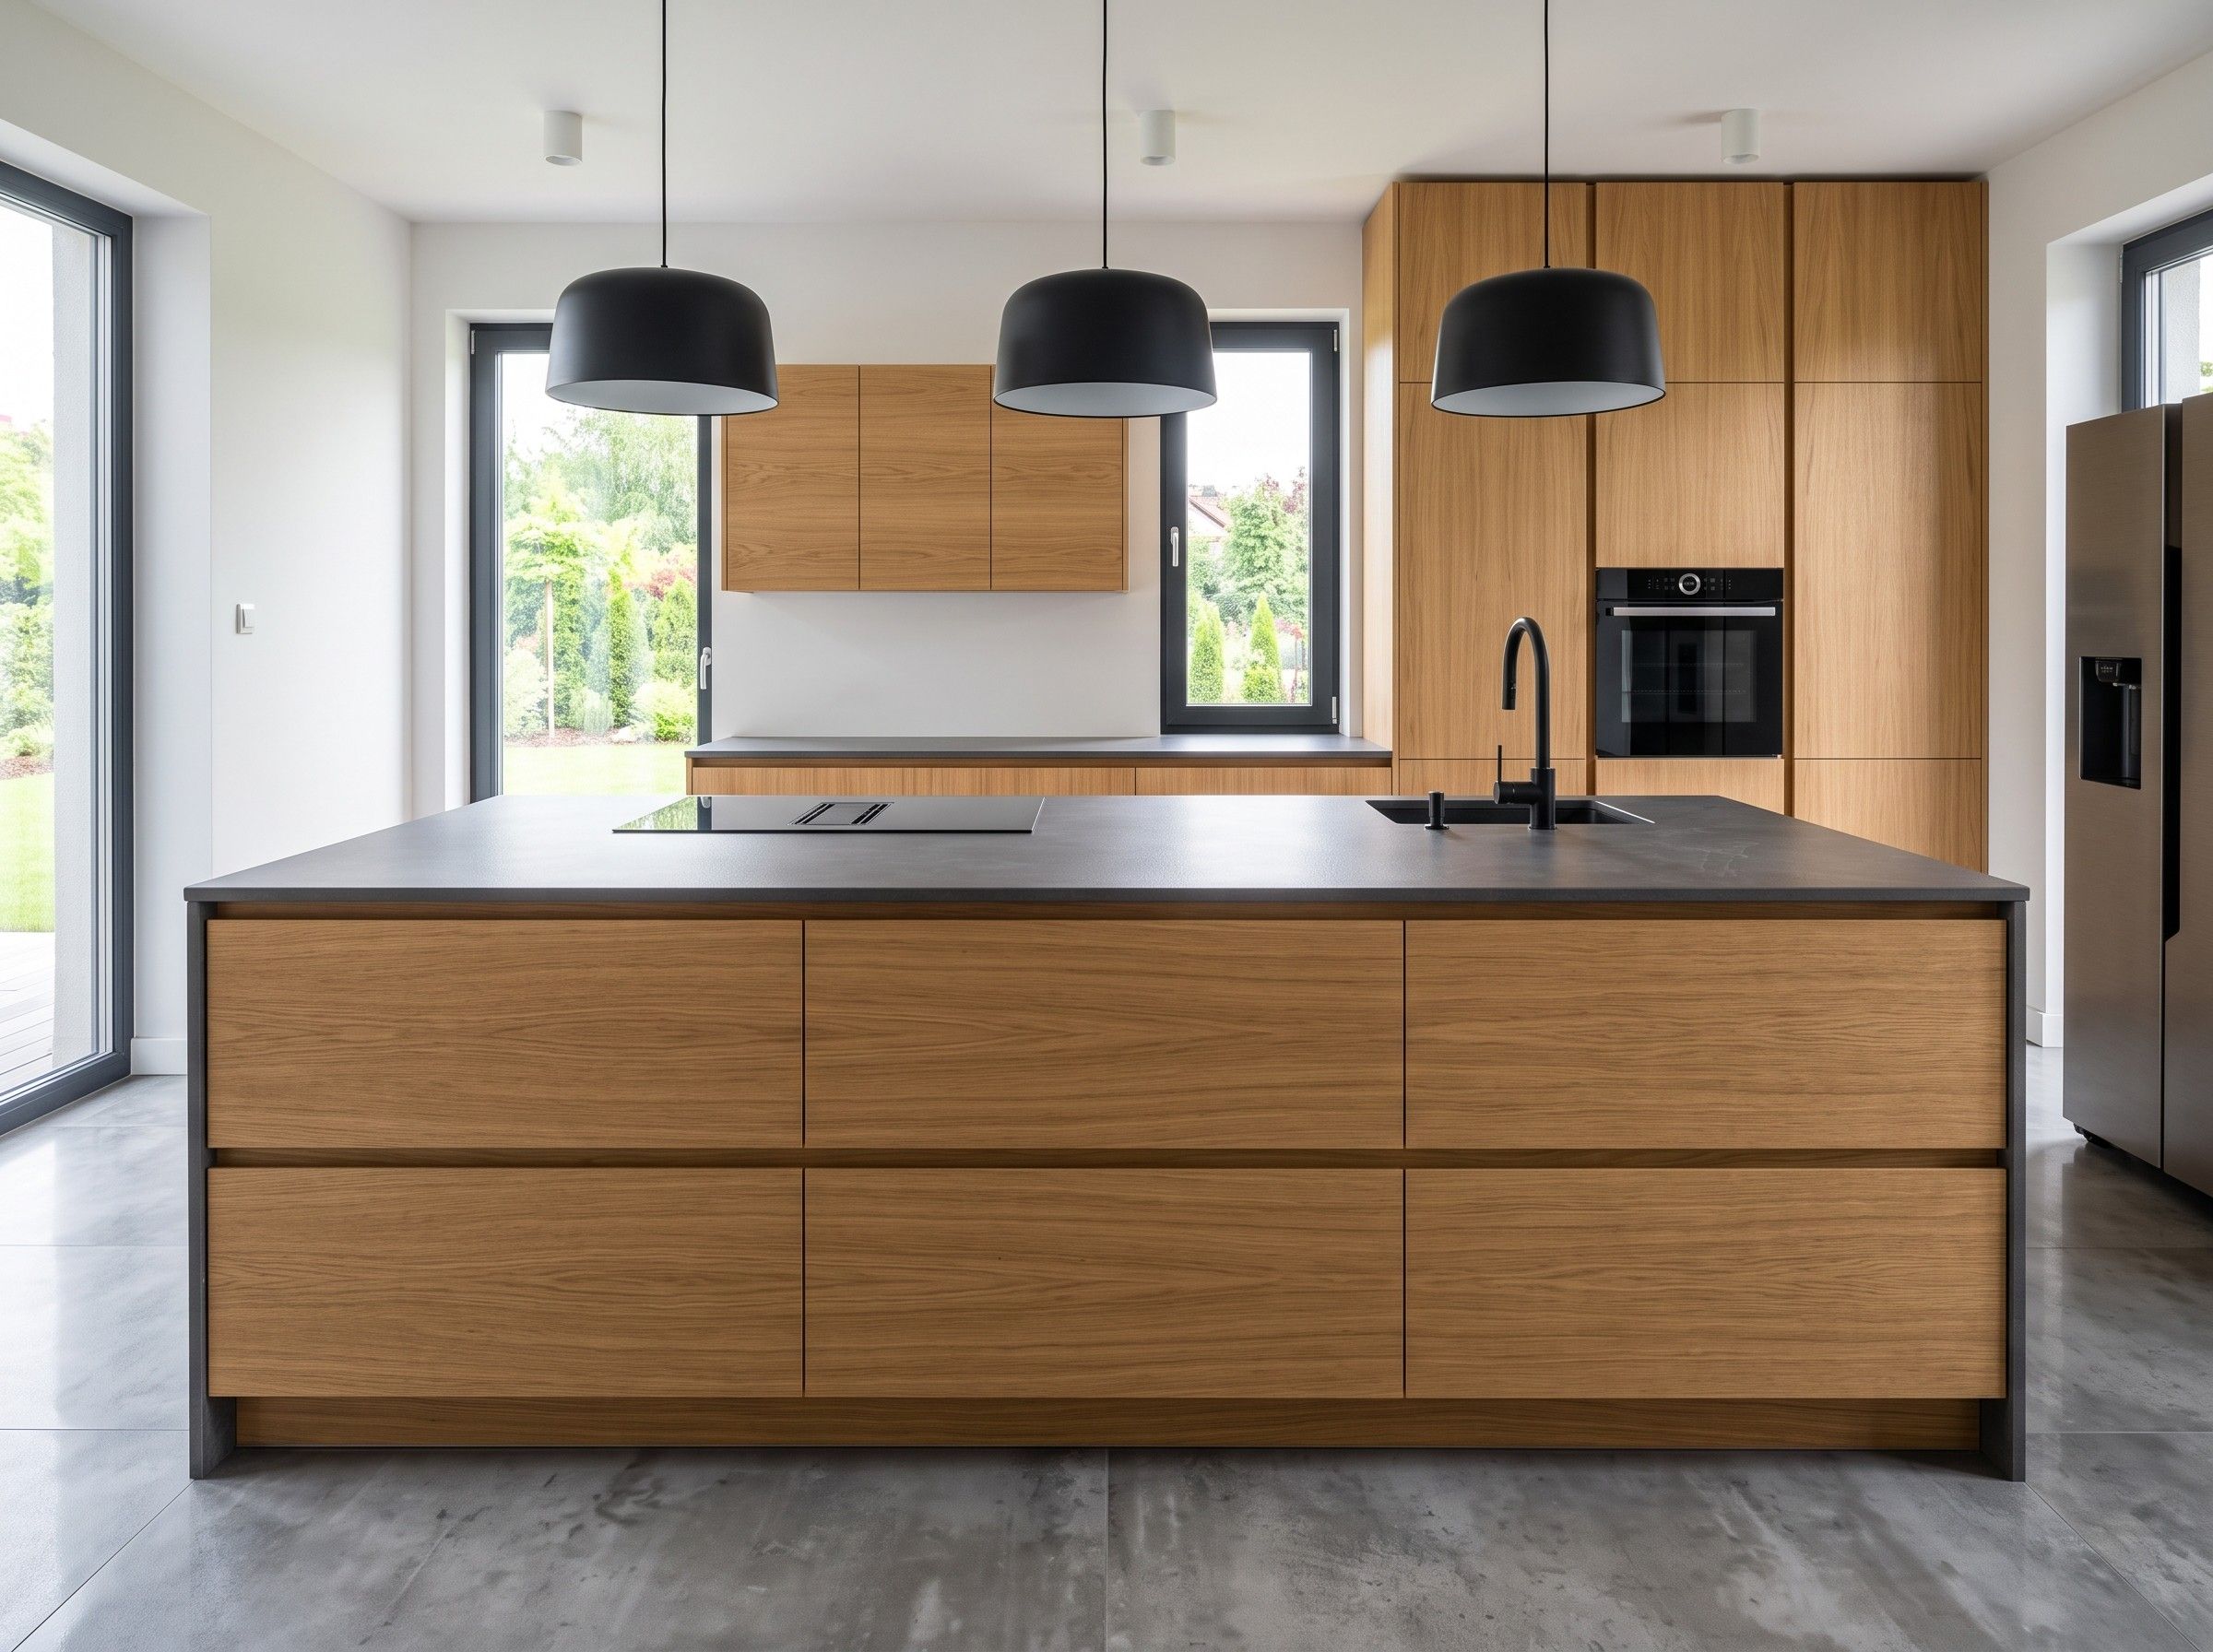
Kitchen with an island near Poznań
Situation
A newly built detached house outside Poznań, with an open-plan ground floor that joins the kitchen, dining area and living room. A family with two teenage children wanted room for several people to cook at once. From the start, they planned a large island in the middle, with seating on the living-room side and a cooking station facing the window.
The clients came to us at shell stage, before plastering. The services could still be moved, but decisions had to be made quickly.
Challenge
The building design had no services where the island would stand. Water, drainage and the power supply for the induction hob only reached a wall ten metres away, because the original plan put the kitchen along a single wall.
The extractor was a second constraint. The clients didn’t want a visible duct across the living-room ceiling, and there were only 10 to 15 centimetres of space above the plasterboard.
The schedule was tight, too. The builders planned to pour the screed in three weeks, so the service routes had to be fixed before the first version of the detailed design, from the functional layout alone.
Solution
We carried out the site survey before the screed went down, in time to run the services within the floor build-up. With the builders, we agreed routes for water, drainage and electrics in conduit under the screed. The isolation valves sit in the island’s plinth, behind a removable panel. The extractor duct runs above the wall units along the kitchen wall, so the ceiling didn’t have to be dropped anywhere in the room.
The island and the wall-unit fronts are oak veneer, lacquered to a single tone. The island worktop and the run by the window are sintered stone, which copes with high heat and resists scratches. The island drawers, including a deep pan drawer next to the hob, run on full-extension soft-close runners. The wall units by the window have lift systems, so an open front doesn’t block the view.
We agreed the service routes with the site manager at a single meeting on site. We marked the pipe and cable runs in chalk on the base slab there and then, so the plumber and the electrician worked from the same layout.
Result
Nine weeks passed from signing the contract to the final adjustment of the fronts, including the wait for the veneer and the sintered stone. The island seats four on the living-room side and has a separate cooking station by the window, so nobody gets in anyone’s way.
The valves in the plinth have already been useful when the sink tap was replaced, and nobody had to take the units apart. The children do their homework at the island, so the worktop sockets on the living-room side, meant for the kettle and the mixer, charge laptops more often than kitchen appliances.