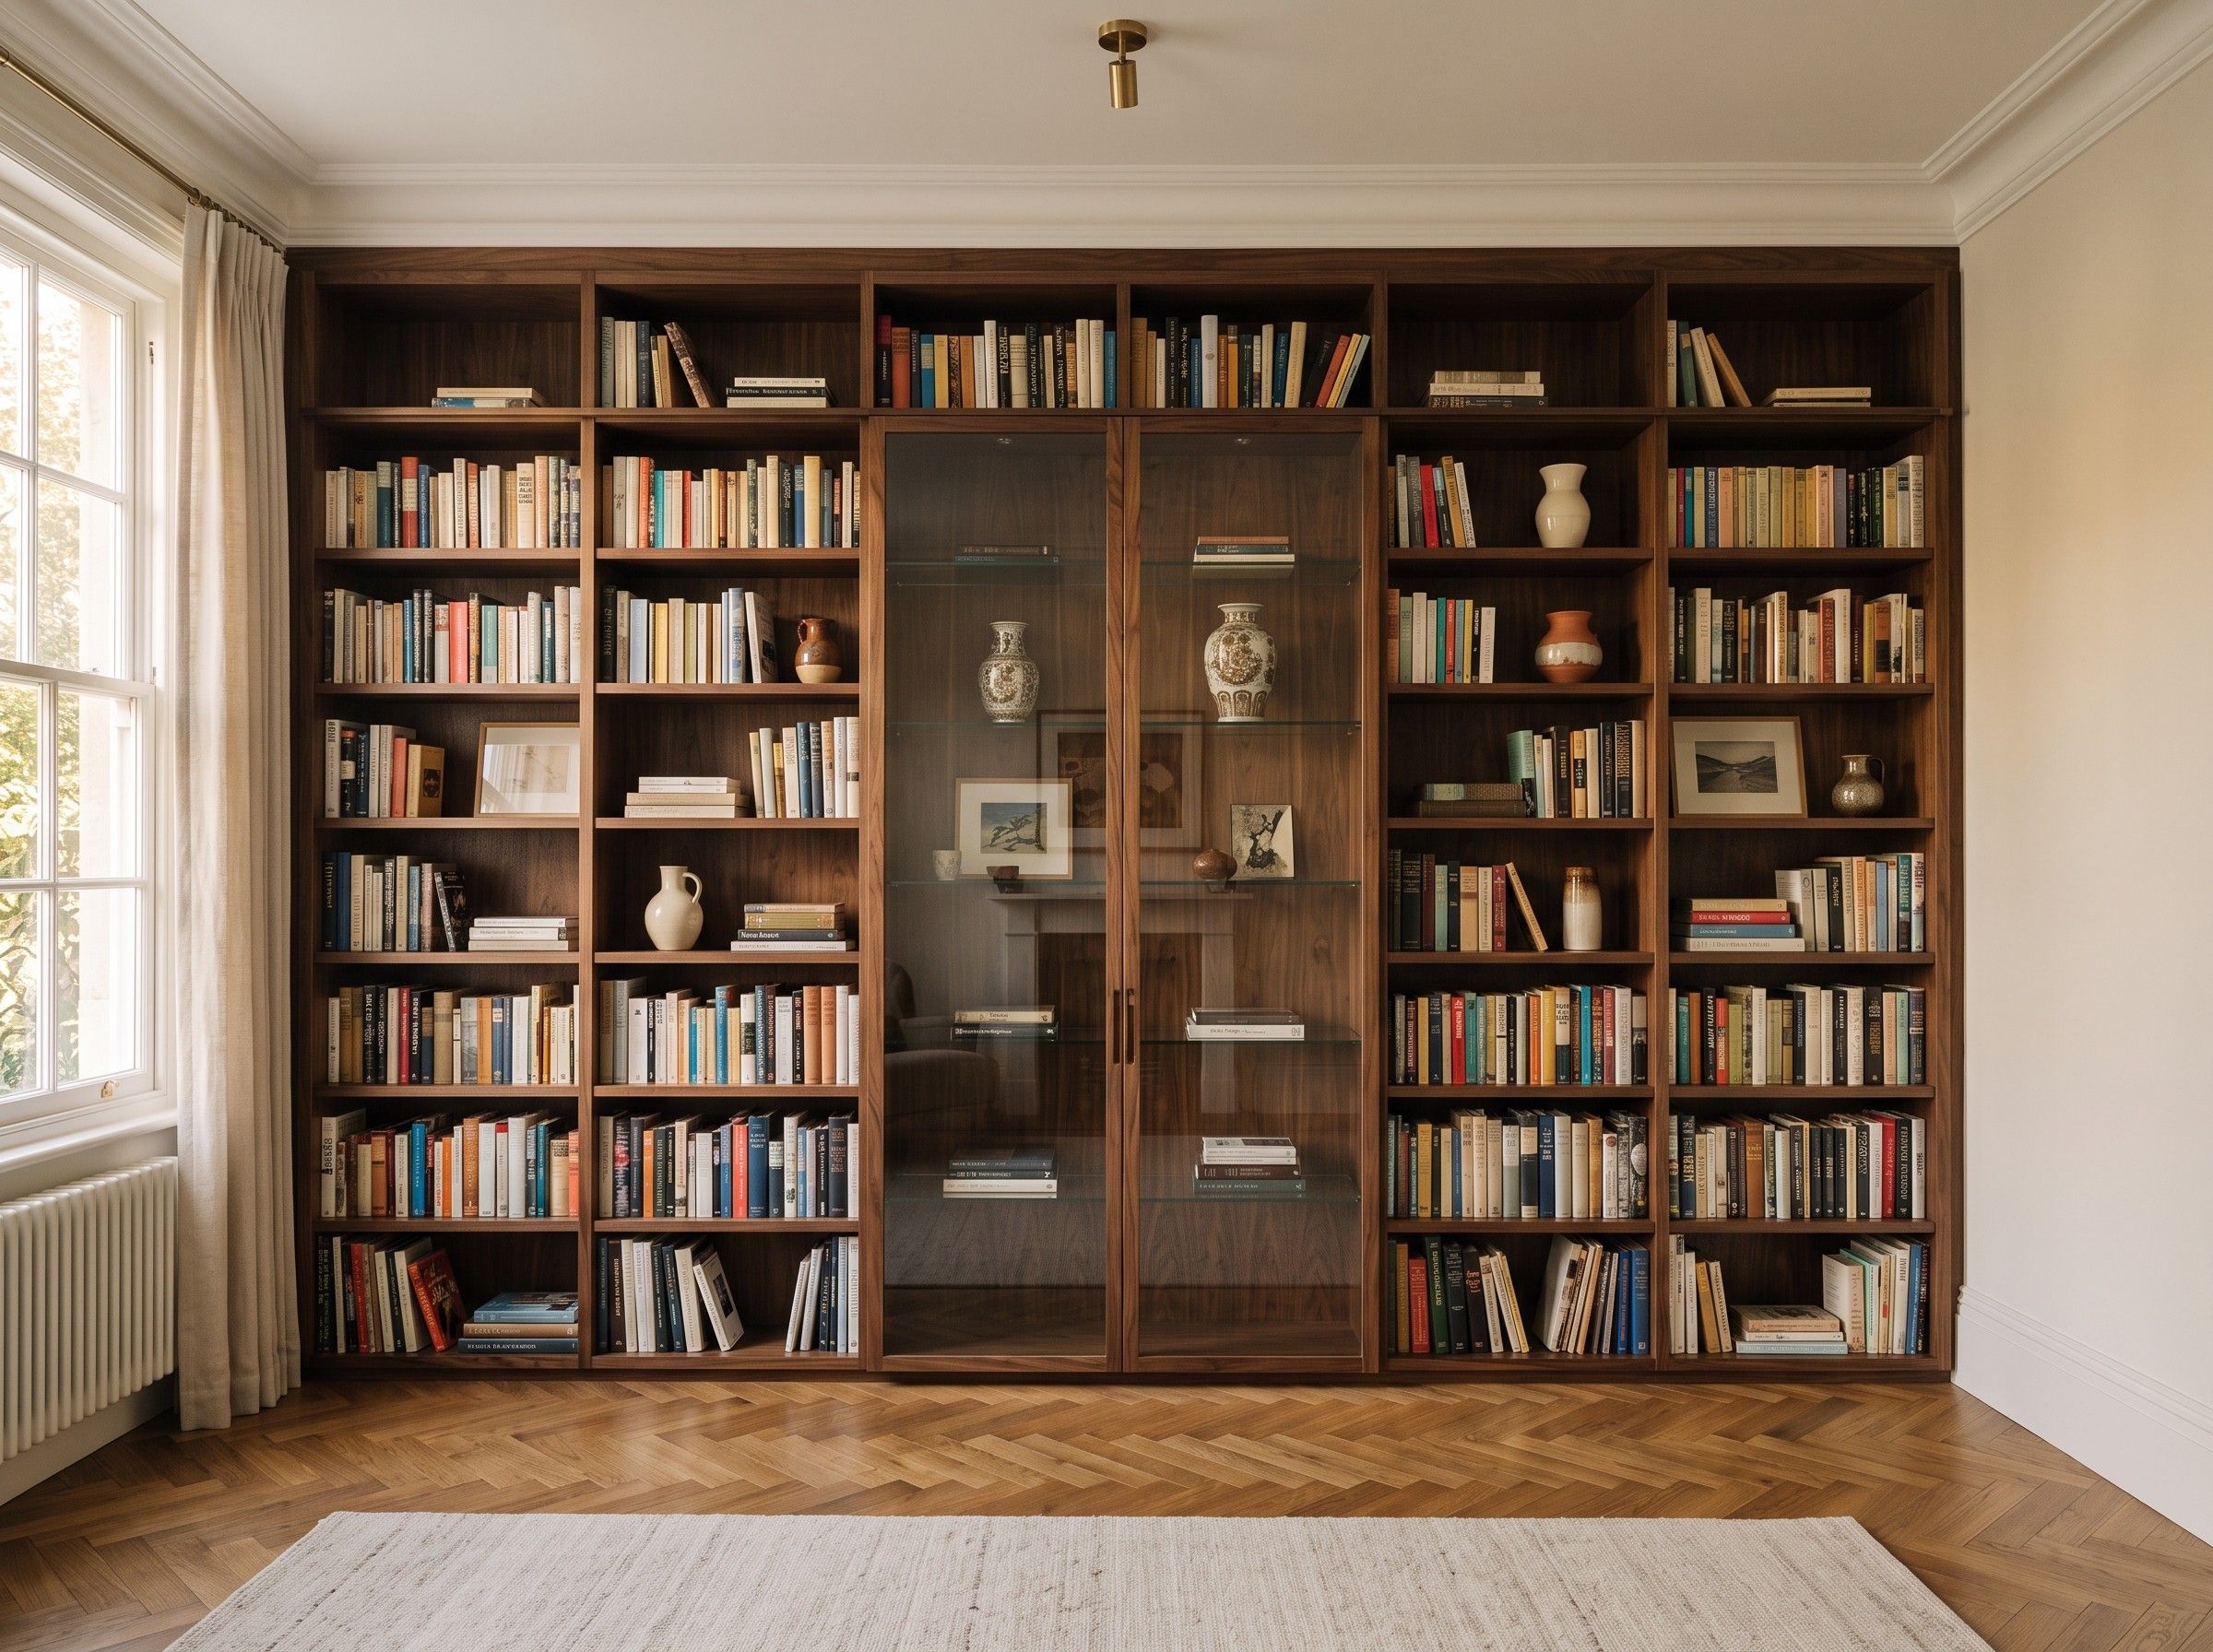
Living-room library wall in Warsaw
Situation
A living room in a pre-war apartment building in Warsaw. The ceiling is almost three metres high, and the only free wall is more than six metres long. A couple with a large book collection wanted a built-in unit for their books, vinyl records and the television. It had to suit the height of the room and the ceiling coving they had kept during the renovation.
Until then, the books stood on several bookcases bought at different times, which made the wall look haphazard.
Challenge
Shelves above two metres are out of easy reach, and the owners didn’t want a stepladder or library steps standing in the living room.
The second problem was weight. The glazed part of the library was to have reeded glass doors, much heavier than a board front. The carcass had to carry them, and the shelves couldn’t sag over a six-metre run.
Then there was the coving. The cornice changed depth by several centimetres at two points along the wall, so we couldn’t simply cut the unit flush to the ceiling along its whole length.
Solution
We gave the upper zone, from two metres up, to things used less often and to display pieces, with linear lighting shining up from below. The middle band, within easy reach, holds the books in current use and the records. The shelves are adjustable, so they take different formats.
The display cabinet has two reeded-glass doors in walnut veneer frames. They hang on reinforced hinges that transfer the weight into the side of the carcass. The hinges adjust in three directions, so the heavy doors won’t drop over time.
We set the television section slightly forward of the shelving and reinforced it with a steel frame hidden inside the carcass. At the ceiling, where the cornice changed depth, we fitted a filler strip milled from a scan of the coving profile. The unit meets the ceiling along its full length, with no gap visible from the floor.
Result
Fitting the whole wall took two days of the eight-week project, including setting and levelling a six-metre carcass against old, uneven walls. The rest of the time went on making the veneered parts and glazing the cabinet at the supplier.
A year later, the cabinet hinges had needed no adjustment beyond a check at the warranty inspection. The owners also moved in the records they used to keep in boxes in the cellar. The middle band, designed around that format, took the whole collection and still left one free row for new records.