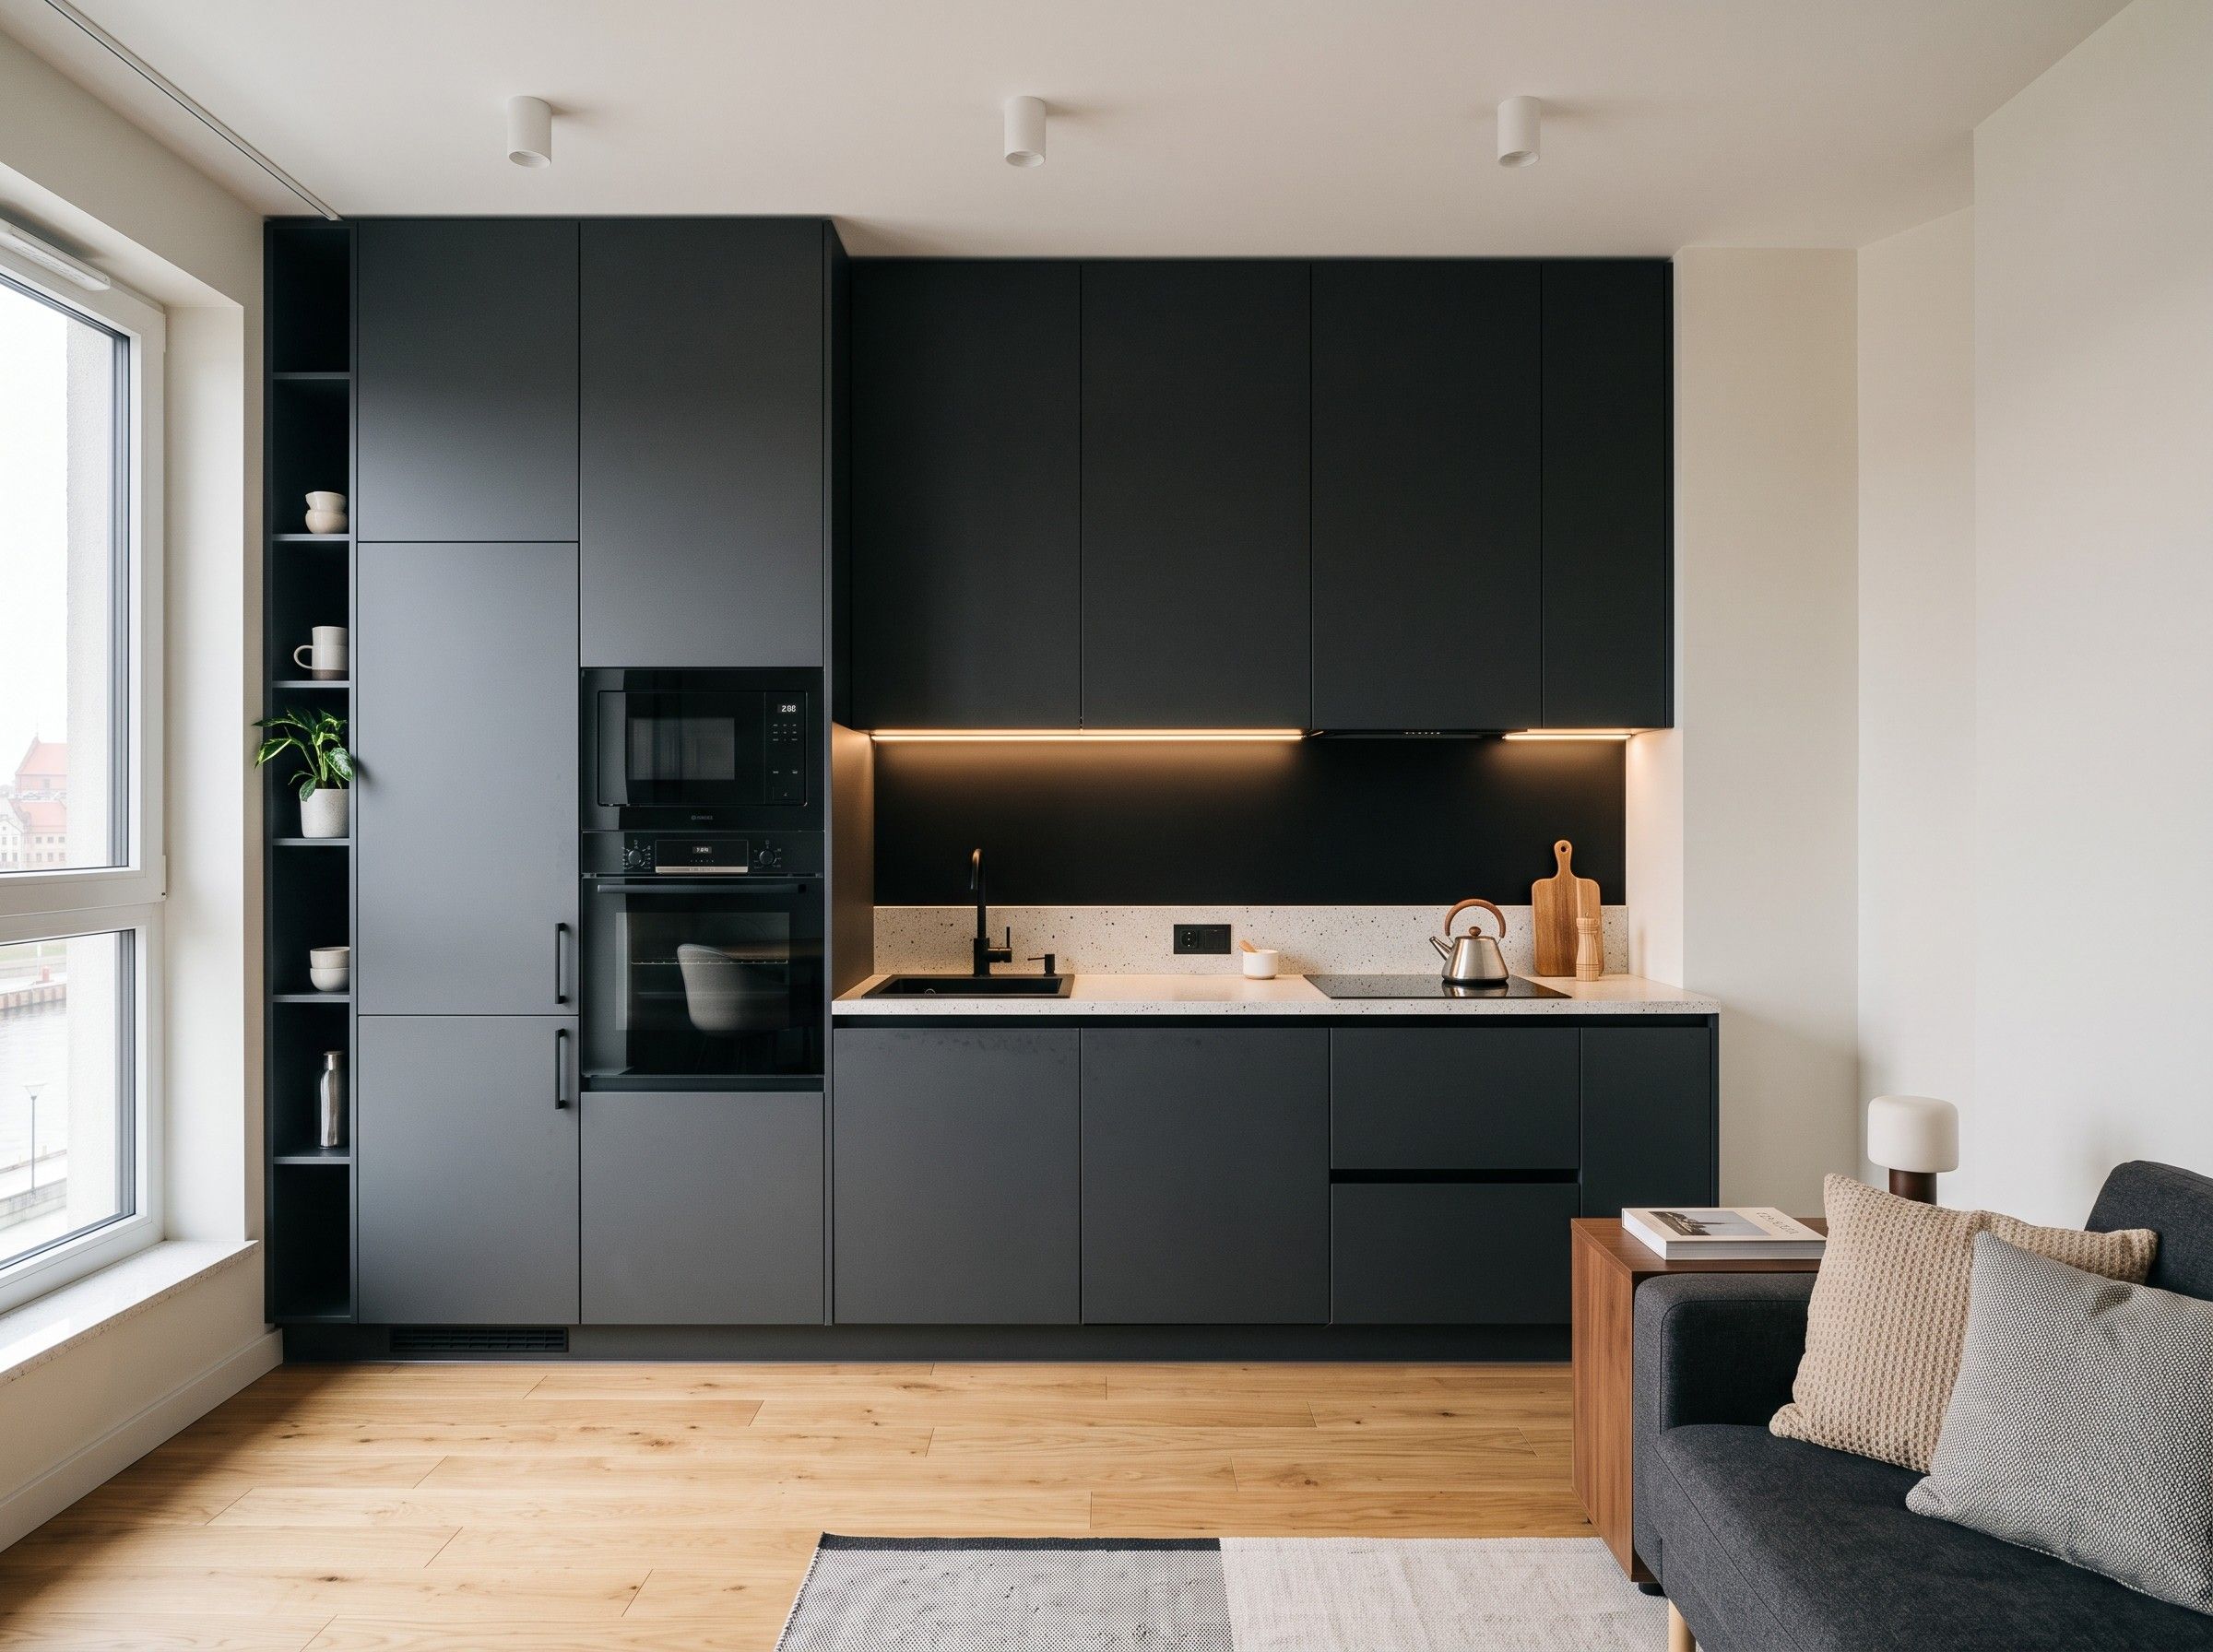
Open-plan kitchen in a Gdańsk apartment
Situation
An apartment in a new building in Gdańsk, bought as a shell from the developer. The kitchen area opens onto the living room, and together they cover just under thirty square metres. The owner lives alone and mostly works from home. During the day the kitchen sits next to her desk; in the evening it shouldn’t look like a separate room you can see from every seat in the living room.
The developer’s wall layout left little room for manoeuvre. A load-bearing wall limited the width of the kitchen area, so the width of every cabinet came from an exact survey rather than from catalogue modules.
Challenge
The developer had placed the water, drainage and power outlets for a simple run of units along one wall. The design called for a different layout: a short worktop under the window and a tall appliance housing on the adjoining wall.
Noise and cooking smells were the second issue. The extractor had to be quiet and effective enough not to disturb a conversation or work a few metres away.
Solution
At the survey, we planned to move the water and drainage connections two metres, in conduit set into chases before painting. We also added two new electrical circuits for the induction hob and the oven in the new tall unit.
Instead of a wall-mounted hood, we fitted a downdraft extractor, which is quieter and can’t be seen above the worktop. The duct runs inside the tall housing, so no ducting shows in the open-plan space.
The fronts are Fenix NTM, a matt, fingerprint-resistant material, in a dark shade chosen to match the living-room floor. That way the kitchen area doesn’t stand out from the rest of the interior. The sintered stone worktop is the same tone as the fronts, with a single joint by the window. The tall housing with the fridge, oven and duct is as deep as the base units around the hob. From the living room you see one flat plane of fronts, with nothing set back or sticking out.
Result
The work, including the redesign of the services, took seven weeks. The kitchen doesn’t catch the eye from the sofa, and with the quiet downdraft extractor you can talk while cooking without raising your voice. The service changes agreed at the survey needed no corrections later.
After a few months, the owner told us that the matt fronts don’t show the fingerprints that used to mark the gloss surfaces in her previous flat. The kitchen is visible from the front door, so that mattered more to her than the colour.