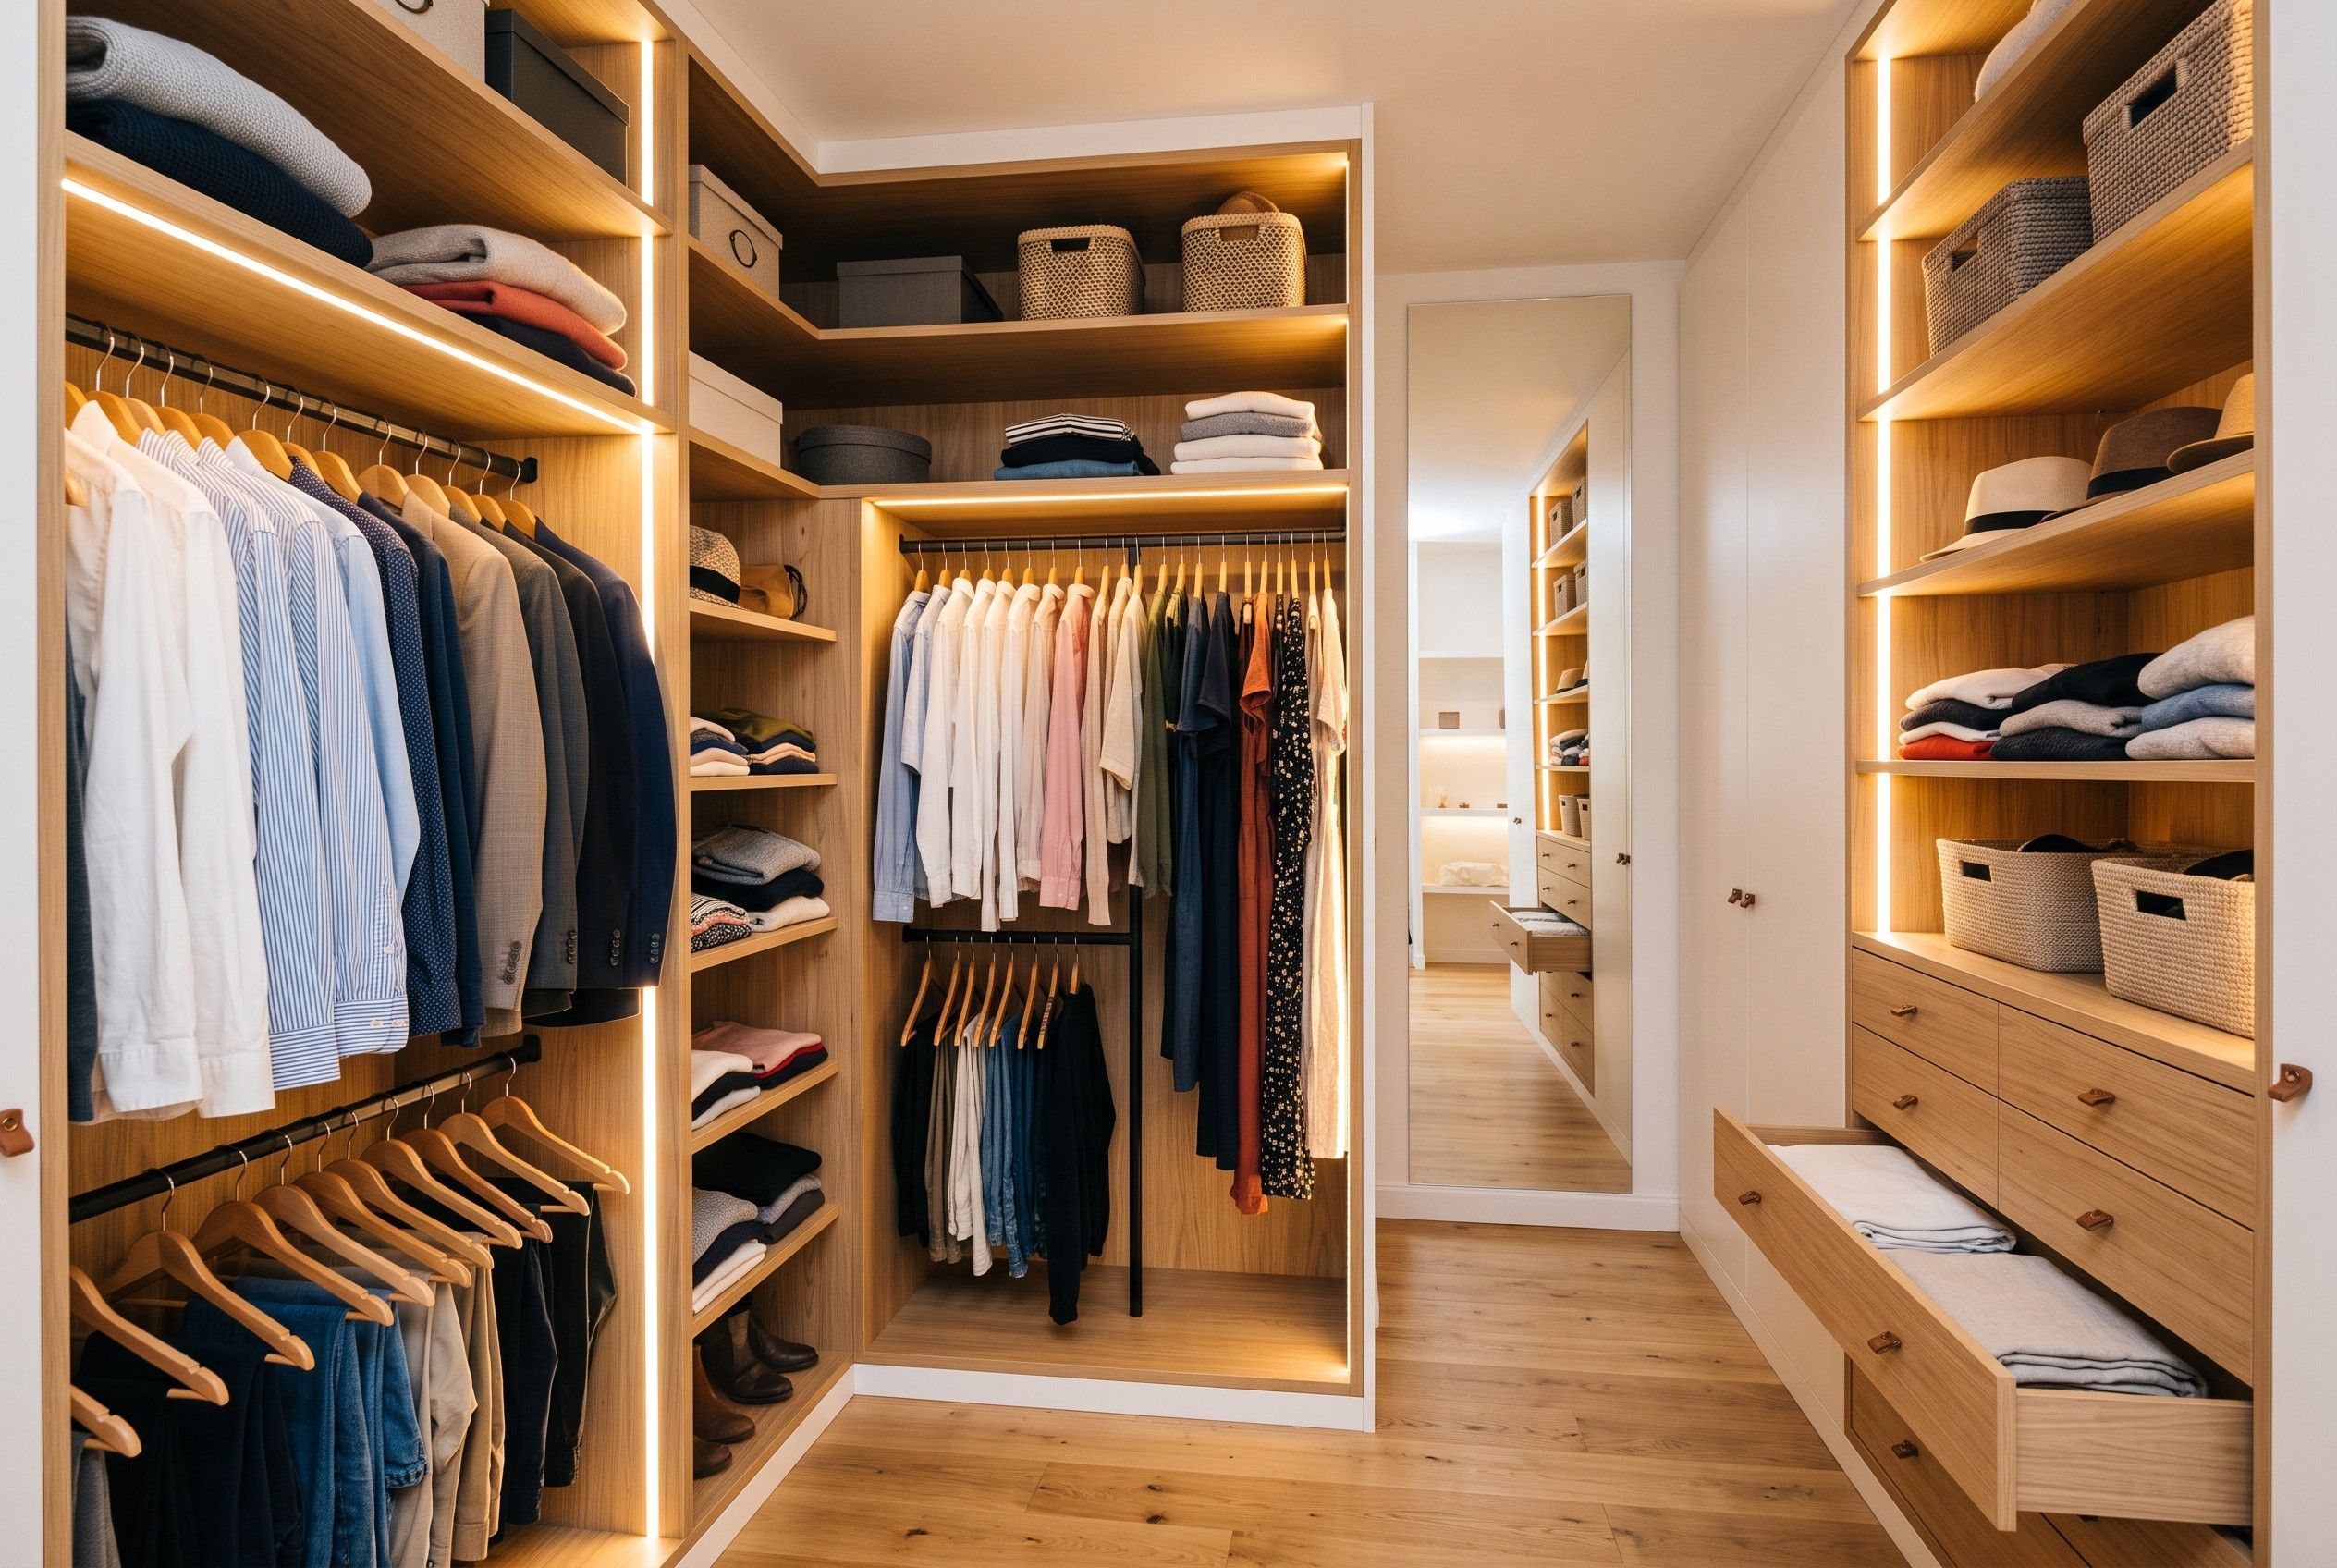
Planning a comfortable walk-in wardrobe starts with three things: 60 cm of depth for hanging clothes, at least 90 cm of walkway, and two kinds of light, general light and light aimed at the clothes. You then fit the layout to how many long and folded items you own, and to whether the wardrobe will be a separate room or a fitted unit in the bedroom.
How much space a walk-in wardrobe needs
A module with a hanging rail needs to be at least 55–60 cm deep, because that’s the space a hanger and garment take up. Shelves for folded clothes need only 35–40 cm. Shallower sections leave more room for the walkway, so use them wherever you can. A single module is usually 80–200 cm wide, and larger wardrobes simply repeat it.
The walkway between rows of units is easy to overlook on a visualisation, but you notice it most in daily use. Below 80 cm, drawers and doors become awkward to open. A sensible minimum is 90 cm, and with units on both sides 110–120 cm is better if the room allows. A single-sided wardrobe therefore needs a strip about 150 cm wide: 60 cm of units and 90 cm of walkway. A double-sided wardrobe needs about 210 cm, or 230–240 cm with a more comfortable walkway.
Corners in L- or U-shaped wardrobes need separate thought, because part of the depth is hard to reach without a carousel or a pull-out corner mechanism. A plain shelf turns into dead space there. Plan a module with a mechanism for the corner, or leave it open for suitcases and seasonal items you don’t need every day.
Rail height and shelf spacing
Hanging clothes fall into two groups by length. Short items, such as shirts, jackets and skirts, need about 90–100 cm of vertical space. Long items, such as coats and long dresses, need 150–180 cm. Where short clothes hang, it pays to fit two rails, one above the other: the upper one at around 200–210 cm and the lower one at around 100–110 cm from the floor. That doubles the capacity of the section. Long clothes get a single rail fixed high, so they clear the floor.
Rails also have a structural limit. A run longer than about 100–120 cm sags under the weight of the clothes, so wider modules need extra support in the middle, or two shorter rails either side of an upright. Shelves for folded clothes are usually spaced 30–40 cm apart. Shoe shelves can be shallower and closer together, since shoes are rarely more than 15–20 cm tall.
If you’re not sure how much space each type of clothing will need, make some shelves adjustable, on pegs or shelf strips. After a year or two, you’ll usually find that the balance between hanging and folded clothes needs a small change.
Drawers and extra accessories
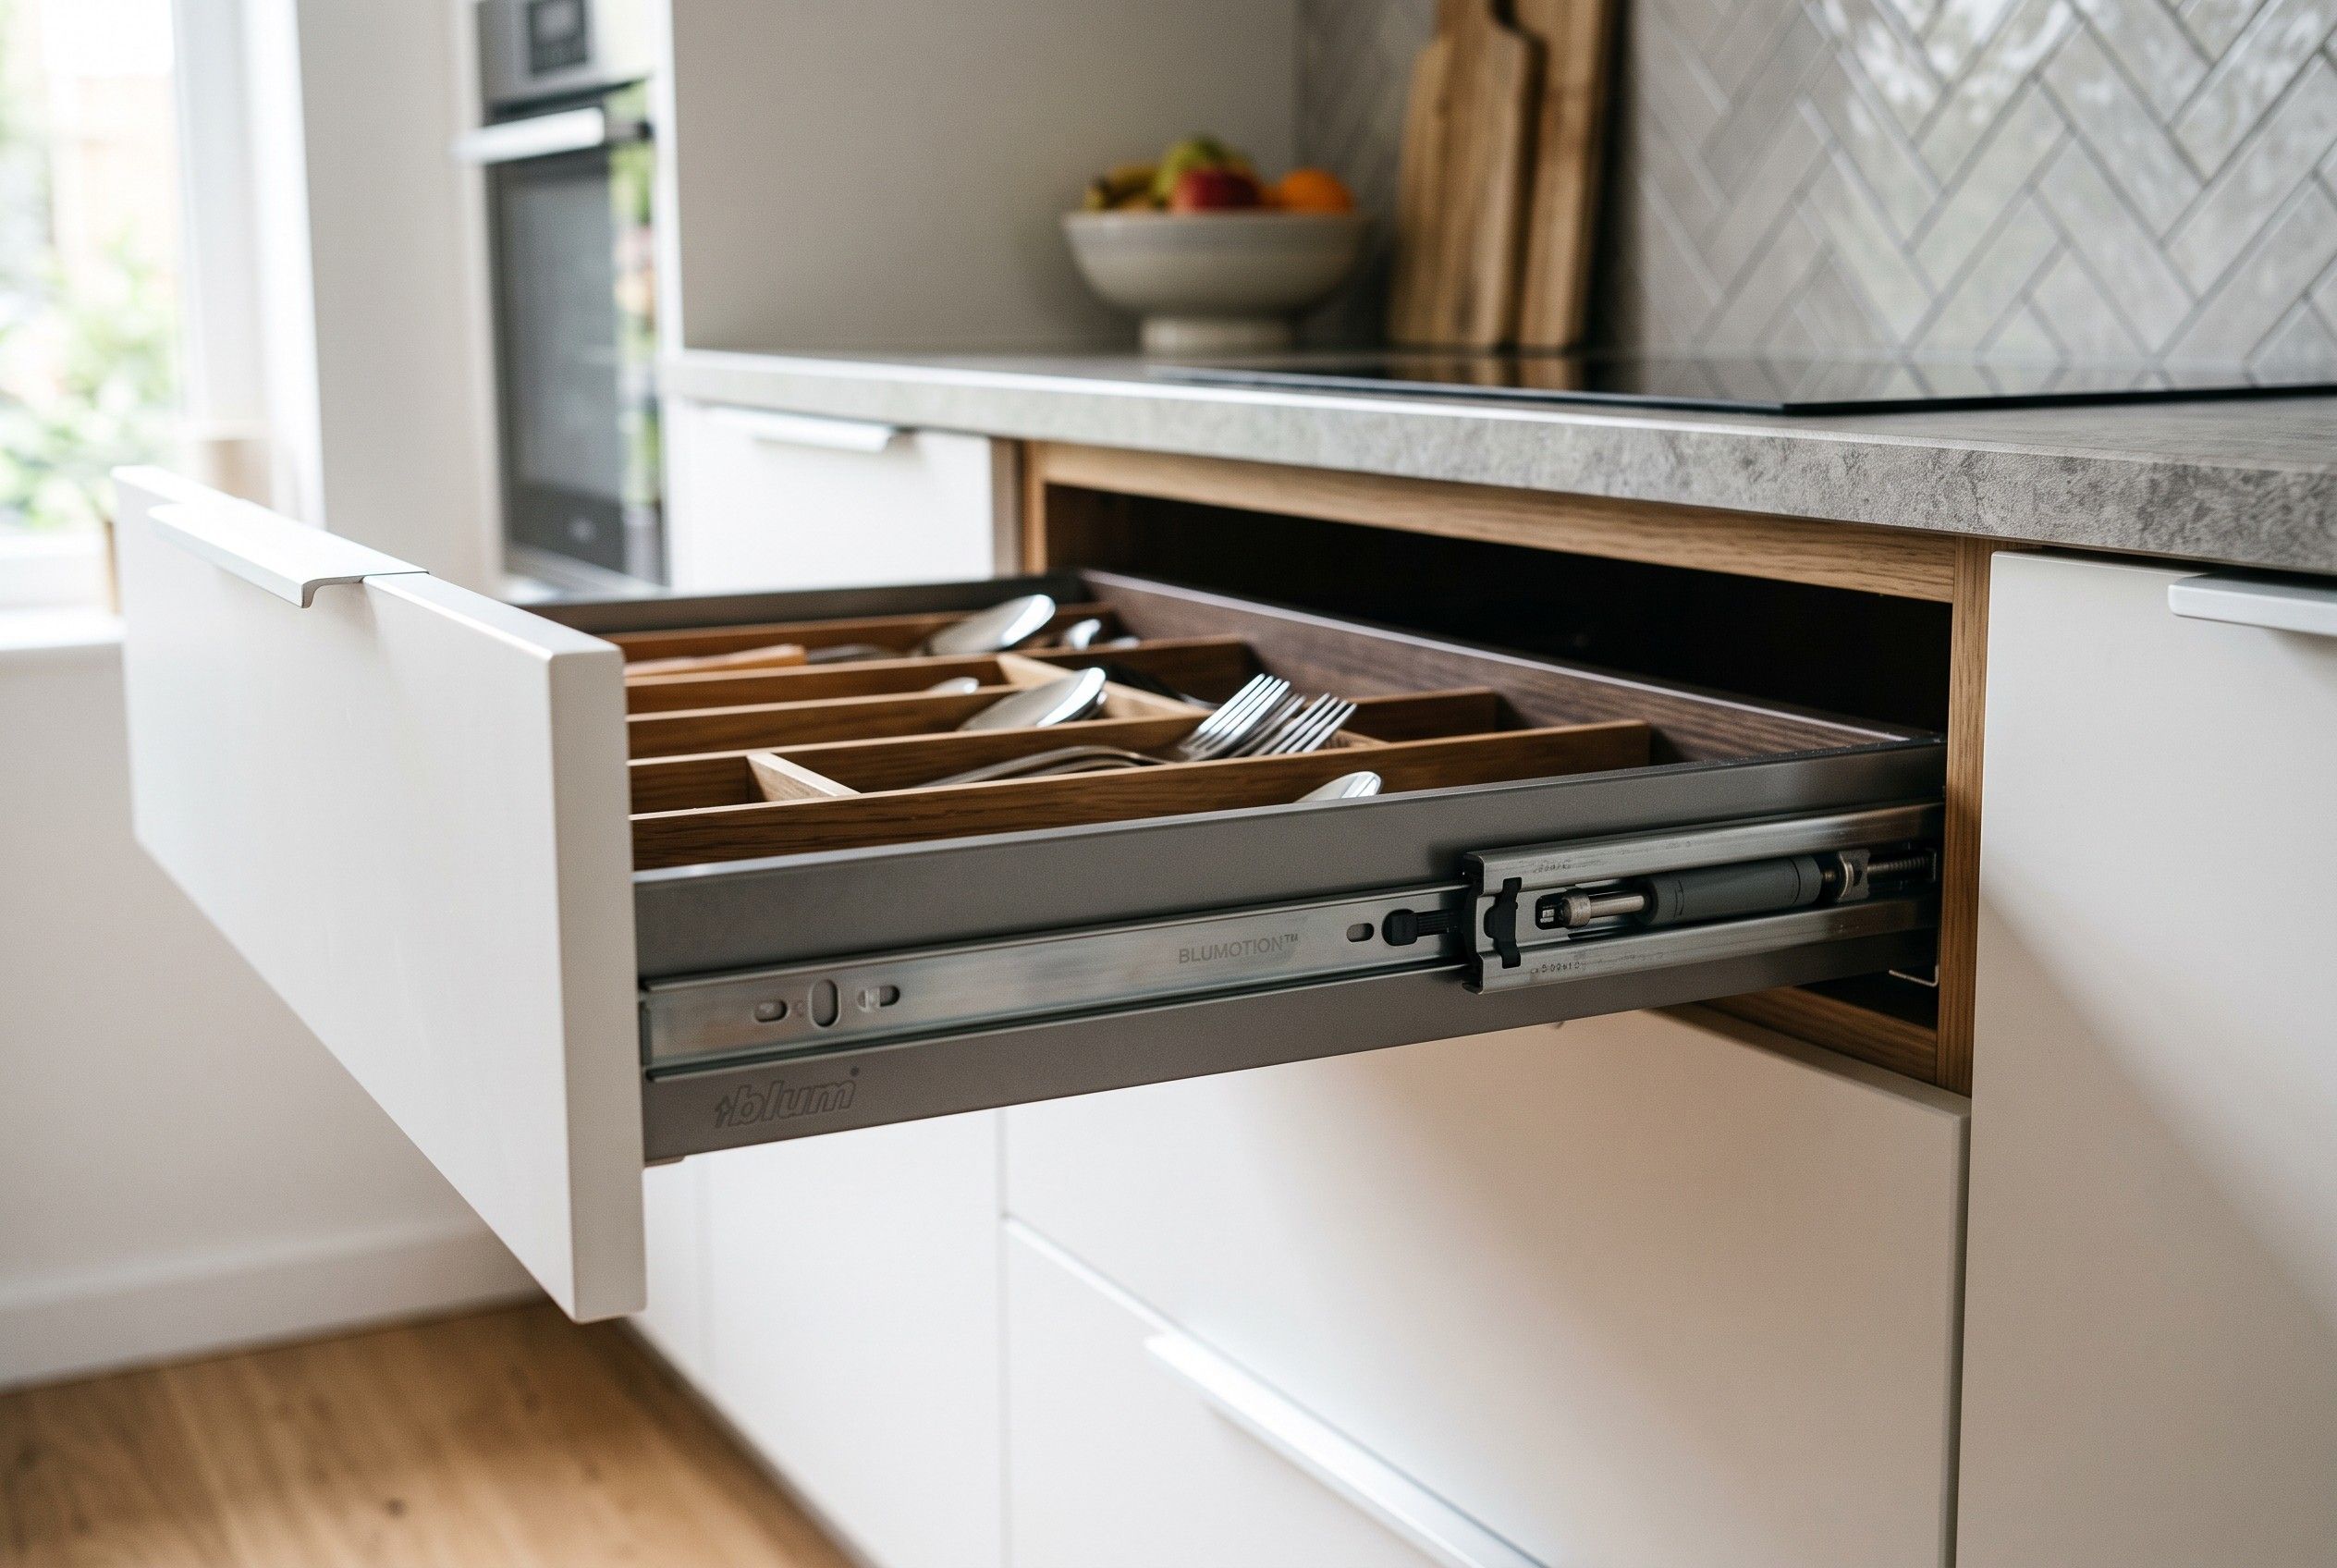
Drawers work best in the lower and middle part of the run, within easy sight and reach, so you don’t have to bend down or stretch up. Underwear, socks and small items need shallower drawers with dividers, and jumpers or sportswear need deeper ones.
Other accessories include a revolving tie and belt rack, a pull-out trouser rail, a lit case for jewellery or watches and a built-in laundry basket. Choose them once the main layout is settled, so they don’t take space from clothes and shoes. In a small fitted wardrobe, a few general-purpose drawers make more sense. Elaborate accessories belong in a walk-in wardrobe with its own room, where there’s space to use them.
Lighting
A ceiling light alone rarely does the job in a walk-in wardrobe, because your own shadow falls on whatever you’re looking for. An LED strip in an aluminium profile works better, fitted vertically along the sides of the units or under the top shelves, so the light reaches the clothes from the front. The profile matters in practice. A bare strip collects dust and is easily damaged when you hang clothes, while a strip in a profile gives even light and stays neat for years.
To judge the colour of clothes, choose light at 3,000–4,000 K with a colour rendering index above 90. In that light it’s easier to tell whether a shirt goes with a suit. A motion sensor instead of an ordinary switch makes particular sense in a windowless wardrobe. The light comes on when you open the door or step in and goes off by itself, so it isn’t left on all day by accident.
LED strips in furniture usually run at low voltage, 12 or 24 V, with the driver hidden above the wardrobe, in a neighbouring cabinet or in a suspended ceiling. An electrician therefore needs to run the wiring before the furniture is fitted, not after. Agree the position of the switch or sensor with your designer at the design stage, so nobody has to chase cables into a finished wall later.
Walk-in wardrobe or fitted wardrobe
| Layout | Indicative minimum room width | Character |
|---|---|---|
| Fitted wardrobe with sliding doors | depends on the recess, usually from 150 cm | uses the room's existing walls, least intrusive on floor area |
| Single-sided walk-in wardrobe | approx. 150 cm | units on one side, walkway on the other |
| Double-sided walk-in wardrobe | approx. 210–240 cm | units on both sides, the most capacity for the floor area used |
| L- or U-shaped walk-in wardrobe | depends on the room's shape | makes use of corners, needs an accurate survey |
A fitted wardrobe with sliding doors is the most common choice in smaller bedrooms. It needs no space for doors to swing open and makes use of a recess that often stands empty. A walk-in wardrobe in its own room gives more freedom in the layout and better access to everything at once. It does take up floor area, though, and in a small flat that space can be worth more than the extra storage.
Both layouts work well with a mix of open and closed modules. Open shelves and rails hold the clothes and shoes you use every day, and closed cabinets hold seasonal items, bedding or suitcases. An open section only looks good when clothes are neatly folded or hung. If you’d rather not tidy all the time, put fronts on most modules and keep open shelves for shoes or bags.
Checklist before the design stage
- How many long items do you have, coats and dresses for instance, versus short ones like shirts and jackets?
- How many pairs of shoes do you want to store in the wardrobe, and how many elsewhere?
- Do you need space for bedding, suitcases or seasonal clothing?
- Does the room have a window, or does artificial light need to carry the whole day?
- Are you planning a full-length mirror and space to change?
Settle the exact layout of a walk-in wardrobe or fitted wardrobe after the survey, because sloping walls and services can change a plan more than a wish list written in advance. We cover the whole process, from first conversation to fitting, in the article on ordering furniture step by step. If the drawers need to close quietly and last for years, the hardware class matters here as much as in a kitchen. We explain why in the article on hardware brands. You can send a finished layout and dimensions through the quote form, and we’ll settle the rest at the survey.